
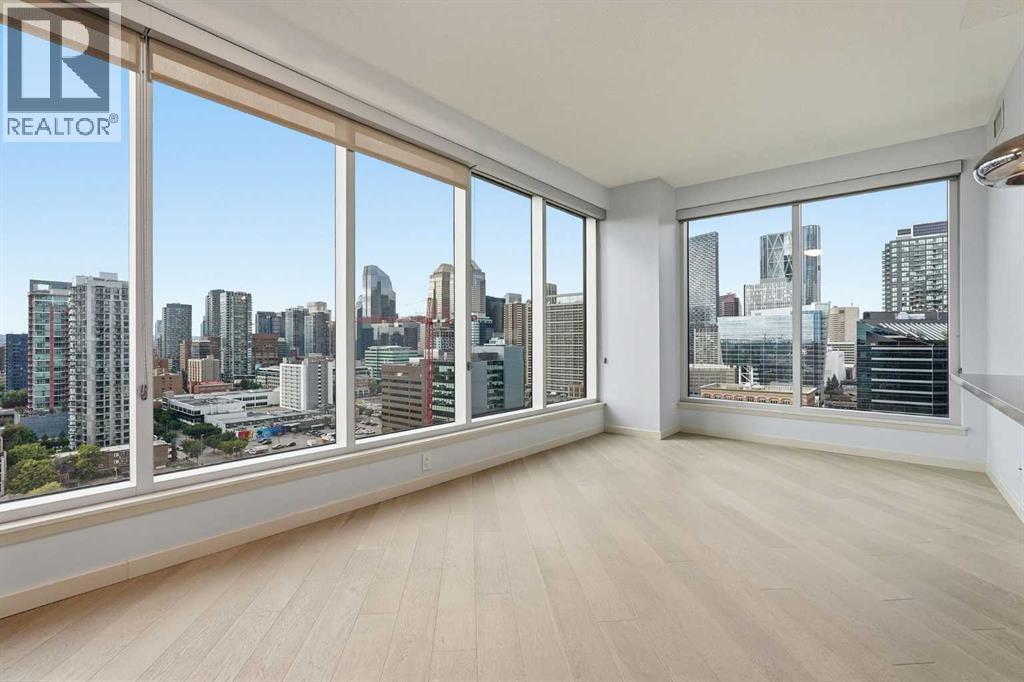
1507, 1320 1 Street SE
Calgary, Alberta
Welcome to the Alura! Walking distance to the core and just steps from shops, restaurants, entertainment, and the arts that Calgary has to offer. Short walk to the C Train, Saddledome, Stampede Grounds, the Elbow River pathway, and Lindsay Park Rec Centre. This well designed 2 bedroom, 2 bath corner unit on the 15th floor offers an inviting open concept kitchen with quartz countertops, attractive stainless steel appliances, and rich cabinetry, including a new dishwasher (2026). The unit was fully repainted in 2026 and feels bright and move in ready throughout. Functional and spacious living room for entertaining, large primary bedroom with walk in closet and 4 piece ensuite, plus in suite laundry with a new full size stacked washer and dryer (2025). West exposure balcony provides spectacular views of the mountains and downtown core, including the Calgary Tower. Age restriction is 18+. Alura and her sister tower Nuera share amenities including state of the art gyms, a steam room, party room, business centre, and landscaped terrace, plus 24 hour security and concierge service. Bike storage, titled parking, and a storage locker complete this offering. (id:40382)
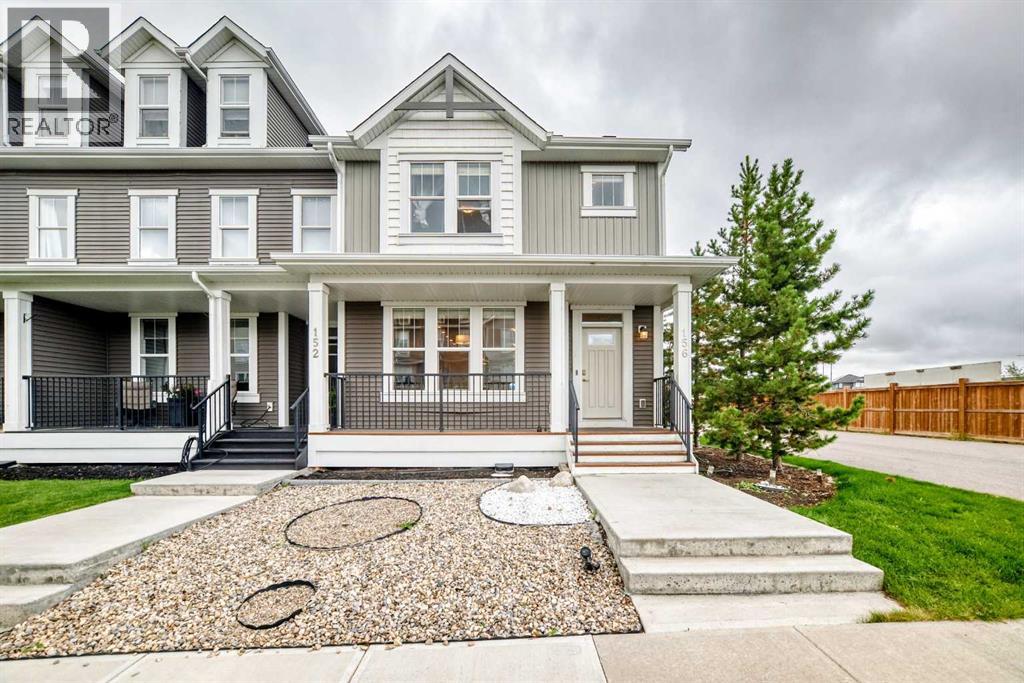
156 South Point Court SW
Airdrie, Alberta
Welcome Home to South Point with this beautiful family friendly incredible lot, LARGE END LOT, END OF THE BLOCK town home, SIDING ONTO THE PAVED LANE WAY, giving EXTRA OPEN space on three sides. The bright modern open design with NO CONDO FEES is in a prime location with quick access to the highway, schools, parks, paths, pond, and off leash area, as well as covered pavilion/picnic/BBQ areas . The kitchen offers a MASSIVE ISLAND featuring quartz countertops, and loads of cabinetry, plus a PANTRY for added storage. Connected to the kitchen is the living room with big bright windows and an electric fire place for cozy evenings. Completing the main floor is the 2 piece powder room, nicely tucked away by the back door. Outside enjoy the WEST FACING back yard with wood deck area protected by the DOUBLE Detached GARAGE, and kids play center safely fenced in on your LOW MAINTENANCE BACK YARD. Upstairs you can enjoy 3 bedrooms, with the Primary boasting a LARGE WALK IN CLOSET and full 4 piece ensuite, as well as another full 4 piece bath down the hall. On the 2nd level, you also have your laundry room complete with washer and dryer conveniently located in the hallway. There is lots of potential in this home with the FULL BASEMENT, adding extra space for storage and a growing family. (id:40382)
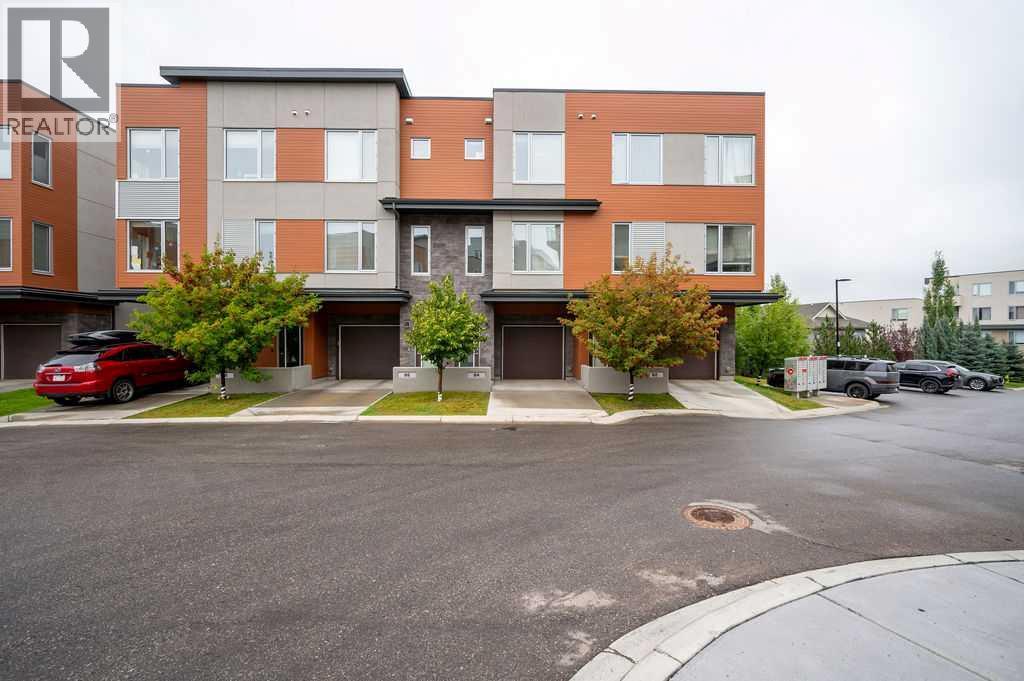
84 Shawnee Common SW
Calgary, Alberta
Prime SW Location meets Show-Home Luxury!This stunning former show home seamlessly blends contemporary design with ultimate functionality. The intelligent layout features two private primary suites, each boasting a dedicated ensuite and walk-in closet—ideal for professionals, savvy investors, first-time buyers as well as young families as this home sits just steps from several neighborhood parks & Playgrounds,An open-concept main floor shines with premium finishes, including quartz countertops, upgraded cabinetry, a gas range, and a sleek social island. Upgrades like stylish accent walls, dual-level flex spaces for a home office, upper floor laundry, and a private balcony elevate the living experience.Bask in abundant light delivered by expansive windows throughout the property. Complete with a tandem garage and thoughtful custom built-ins, this move-in-ready property sits just steps from the C-Train, tennis courts, and Fish Creek Park pathways. Schedule your private tour today. (id:40382)
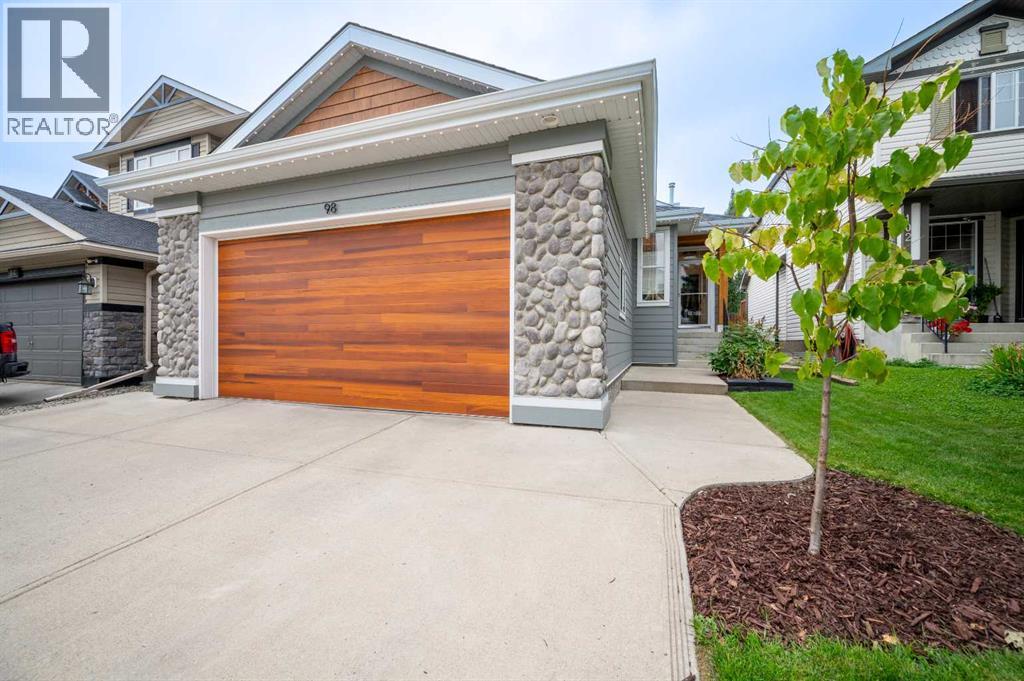
98 Chapala Grove SE
Calgary, Alberta
Welcome to this stunningly renovated bungalow in the highly sought-after lake community of Lake Chaparral — where lifestyle, location and livability come together in one incredible package. Step inside and you’ll immediately notice the bright, open-concept design and the extensive renovations that have transformed this home into a stylish, comfortable and incredibly functional space. The main floor maximizes every square foot, offering a spacious living room anchored by a cozy gas fireplace, a beautiful primary retreat with a spa-inspired ensuite, and a large open den/office filled with natural light — perfect for working from home, reading, or simply escaping the chaos of everyday life. The kitchen has been thoughtfully updated with quartz countertops, a new backsplash, stainless steel appliances and sleek black fixtures, creating a modern space that looks as good as it functions. New luxury vinyl plank flooring, knockdown ceilings, fresh paint throughout, new Shade-O-Matic blinds and updated lighting and fixtures add to the polished feel. And then there’s the basement… this is not your average basement. With 9-foot ceilings, an enormous second living room, two oversized bedrooms and a full bathroom PLUS a full ensuite, there is room for family, guests, teenagers, movie nights and just about anything else you can throw at it. Two gas fireplaces keep the home warm and inviting when Calgary decides winter is staying a little longer than invited. The renovation list is extensive and impressive — including new basement carpet, 12x24 tile in all three bathrooms, a new shower enclosure in the primary ensuite, professionally painted interiors, updated black hardware and fixtures, Hardie Board siding with cedar accents, new soffits, fascia, gutters and downspouts, plus so much more. Check the supplements for the complete list — because apparently the owners decided to renovate pretty much everything! - Outside, the backyard becomes your own private oasis. Relax in the hot tub, entertain under the gazebo, or enjoy the mature trees and privacy that make this space feel like your own little retreat. And then there’s the location… Lake Chaparral is one of Calgary’s premier family communities, offering year-round lake amenities including swimming, fishing, boating, skating and plenty of opportunities to enjoy the outdoors. You’re also within walking distance of schools, shopping, banks, medical services and everyday conveniences. And for the outdoor enthusiasts, Fish Creek Park is just a short stroll away, putting miles of incredible hiking and biking trails practically at your doorstep. Beautifully renovated. Exceptionally functional. Incredible location. And a backyard you’ll actually want to spend time in.This is Lake Chaparral living done right — and it’s ready for its next chapter. Come see it for yourself! (id:40382)
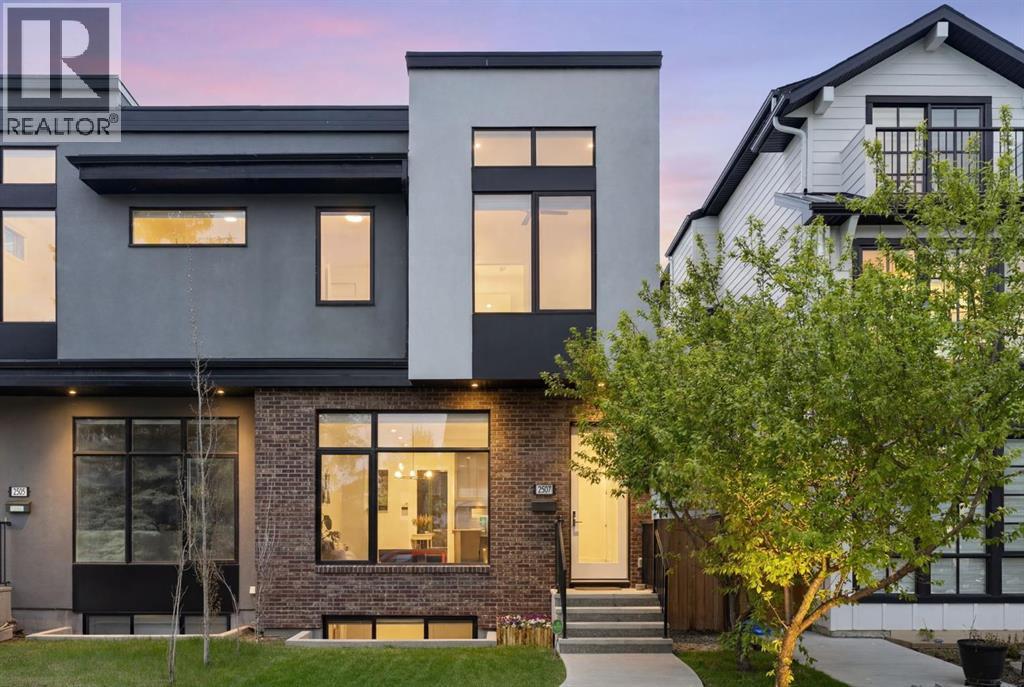
2507 17 Street NW
Calgary, Alberta
Best Value Semi-Detached in Capitol Hill! Welcome to this beautifully appointed semi-detached infill in the heart of Capitol Hill, offering 1,875 sq. ft. above grade and an exceptional inner-city lifestyle just one block from the Confederation Park Golf Course. Built in 2018 and meticulously maintained, this 4-bedroom, 3.5-bathroom home combines timeless design, quality craftsmanship, and modern comfort.The bright and open main floor is designed for both everyday living and entertaining, featuring wide-plank flooring, large windows, a spacious living area, and a chef-inspired kitchen complete with premium finishes, ample cabinetry, and a generous island. A convenient powder room completes the main level.Upstairs, you'll find three spacious bedrooms including a luxurious primary retreat with a spa-inspired ensuite and walk-in closet. Two additional bedrooms, a full bathroom, and upper-level laundry provide excellent functionality for families and professionals alike.The fully developed basement offers a large recreation space, a fourth bedroom, and an additional full bathroom, perfect for guests, a home office, or growing families.Additional features include central air conditioning, a private outdoor living space, and a double garage. Enjoy one of Calgary's most desirable inner-city locations with quick access to downtown, SAIT, the University of Calgary, Confederation Park, schools, pathways, transit, and countless local amenities.This is a rare opportunity to own a stylish, move-in-ready home in one of Calgary's premier northwest communities. (id:40382)
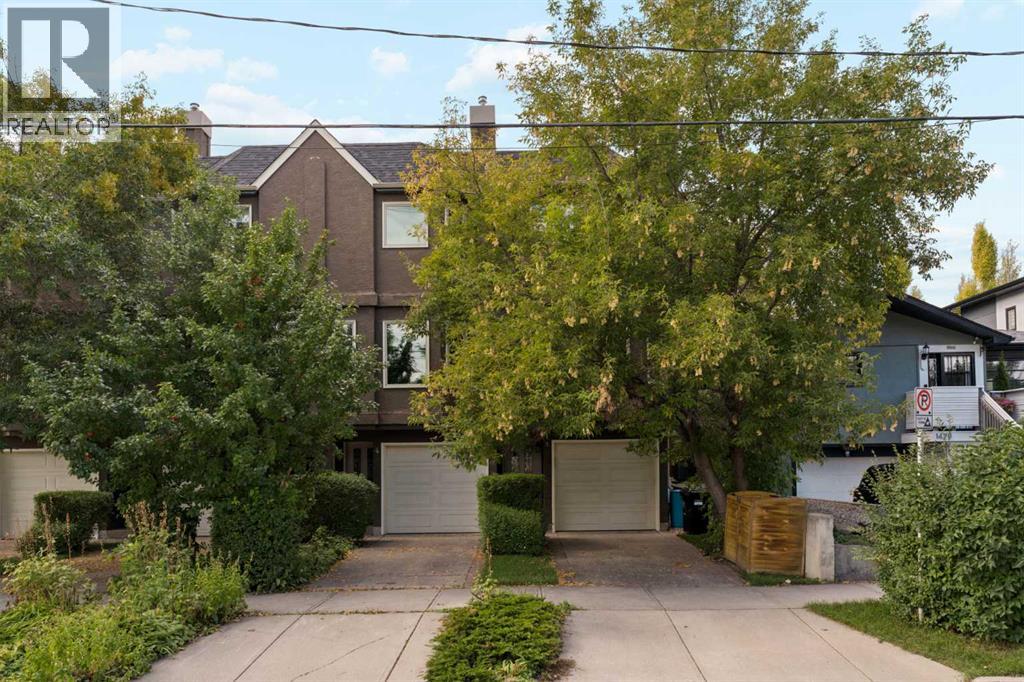
5, 1423 1 Street NW
Calgary, Alberta
Beautifully renovated 2 bedroom townhouse in sought-after Crescent Heights, offering 1,340 sq ft of living space, beautiful maple hardwood floors throughout, new carpet on the stairs, living room with feature fireplace, formal dining area & well-equipped kitchen finished with island, plenty of cupboard/counter space, tumbled travertine backsplash, newer stainless steel appliances & breakfast nook. A 3 piece bath completes the main level. There are 2 spacious bedrooms, a 4 piece bath & laundry on the second level. The primary bedroom also includes a walk-in closet. Further upgrades include newer windows, doors, deck & central air conditioning. The double attached tandem garage has been converted to a single attached garage & flex area; however, could easily be converted back. Also enjoy the sunny west deck & beautifully private fenced back yard (common area) plus the ideal location walking distance to McHugh Bluff & close to SAIT, Riley Park, Prince's Island Park, schools, shopping, public transit & just minutes to the downtown core. (id:40382)

3a Willow Crescent SW
Calgary, Alberta
Davignon Martin designed this home around a single view. A 70-year-old larch anchors the front lawn, and past it the green opens across Poplar Park to a quiet school field. That outlook set the terms for everything that followed, from where the windows sit to the way the main floor turns toward the light.Built in 2023 on one of Spruce Cliff's mature lots, 3A is on the eastern side of the development, which puts morning sun through the main living space. Across 2,544 square feet the plan is open and bright, with a custom kitchen at the centre of it and large windows framing the park. Handmade oak railings and almond-toned floors carry the warmth through. All three bedrooms have a private ensuite, four bathrooms in total, and the primary reads as a retreat in itself, with a soaker tub, a double shower, and an expansive walk-in closet. Built-in storage does quiet work throughout, including a central pantry and a true mudroom, which is what keeps the home feeling as open as it looks.The backyard is fully private and deep enough for bocce or a barbecue with a crowd, rare in a home of this design, with a double detached garage beyond it.A new build on an old street, finished by an award-winning architect down to the railings. Photographs flatten a home like this one. Book a private showing and see the detailing up close. (id:40382)
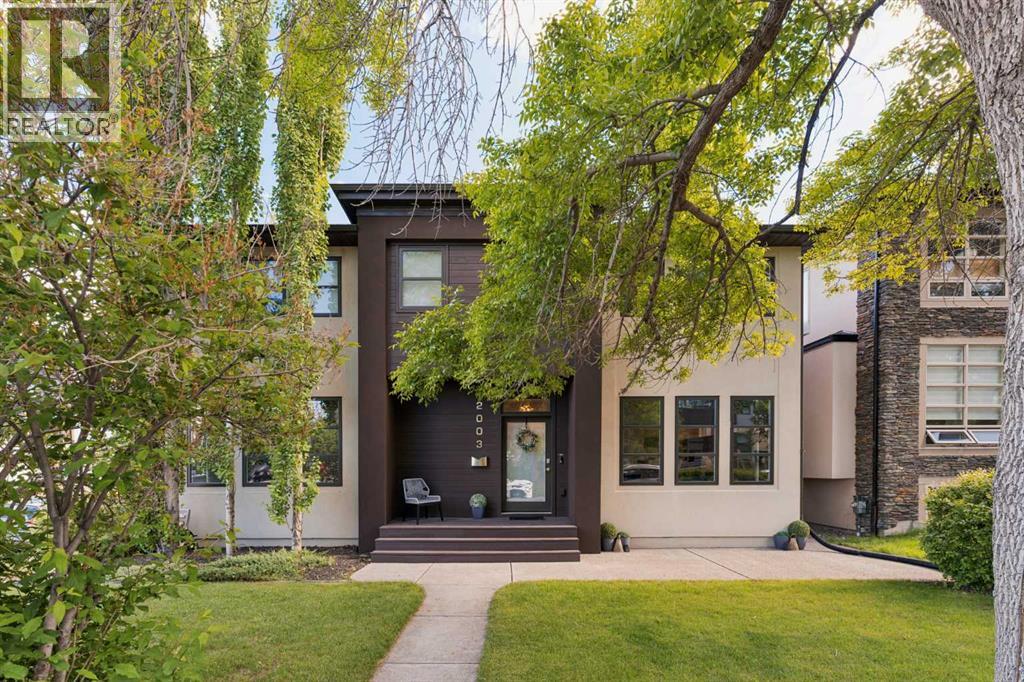
2003 32 Avenue SW
Calgary, Alberta
This property is now sharply priced to sell, offering exceptional value for a motivated buyer. Nestled on a quiet, mature street just steps from the heart of Marda Loop, this extensively updated home combines timeless design with exceptional functionality. A bright, open floor plan is enhanced by large south-facing windows that flood the home with natural light, while a fresh interior repaint throughout all three levels creates a crisp, move-in-ready feel. A spacious front foyer welcomes you into the elegant living room, complete with custom built-ins and a cozy fireplace.The beautifully renovated kitchen is the heart of the home, featuring a new refrigerator (2026) and seamless flow into the dining area—perfect for everyday living and entertaining. Step outside to enjoy the sunny south-facing backyard with a pergola-covered deck and maintenance-free, all-season turf, creating a private outdoor space that's easy to enjoy year-round.Major updates provide outstanding value and peace of mind, including a new roof (2025), freshly painted exterior (2026), new fitness centre (2024), basement updates (2024), new hot water tank (2025), new dryer (2026), and new powder room vanity and toilet. Additional upgrades include central air conditioning, a Nest thermostat, smart locks, and a security system.Designed with families in mind, the practical side entrance opens into an oversized mudroom, ideal for kids, pets, and busy day-to-day living. Upstairs, you'll find three spacious bedrooms, including a luxurious primary retreat with abundant closet space and a spa-inspired ensuite featuring heated floors, a double vanity, and a glass shower. The two additional bedrooms are thoughtfully separated from the primary suite, with a full bathroom and convenient upper-floor laundry completing the level.The fully finished basement expands your living space with a large recreation room, a stylish family room featuring a striking feature wall, a bedroom perfect for guests, a built-in bar, a beautifully finished bathroom, and a dedicated fitness room.Located just a short walk from the vibrant shops and restaurants of Marda Loop, you'll enjoy boutique shopping, cafés, fitness studios, grocery stores, parks, and some of Calgary's best dining—all within one of the city's most sought-after and walkable communities. (id:40382)
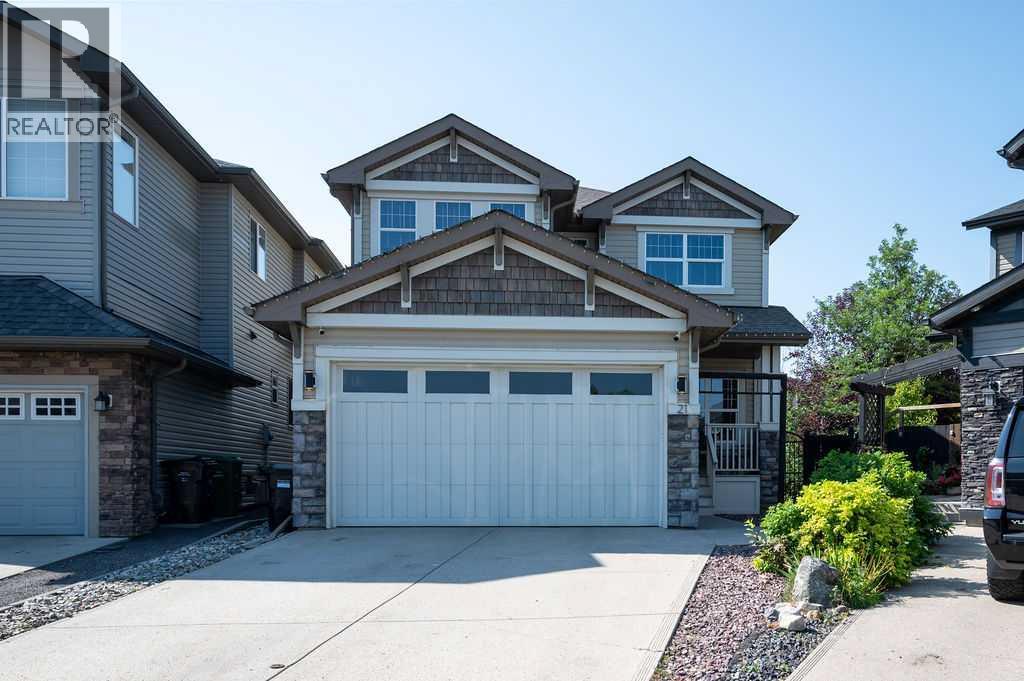
21 Chaparral Valley Court SE
Calgary, Alberta
Welcome to your dream home in the heart of Chaparral Valley! Nestled on a quiet, family-friendly cul-de-sac, this stunning Jayman-built home offers over 3,000 sq. ft. of beautifully finished living space and the perfect blend of style, comfort, and location. From the moment you step inside, you'll love the bright, open-concept design featuring rich hardwood floors, soaring 9-foot ceilings, and an abundance of natural light. The spacious main floor offers a versatile front dining room or home office, a warm and inviting living room with a cozy gas fireplace, and a gorgeous kitchen complete with granite countertops, stainless steel appliances, a large centre island, and plenty of space to gather with family and friends. Upstairs, you'll find three generous bedrooms, including a spacious primary retreat, along with a spectacular front bonus room that's open to below, creating an airy and impressive space perfect for movie nights or relaxing with the family. The professionally developed basement adds incredible value and flexibility, featuring a huge recreation room, an additional bedroom, and a full bathroom—ideal for guests, teenagers, a home gym, or the ultimate entertainment space. Step outside to your sunny south-facing backyard, fully fenced and highlighted by a massive custom deck that's perfect for summer BBQs, entertaining, or simply unwinding in the sunshine. Location truly sets this home apart. Just steps from Fish Creek Provincial Park, you'll have endless opportunities to explore scenic pathways, bike rides, wildlife, fishing along the Bow River, and a round of golf at Blue Devil Golf Club. With quick access to Stoney Trail and all the shopping, restaurants, schools, and amenities you need, you'll enjoy the perfect balance of nature and city convenience. (id:40382)
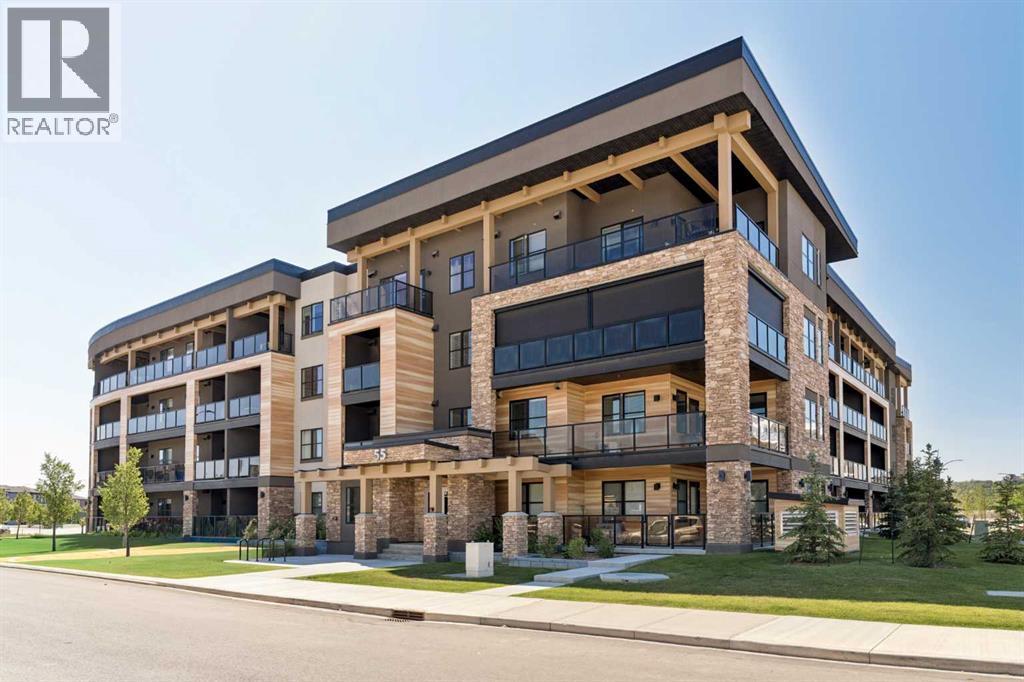
218, 55 Wolf Hollow Crescent SE
Calgary, Alberta
Turnkey luxury meets effortless living. Welcome to this beautifully upgraded 2-bedroom condominium in Bow 360, an intimate boutique development by Cove Properties, perfectly situated in the sought-after riverside community of Wolf Willow. Showcasing nearly $10,000 in premium upgrades, including in-suite air conditioning, and stylish finishes throughout, this impeccably maintained home offers the perfect balance of comfort, quality, and convenience.From the moment you step inside, you’ll appreciate the thoughtful design and elevated details that set this home apart. Gorgeous Twelve Oaks luxury wide plank vinyl flooring flows throughout the main living areas, beautifully complemented by plush Mohawk carpeting in both bedrooms. The stylish kitchen features full-height cabinetry, sleek quartz countertops, a large centre island, premium stainless steel appliances, and ample storage, making it ideal for both everyday living and entertaining. The bright, open concept living space extends seamlessly to your private balcony, creating the perfect spot to relax and unwind.Additional features include an Energy Recovery Ventilation (ERV) system designed to provide continuous fresh air while helping maintain energy efficiency and indoor comfort, a titled underground parking stall, a private storage locker, and the peace of mind that comes with a reinforced concrete foundation offering exceptional sound attenuation and lasting quality.Enjoy the incredible lifestyle Wolf Willow has to offer with the Bow River, over 80 kilometres of scenic pathways, Fish Creek Provincial Park, Blue Devil Golf Course, and the nearby Woof Willow Off-Leash Dog Park all close by. Shopping, restaurants, transit, and South Health Campus are also just minutes away.Whether you’re a first-time buyer or downsizer, this exceptional turnkey home offers an outstanding opportunity to enjoy modern living in one of Calgary’s most desirable communities. This is one you’ll want to see! (id:40382)
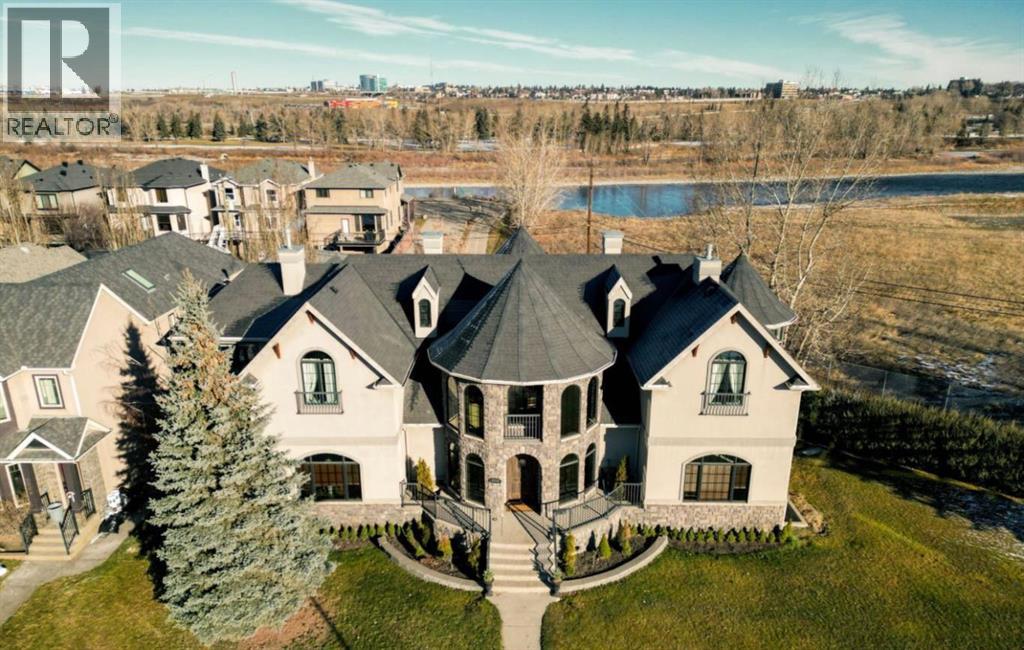
2248 9 Avenue SE
Calgary, Alberta
Welcome to a stunning 7,000+ SF custom residence originally inspired by the iconic Banff Springs Hotel. Perfectly situated on a spacious 11,000sf double lot (zoned M-CG) at the very end of 9 Avenue SE and surrounded by nothing except the serene Bow River, the picturesque Inglewood wildlands & bird sanctuary, lush parks, and scenic walking/riding trails. This private and exclusive location is one of a kind! As you approach this magnificent estate, you’ll be captivated by the exquisite stone and woodwork that grace both the exterior and interior, showcasing exceptional craftsmanship. The grand entrance invites you into a world of elegance and warmth, where no detail has been overlooked. The home offers four spacious bedrooms and four and a half bathrooms, this residence combines comfort and functionality. Step into the awe-inspiring great room, where towering ceilings soar above, creating an airy and inviting atmosphere. The impressive floor-to-ceiling window package floods the space with natural light, seamlessly connecting the indoors with the stunning outdoor beauty. Whether hosting gatherings or enjoying quiet evenings, this room is perfect for both entertaining and relaxation. Adjacent to the great room, a beautifully appointed custom kitchen. Featuring top-of-the-line appliances including an 8 burner gas range, it's a chef’s dream. Expansive countertops including a huge island with sit up bar and ample cabinetry provide both functionality and elegance, making it a perfect place to create culinary masterpieces and entertain. For wellness enthusiasts, the private indoor saltwater pool invites you to unwind and enjoy a refreshing swim year-round. The tranquil setting is perfect for relaxation or hours of fun with family and friends. Upstairs you’ll find 3 beds including a large bonus/den space. The large primary bedroom overlooks the wetlands and includes a luxurious 6 piece ensuite bathroom and chic gas fireplace. The lower level continues the same level of finish ing as the rest of the home. Large rec/games room including pool table. Additional family room space and a full sized gym offers a dedicated space for maintaining an active lifestyle. Entertainment takes center stage in the dedicated theatre room, designed for memorable movie nights with family and friends. Cozy up on custom seating and immerse yourself in cinematic experiences from the comfort of your own home. The outdoor space is equally impressive, large private deck featuring a luxurious hot tub surrounded by beautifully landscaped grounds. This serene setting is perfect for evening relaxation under the stars or hosting outdoor gatherings. As you explore this amazing location, you’ll appreciate the privacy and tranquility it provides. Easy access to trails, parks, tennis courts, the Bow River, shops, restaurants, schools, Inglewood Golf & Country and much more! Immediate possession available! (id:40382)
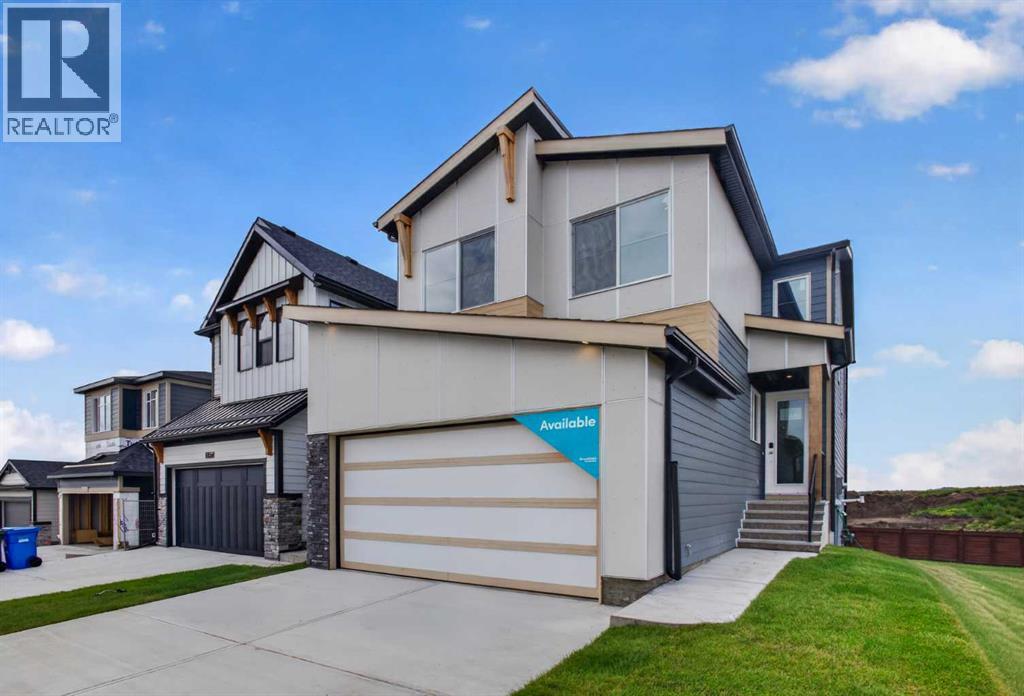
31 Setonvista Grove SE
Calgary, Alberta
Welcome to 31 Setonvista Grove SE - the Amery model by Brookfield Residential, a beautifully designed brand-new home located in the growing community of Seton Ridge. Offering nearly 2,250 sq. ft. of thoughtfully designed living space above grade, this 5-bedroom, 3-bathroom home features a highly functional layout, an undeveloped walkout basement, and a double attached garage, providing plenty of space and flexibility for growing or multi-generational families. The main level features a bright, open-concept layout that seamlessly connects the great room, dining area, and kitchen. The well-appointed kitchen is designed for both everyday living and entertaining, featuring a chimney hood fan, gas range, ample cabinetry and prep space, and a dedicated coffee bar. A pantry and mudroom add everyday functionality and storage. Also on the main level is a bedroom and full 3-piece bathroom with a tiled walk-in shower and niche, creating an ideal space for guests, extended family, or a private home office. On the upper level, a spacious bonus room provides valuable additional living space for the family. The primary retreat features a walk-in closet and a luxurious 5-piece ensuite complete with dual vanities, a soaker tub, and a fully tiled walk-in shower with niche and 10mm glass. Three additional bedrooms, another full 4-piece bathroom, and a conveniently located laundry room complete the upper level. The undeveloped walkout basement is ready for your future vision, offering excellent potential for additional living space or future development. Sink and laundry rough-ins are already in place, providing added flexibility for whatever you envision for the lower level (subject to approvals). Outside, the home's modern rustic exterior elevation provides impressive curb appeal, while the walkout lot creates a natural connection to the outdoor space. A gas line for the BBQ adds convenience for outdoor entertaining, and the double attached garage provides secure parking and addition al storage. Located in Seton Ridge, where thoughtful home design meets wide-open skies, residents enjoy access to parks, pathways, and environmentally protected areas while remaining just minutes from the extensive amenities of Seton. The South Health Campus, Seton YMCA, shopping, restaurants, entertainment, and everyday services are all within easy reach, offering the perfect balance of natural surroundings and urban convenience. Backed by both Brookfield Residential's builder warranty and Alberta New Home Warranty coverage, this exceptional home offers modern comfort, future flexibility, and peace of mind for years to come. (id:40382)