
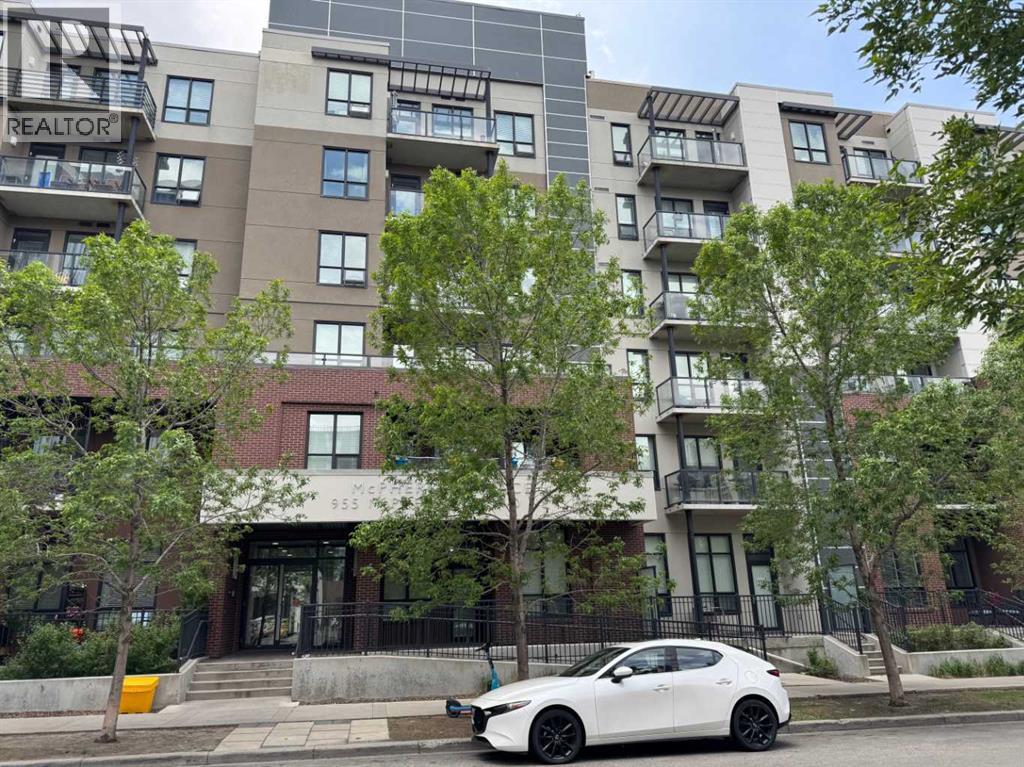
313, 955 Mcpherson Road NE
Calgary, Alberta
Studio/Bachelor apartment in a prime location in the heart of Bridgeland/Riverside! This location offers Walking distance to Downtown, Cafes and Restaurants, Zoo, Parks, River Pathways, Bridgeland Farmers Market and C-Train station across the road. This unit is on the 3rd floor with views & balcony facing North. Open concept suite featuring a spacious Kitchen with Stainless Steel appliances and Granite Countertops, In-suite laundry and a 4 pc bath. Big windows and high ceilings allow in the Natural light. This building is in the heart of the action and offers some fantastic outdoor amenities including community garden boxes, Large Outdoor patio area as well as green space. Pet friendly (with board approval) and locked bike storage available. Fenced off leash area for your pets (currently closed, pending upgrades). (id:40382)
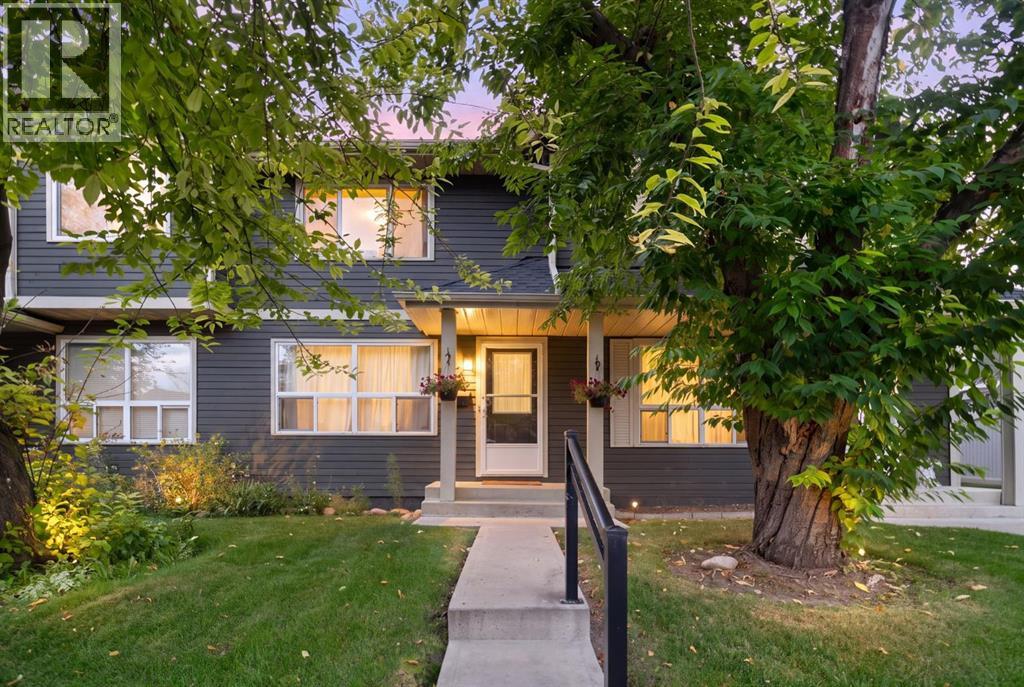
321 Queenston Heights SE
Calgary, Alberta
Nestled in one of the community's most tranquil spots, this charming 3-bedroom, 1.5-bathroom townhome boasts an extraordinary location that sets it apart. The property backs directly onto a lush green space and within steps to Fish Creek Park, allowing youto follow the pathway down toward the Bow River and the local off-leash dog park. It is a stunning natural oasis that feels miles away from the city, yet remains just minutes from schools, shopping, and everyday conveniences.On the main floor, a bright and functional layout provides distinct areas for both living and dining. The kitchen features an eat-in breakfast area and opens seamlessly to a private, fully fenced backyard. Peaceful, quiet, and surrounded by mature nature, this outdoor retreat is perfect for hosting guests, letting children play, or relaxing while listening to the wildlife from Fish Creek Park. The complex is pet-friendly with board approval, and the new, low-maintenance vinyl fencing ensures a secure outdoor area for your pets. Townhomes with private yards and a brand-new deck are rare find; one backing onto a premier green space like this is truly exceptional.The upper level hosts three generously sized bedrooms and a full 4-piece bathroom. The spacious primary bedroom easily fits a king-sized bed, while the two additional bedrooms offer great flexibility for a home office, guests, or children. Downstairs, the fully developed basement adds valuable living space with a recreation room and a versatile den or games room. For daily convenience, the home also includes an assigned parking stall right outside your front door.With its unparalleled ridge location, family-oriented layout, and excellent potential to update and build equity, this property is a fantastic opportunity for first-time buyers, growing families, or investors. Enjoy living within walking distance of K-12 schools, major shopping centers, and some of Calgary’s most beloved natural landscapes. Locations like this cannot be replicate d, and units on this coveted side of the complex rarely hit the market. Call today to schedule your private viewing. (id:40382)
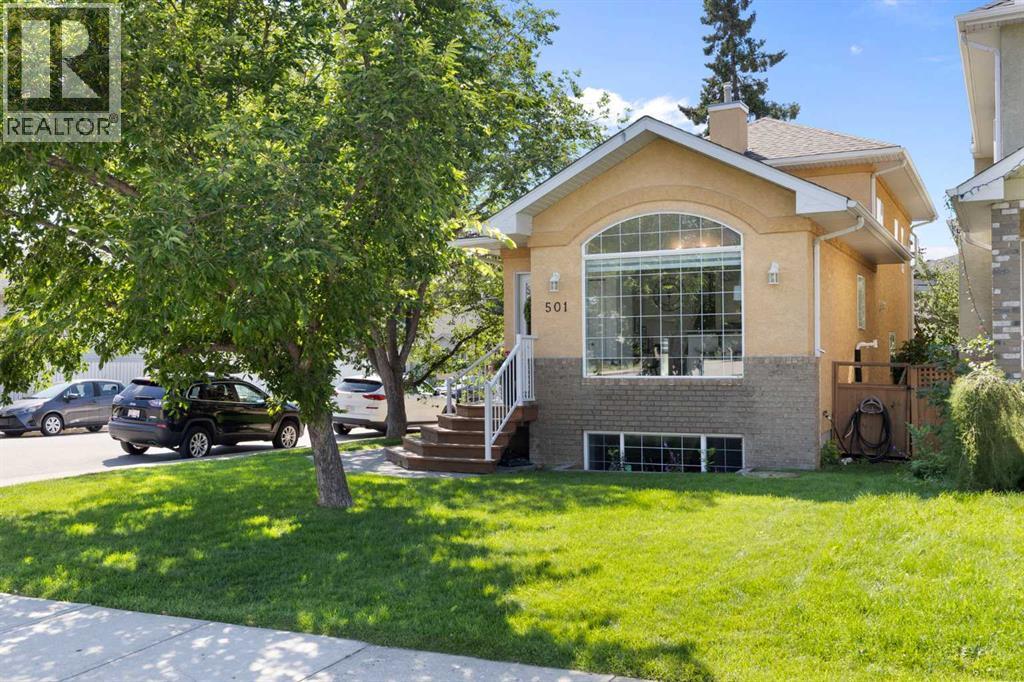
501 55 Avenue SW
Calgary, Alberta
Welcome to 501 55 Avenue SW, a bright and beautifully updated four-level split offering exceptional space, functionality and an unbeatable inner-city location in Windsor Park. From the moment you step inside, soaring ceilings, oversized windows and an abundance of natural light create an immediate sense of openness. The main level features a stylish kitchen with white cabinetry, stainless steel appliances, generous counter space and an extended breakfast bar that flows seamlessly into the dining and living areas—perfect for everyday life and entertaining. With two large living rooms, including a comfortable family room with a gas fireplace, there is plenty of room for everyone to spread out, work from home or gather together. Upstairs, you’ll find three bedrooms, including a spacious primary retreat with a walk-in closet and private ensuite. Three full bathrooms provide added convenience for families and guests. The lower levels offer even more flexible living space along with excellent storage. Outside, the private backyard is designed for low-maintenance enjoyment, featuring a wonderful deck with a pergola, mature greenery and space to relax, entertain or let the kids play. A large heated garage with valuable attic storage completes the package. Windsor Park is one of Calgary’s most convenient established communities, placing you minutes from Chinook Centre, Britannia Plaza, schools, parks, transit, the Elbow River pathways, Stanley Park and downtown. With its tasteful finishes, versatile layout and outstanding location, this is an inner-city home that delivers the space families need without sacrificing lifestyle or accessibility. (id:40382)
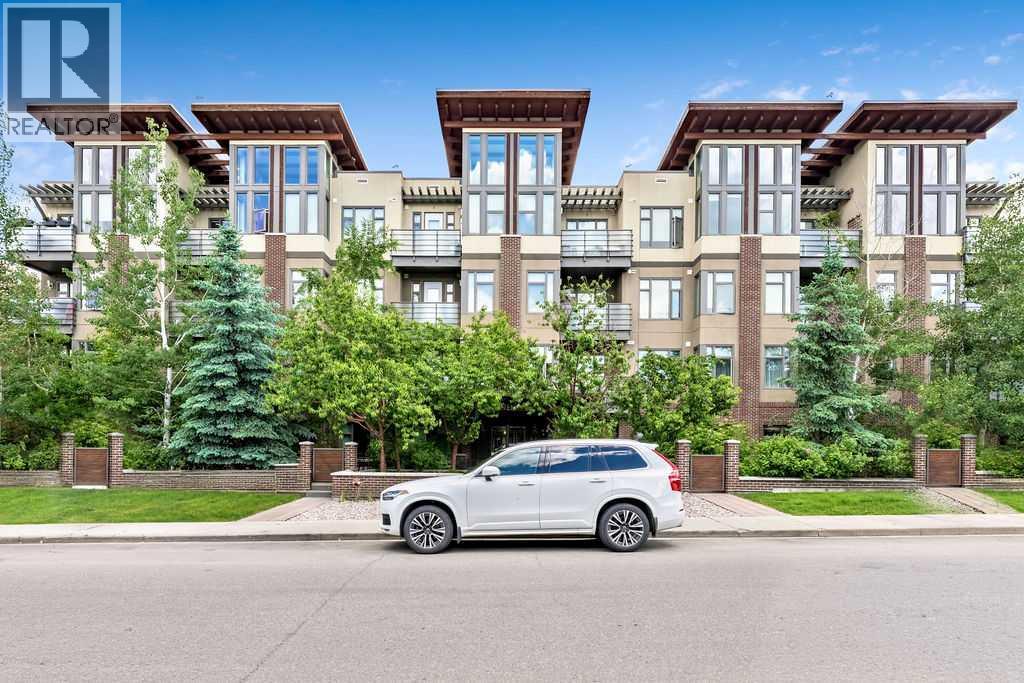
101, 1720 10 Street SW
Calgary, Alberta
MAIN FLOOR URBAN RETREAT WITH 1 BED + DEN | Built in 2015, this stylish and contemporary 1 bedroom + den condominium sits in the heart of Lower Mount Royal — walkable to the Core and mere steps away from the stylish shopping, cozy cafés, and vibrant restaurants that make this neighbourhood so beloved. Built in 2015, this well-designed building offers timeless contemporary architecture with outstanding curb appeal. As a main floor unit, it's a dream for pet parents — enjoy the convenience of your own private patio with independent exterior access, so you and your furry companion can come and go with ease. Tucked in between the stairwell and elevator, this unit has no common walls. Step inside and you'll immediately appreciate the thoughtful finishes throughout: durable yet stylish vinyl plank flooring, sleek modern cabinetry, granite countertops, and a quality appliance package that includes a beverage fridge — perfect for entertaining. The bedroom features a walk-through closet and a cheater ensuite entry to the well-appointed 4-piece bathroom. The real game-changer? The den. Whether you're working from home or need a dedicated creative space, this separate room gives you the flexibility modern living demands. Rounding out this incredible package: in-suite laundry, additional storage, and titled underground parking. This is inner-city living at its finest — don't let this one slip by! (id:40382)
3603 13 Street SW
Calgary, Alberta
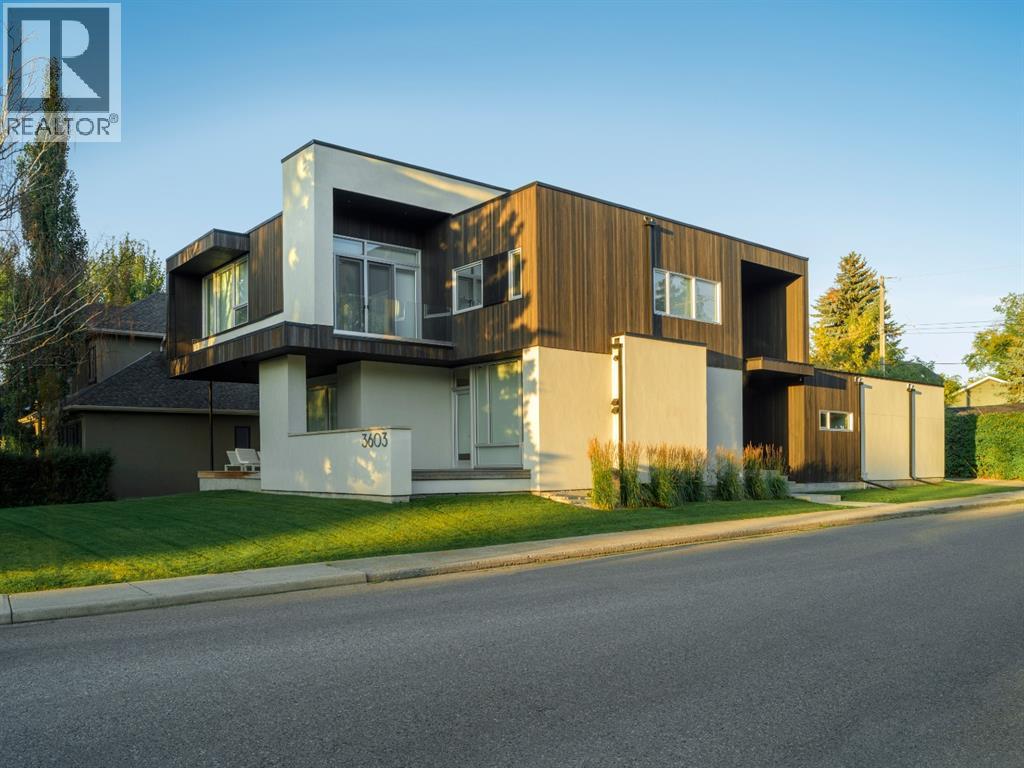
This stunning Upper Elbow Park Residence designed by renowned Davignon Martin Architecture & Interior Design is a perfect fusion of outstanding architectural details and solid construction. With over 4500 sq ft features include a jaw dropping foyer with hanging Foscarini chandelier, a sunken living room, 2 dining areas, a kitchen that is perfect for entertaining & a most functional office. The upper floor contains three bedrooms each with their own walk in closets & en-suites. The master bedroom comes with its own private deck and the spa like en-suite is truly an oasis. The open concept flows through to the basement and includes a rec room, bar, exercise room, bedroom, bathroom and storage. Sleek contemporary lines and luxurious finishings of marble, quartz, walnut, and designer lighting throughout. Truly a one of a kind home. (id:40382)
906 Chinook Winds Meadow SW
Airdrie, Alberta
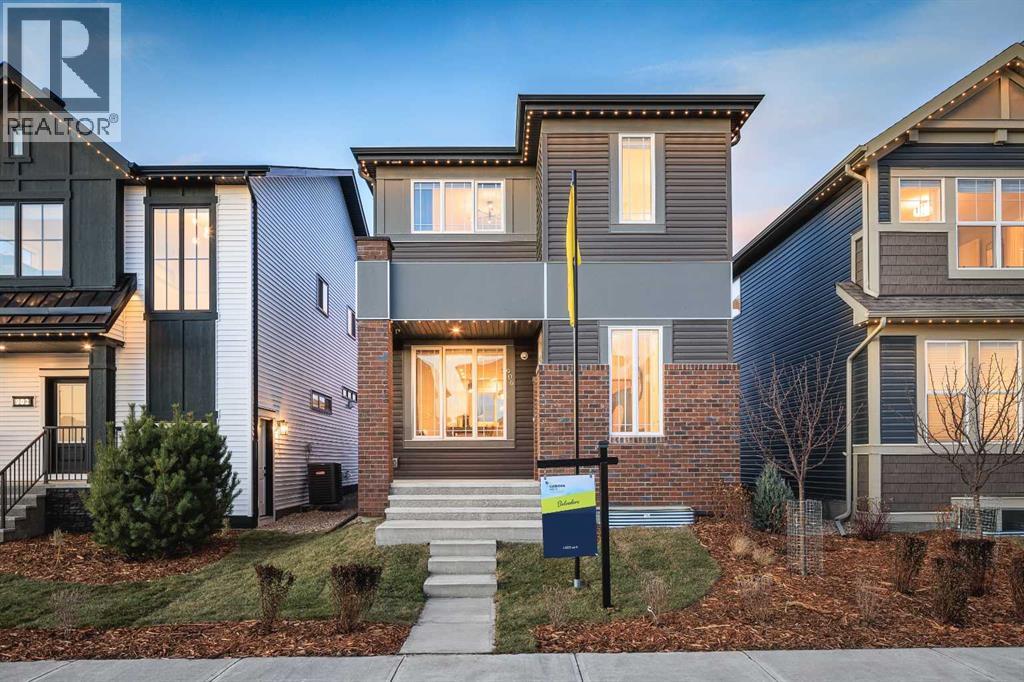
SHOW HOME FOR SALE! Welcome to The Belvedere Show Home in the vibrant community of Chinook Gate - where thoughtful design, elevated finishes, and everyday functionality come together beautifully. Built by Brookfield Residential, this professionally designed show home offers a rare opportunity to own a home loaded with premium upgrades and designer details throughout. Step inside and you’re immediately greeted by a bright, open-concept main floor that blends modern style with comfortable living. The chef-inspired kitchen is the heart of the home, featuring upgraded two-tone cabinetry, quartz countertops, a large central island, and designer touches throughout - perfect for entertaining. The spacious dining area flows seamlessly into the inviting living room, where oversized windows fill the space with natural light and create a warm, welcoming atmosphere. The main level is complete with a 2pc bathroom and large mudroom. A striking spiral staircase leads to the upper level, where you’ll find a thoughtfully planned layout with generous bedrooms and a beautifully finished primary retreat designed for relaxation. The ensuite showcases upscale finishes and a spa-like feel and is complete with dual sinks, a walk-in shower and walk-in closet with ample storage. The upper level is complete with two more bedrooms, a full bathroom and a large laundry room for added convenience to everyday living. The professionally developed basement adds more flexibility and living space with an expansive recreation room, fourth bedroom and full bathroom. The perks of purchasing a show home are a rare find and include a professional and cohesive design throughout including wallpaper, custom window treatments, upgraded lighting, central air-conditioning, and much more. Step outside to your private landscaped backyard providing a move-in ready home that you can enjoy right away! Completing this fully upgraded and fully developed home is a double detached garage to keep your vehicle and valuable s safe all year long. Every corner of this show home reflects elevated craftsmanship - from designer lighting, to upgraded cabinets, tile and flooring, this stunning new home is truly move-in ready. Located in family-friendly Chinook Gate, which offers parks, pathways, playgrounds, and easy access to schools, shopping, and commuter routes - this is the perfect family home with space to grow. Whether you’re looking for a stylish move-up home or simply want the benefits of show home quality without the wait. The Belvedere delivers exceptional value, comfort, and design. Builder warranty + Alberta New Home Warranty is included with the purchase of this brand new home! (id:40382)
22, 740 Bracewood Drive SW
Calgary, Alberta
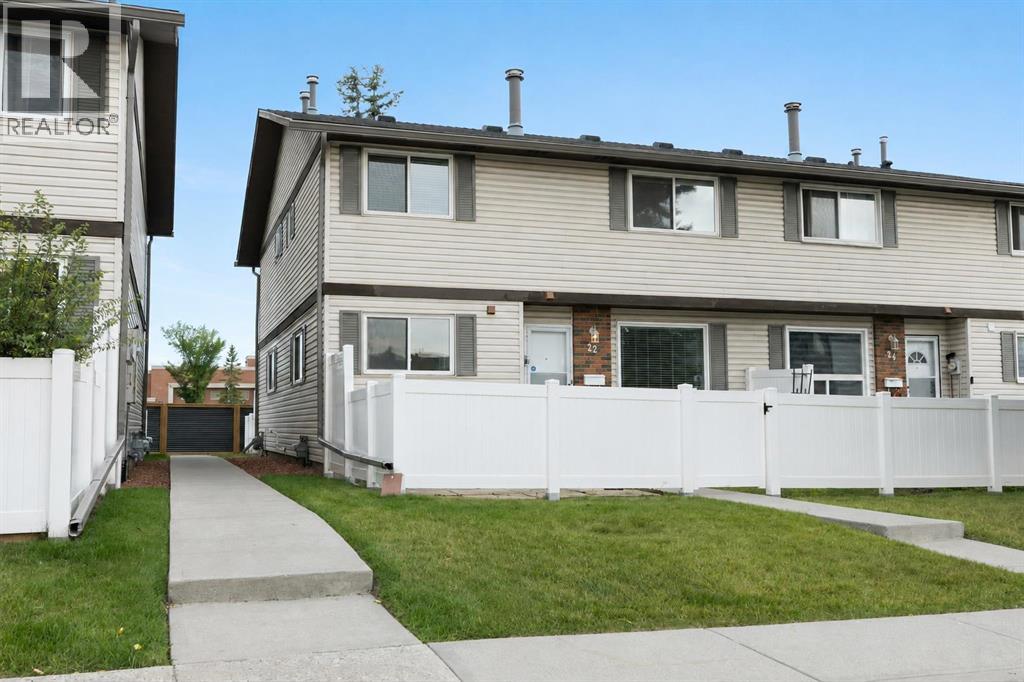
Welcome to this charming and beautifully cared for end-unit townhome, perfectly positioned facing the park in the heart of established Braeside. With its extra privacy, abundance of natural light, and inviting feel throughout, this is one of those homes that simply has good energy and so much potential to make your own. The main floor welcomes you with a spacious living room centred around a cozy fireplace, creating a warm and comfortable place to unwind. A convenient half bath adds everyday functionality, while the darling kitchen and dining area look out onto your private, fully fenced yard- a lovely little outdoor escape for morning coffee, summer dinners, gardening, pets, or simply relaxing in the sunshine. Upstairs, two generously sized bedrooms offer plenty of room, along with ample closet space and a full 4-piece bathroom. Downstairs, the fully finished basement adds valuable flexibility with additional recreational space, laundry, and plenty of storage. Lovingly maintained over the years, the home also benefits from a newer furnace and new hot water tank (2024). As an end unit, you’ll enjoy fewer shared walls, added windows and natural light, while your assigned parking stall is conveniently located right outside the unit. All of this is tucked into a well-established complex with low condo fees, surrounded by mature trees and green space, yet just minutes from shopping, schools, parks, recreation and everyday amenities. Affordable, functional and full of character, this is a special opportunity to get into a highly desirable Calgary community at an unbeatable price point- and make an already loved home entirely your own. (id:40382)
213, 1631 28 Avenue SW
Calgary, Alberta
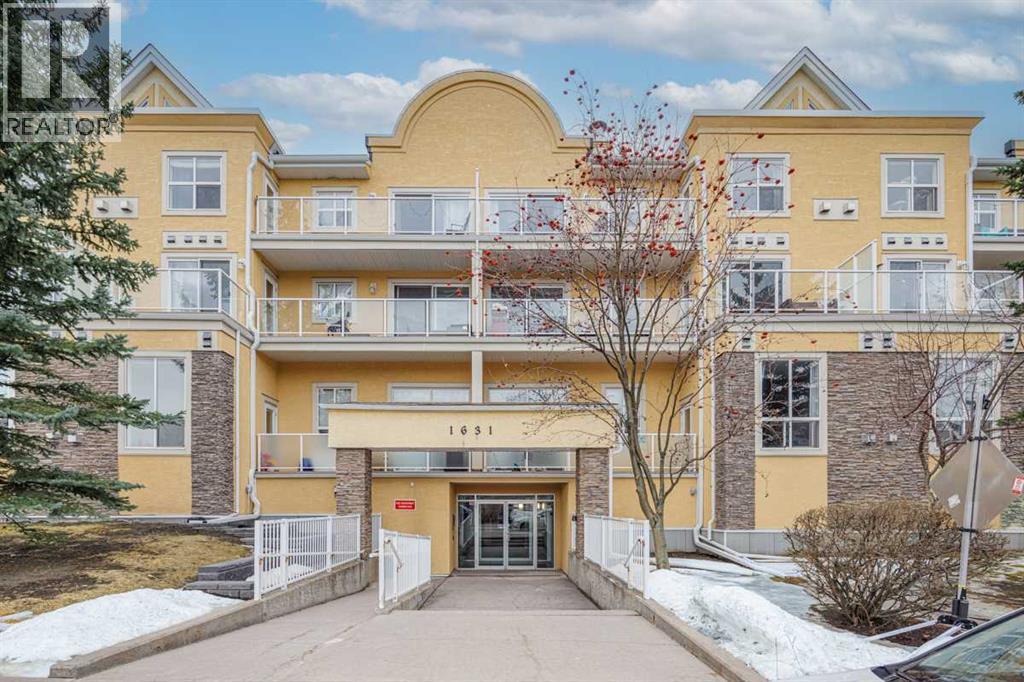
THESE UNITS DO NOT COME UP FOR SALE OFTEN! Are you looking for an apartment where you don’t have to compromise on outdoor space? This unit features a sunny south facing patio that is nearly 1000 SQUARE FEET! Imagine living in a turn-key, lock and leave home, still having the flexibility to entertain outdoors, garden & have a space for pets (this building is pet friendly). This is basically a condo with a backyard in the heart of South Calgary walking distance to Marda Loop! This unit is 997 sq ft, 2 bed/2 baths and features an open concept layout. Freshly painted & new upgraded flooring throughout. This unit features a LARGE primary bedroom which also walks out to the patio. Open kitchen features loads of cabinet &counter space. large dining & living area which also has access to the patio. Corner gas fireplace is a great feature. 1 indoor/heated/titled parking stall, storage locker. In suite laundry is also very convenient. Only a short walk from all of the amenities offered in trendy Marda Loop. This home is PERFECT for urban professionals, offering an outstanding location, a great floor plan, & a patio space that is very rare to find in an area like this. Meticulously maintained shows very well! (id:40382)
205, 4115 206 Avenue SE
Calgary, Alberta
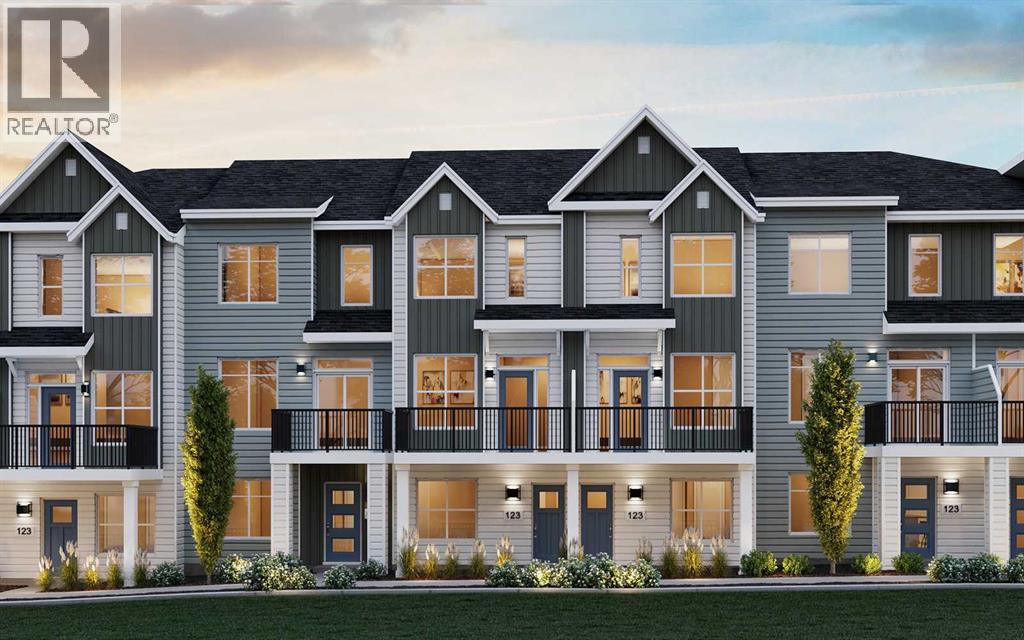
LIMITED TIME PROMOTION: Purchasers can choose 2 of 3 exclusive incentives: free A/C supply and installation, free condo fees for 2 years, or $5,000 towards window coverings. Introducing 205, 4115 206 Avenue SE - the Holiday model by Brookfield Residential, a beautifully designed row townhome in the vibrant Brightside on Main development in Seton. Offering over 1,400 sq. ft. of thoughtfully designed living space, this 3-bedroom, 2.5-bathroom home features a double attached garage, private balcony, and flexible den space, creating the perfect balance of comfort, style, and functionality. The lower level welcomes you with a spacious foyer and versatile private den, ideal for a home office, study, or additional living space. The double attached garage is conveniently located at the rear of this level, while stairs lead to the main living areas above. The main floor features a bright, open-concept layout where the living room, dining area, and kitchen flow seamlessly together. The spacious living room opens onto a private balcony, creating an inviting indoor-outdoor connection. The well-appointed kitchen features a large island with seating, premium appliances, chimney hood fan, stylish island pendants, ample cabinetry and prep space, and a pantry for additional storage. A convenient laundry room and 2-piece powder room complete the main level. On the upper level, the spacious primary bedroom offers a walk-in closet and a well-appointed 3-piece ensuite with an upgraded one-piece walk-in shower. Two additional bedrooms and a full 4-piece bathroom complete the upper level, providing plenty of space for family, guests, or a home office. Outside, enjoy your private balcony along with a gas line for the BBQ, perfect for summer entertaining. The double attached garage provides secure parking and additional storage, while thoughtful upgrades including air conditioning rough-in and cabinet crown and riser details add everyday comfort and style. Located in Seton, Brightside on Ma in offers an exceptionally connected lifestyle just minutes from the South Health Campus, Seton YMCA, shopping, restaurants, entertainment, and everyday amenities. With its walkable layout and vibrant energy, this is an outstanding opportunity to enjoy modern urban living in one of southeast Calgary's most sought-after communities. Backed by both Brookfield Residential's builder warranty and Alberta New Home Warranty coverage, this exceptional home offers modern comfort, future flexibility, and peace of mind for years to come. (id:40382)
28 Franklin Drive SE
Calgary, Alberta
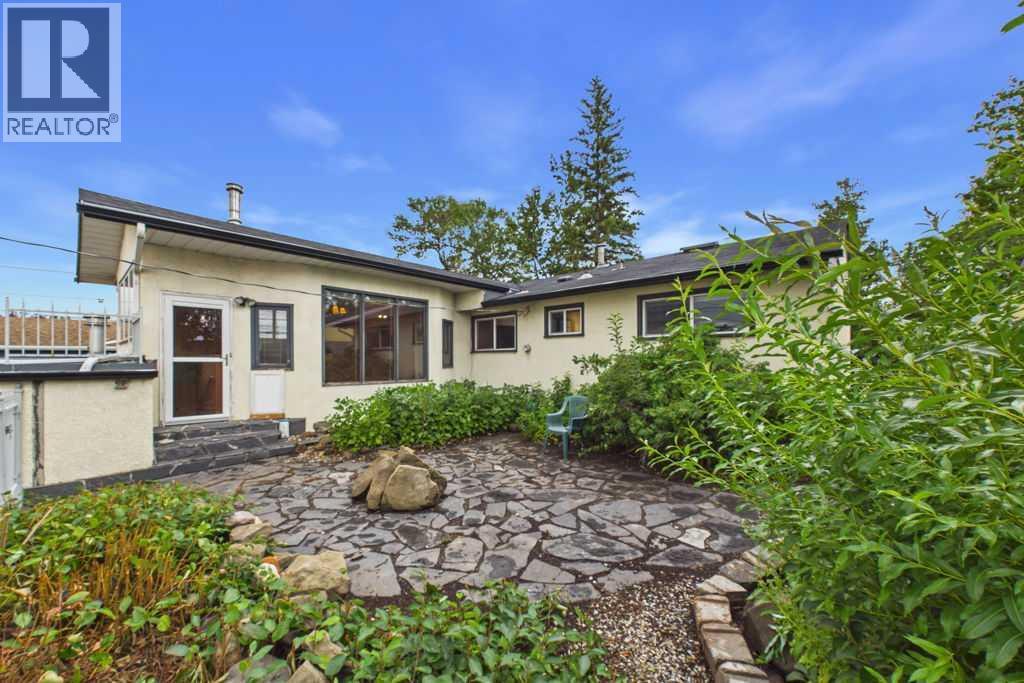
Located on a quiet street in the established community of Fairview, this 1960-built home with 2451 sq ft of total living space, offers plenty of natural sunlight, character and opportunity. With 1410 sq. ft. above grade (incl. sunroom), the home features three bedrooms upstairs, including a spacious primary bedroom with its own ensuite, and hardwood flooring throughout the main living areas and bedrooms. The large kitchen features granite countertops, a window over the sink for plenty of natural light, and is equipped with newer stainless steel appliances and newer cabinetry with functional pullouts, while the large sunroom offers a wonderful additional living space and features a wood-burning stove.The basement adds even more space and flexibility, featuring a large recreation room, one bedroom and an additional room which could be used as an office or 5th bedroom, a three-piece bathroom with a stand-up shower, a flex room with a utility sink, plenty of storage and a cold room. There is also excellent potential to update and customize the lower level to suit the needs and preferences of the next owner. Outside, the beautifully landscaped yard features flagstone pavers and a wrought-iron fence, creating an inviting and relaxed setting. Parking is exceptional, with an attached heated (dedicated furnace) double garage plus a rear parking pad with space for 3 additional vehicles. The roof of the garage is asphalt/gravel.Updates to the home and newer features include: a stainless steel Frigidaire refrigerator, Maytag gas range, KitchenAid dishwasher, Frigidaire Gallery hood fan, newer washer and dryer, large cupboard-style pantry with convenient pull-out shelves, TOTO heated/bidet toilet in the primary ensuite, newer garage doors and garage door openers. Many of the windows were replaced in 1999, sunroom door (2019), hot water tank (2017), and furnace with electronic air filter (1998). Fairview is ideally located close to Chinook Centre, schools, parks, shoppin g, restaurants and public transit, including Heritage LRT Station, while offering easy access to Macleod Trail and Glenmore Trail. With its established setting, generous parking and abundance of living space, this home offers an excellent opportunity to make it your own in one of Calgary’s desirable inner-city communities.This home as excellent investment potential given the large footprint and great location. Several of the photos use digital staging. (id:40382)
34 Chinook Winds Court SW
Airdrie, Alberta
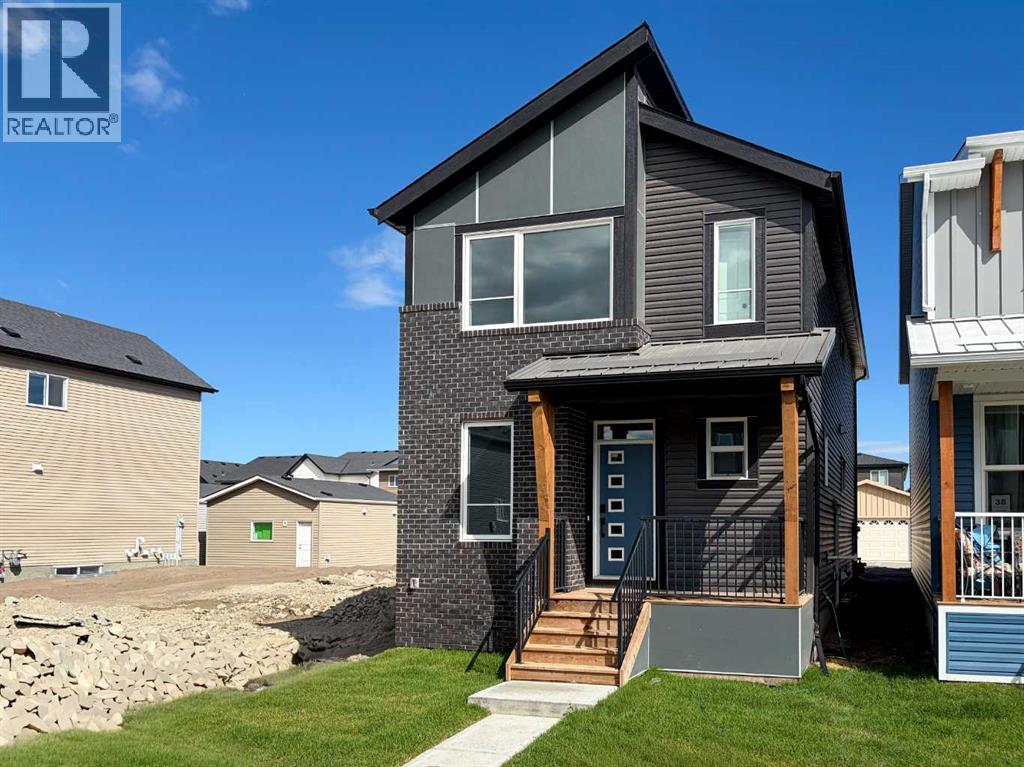
Introducing 34 Chinook Winds Court SW - the Carlisle 2 by Brookfield Residential, a beautifully designed, brand-new home located in the vibrant community of Chinook Gate in Airdrie. Offering over 1,800 sq. ft. of thoughtfully designed living space above grade, this 3-bedroom, 2.5-bathroom home combines modern finishes, flexible living spaces, and future development potential, all while being move-in ready for immediate possession. The main level welcomes you with a versatile flex room complete with pocket doors, creating the perfect space for a home office, playroom, or additional sitting area. Beyond, the bright open-concept layout seamlessly connects the kitchen, dining area, and great room. The stunning kitchen is designed for both everyday living and entertaining, featuring a large central island, premium appliances including a gas range and built-in microwave, chimney hood fan, pantry, and ample cabinetry and prep space. At the rear of the home, expansive floor-to-ceiling windows and sliding doors flood the living spaces with natural light while creating an effortless connection to the backyard. A convenient 2-piece powder room completes the main level. On the upper level, a spacious bonus room provides valuable additional living space for the family. The large primary retreat features a walk-in closet and a well-appointed 4-piece ensuite complete with dual vanities and a tiled walk-in shower. Two additional bedrooms, another full 4-piece bathroom, and a conveniently located laundry room complete the upper level. The undeveloped basement is ready for your future vision, featuring rough-ins for future development and a separate side entrance. Whether you envision additional family living space, a recreation room, home gym, or future development, the lower level offers plenty of flexibility (subject to approvals). Outside, the home offers great curb appeal with south-facing front exposure. Front and rear yard space, along with a parking pad at the back of the hom e, complete the exterior. Located in Chinook Gate, residents enjoy easy access to parks, playgrounds, pathways, schools, shopping, and everyday amenities, along with convenient commuter connections throughout Airdrie and into Calgary. Backed by both Brookfield Residential's builder warranty and Alberta New Home Warranty coverage, this move-in ready home offers modern comfort, future flexibility, and peace of mind for years to come. (id:40382)
35, 5750 Dene Way
Tsuut'ina, Alberta
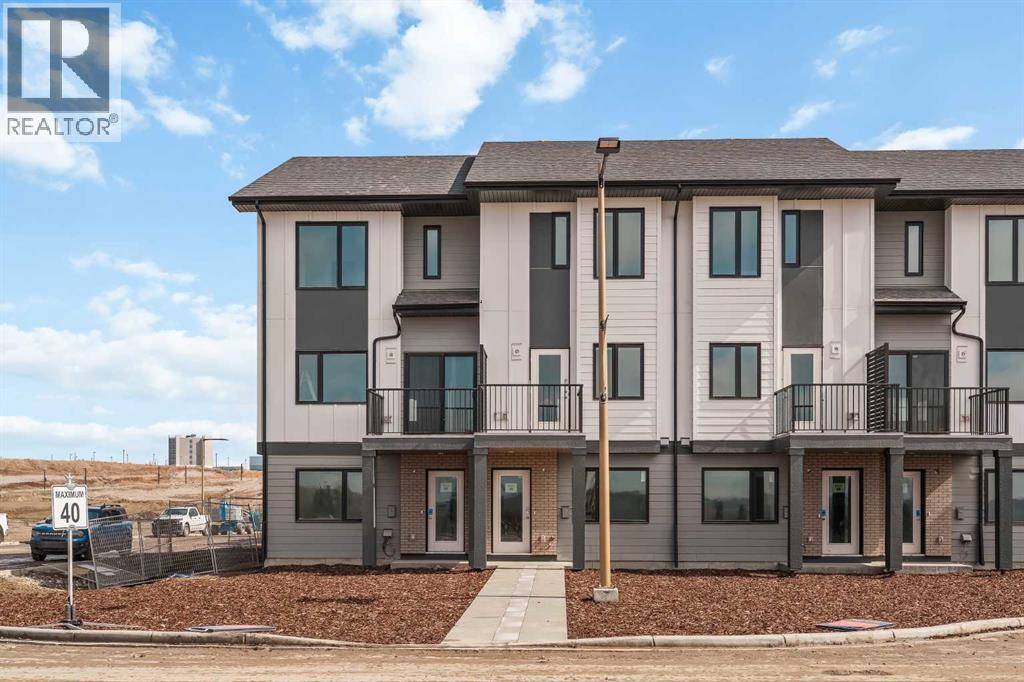
Welcome to Taza Park, one of the newest and most exciting communities bordering southwest Calgary. This beautifully designed townhome offers an exceptional location just 12 minutes from downtown and 5 minutes from Signal Hill, with convenient access to Stoney Trail, shopping, dining, and everyday amenities. Enjoy an active lifestyle with Weaselhead Flats and the Glenmore Reservoir just minutes away. Limited-Time Promotion: Purchasers can receive FREE A/C Supply & Installation and 2 YEARS of FREE Condo Fees! Welcome to the brand-new Rhythm townhomes at Taza Park by Brookfield Residential, offering an ultimate low-maintenance lifestyle ideal for first-time buyers, downsizers, or those seeking a convenient lock-and-leave home. This bright and modern ‘Geranium’ model features an intelligently designed open-concept layout with 2 bedrooms, 2.5 bathrooms, and a double-attached tandem garage, providing over 1,100 sq. ft. of beautifully appointed living space. The spacious main level is filled with natural light thanks to oversized windows and an open layout perfect for entertaining. The upgraded kitchen showcases full-height cabinetry, stainless-steel appliances including a range hood and electric stove, a large peninsula with seating, and a corner pantry. The adjacent dining area flows effortlessly into the inviting front living room, where doors lead to a private south-facing balcony. Completing this level is a convenient 2-piece powder room. On the upper level, you’ll find dual primary suites, each with generous walk-in closets and private ensuites, an ideal layout for guests, roommates, or a dedicated home office setup. A centrally located laundry space adds everyday convenience. The double attached tandem garage provides secure parking along with additional storage. Additional upgrades include a natural gas BBQ line and AC rough/in. Situated just minutes from Weaselhead Park, the Glenmore Reservoir, and major commuter routes, Rhythm at Taza Park delivers the perfect bl end of nature access and urban convenience. This is a rare opportunity to own a brand-new contemporary townhome in a highly desirable location, book your private showing today! *Please note: photos are of a show home model and exact finishes will vary. (id:40382)