
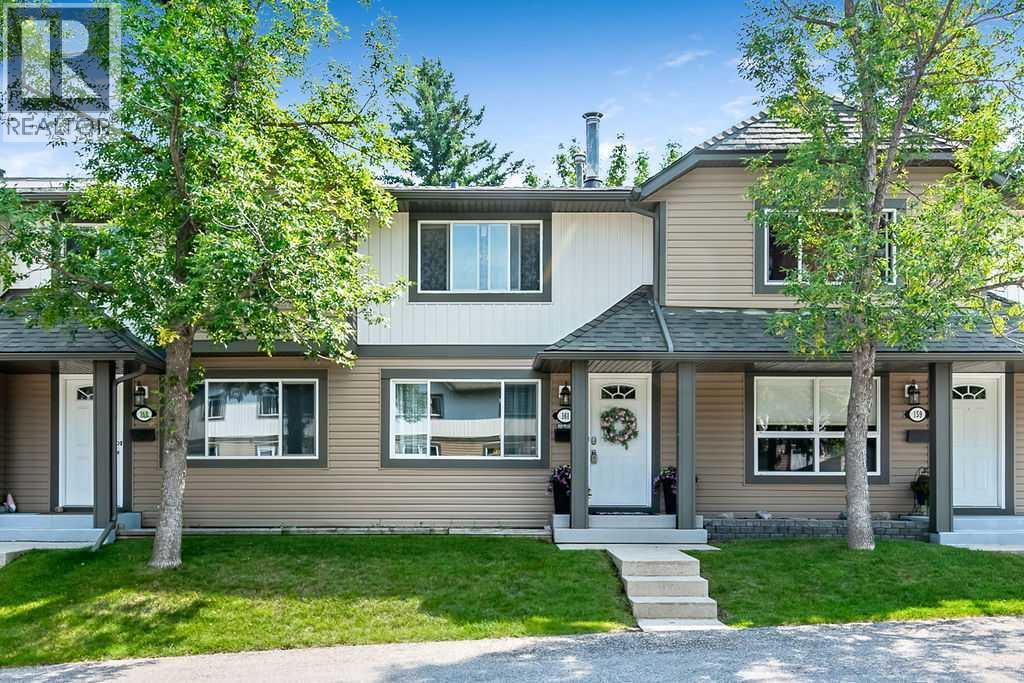
161 Woodborough Terrace SW
Calgary, Alberta
Welcome to this bright and thoughtfully updated townhome offering 1,478 sq. ft. of developed living space, including three bedrooms, three bathrooms and a newly developed basement. The main floor features a spacious and bright living room with a wood-burning fireplace and space to hang your TV above. The separate dining area is open to the well-designed kitchen with views of the low maintenance and fully fenced yard. Large vinyl windows and desirable East/West exposure allows for abundant natural light throughout the home and in the backyard. Updated paint, lighting and décor create a fresh and welcoming feel, while the durable laminate flooring makes the main and lower levels easy to maintain, even with kids and pets! The upper level offers three comfortable bedrooms along with an updated four-piece family bathroom. The powder room is on the main floor, conveniently situated near the back door. The recently developed basement adds valuable living space with a recreation room, three-piece bathroom, laundry facilities and storage. space. Everyday organization is made easy with built-in storage in the front foyer and in the mudroom/pantry area. Parking is conveniently located right out front and there is plenty of visitor parking just steps away. Woodborough Terrace is a pet friendly, well-managed complex with significant improvements completed in recent years, including the roofing, siding, exterior paint and concrete work. The home is ideally located in established Woodbine, a hidden gem within Calgary's SW, offering easy access to Stoney Trail, the Tsuut’ina Costco and countless other amenities. You will also enjoy close proximity to all levels of schooling, Fish Creek Park, the extensive pathway systems, Glenmore Reservoir and Park, and the Southland Leisure Centre. The active Woodcreek Community Association offers tennis courts, hockey rinks and programs for children and seniors, while local restaurants, coffee shops, shopping and transit routes add everyday conv enience. A spacious, move-in-ready home in an outstanding location—perfect for families, first-time buyers or anyone looking for a move-in ready townhome at an unbeatable price! (id:40382)
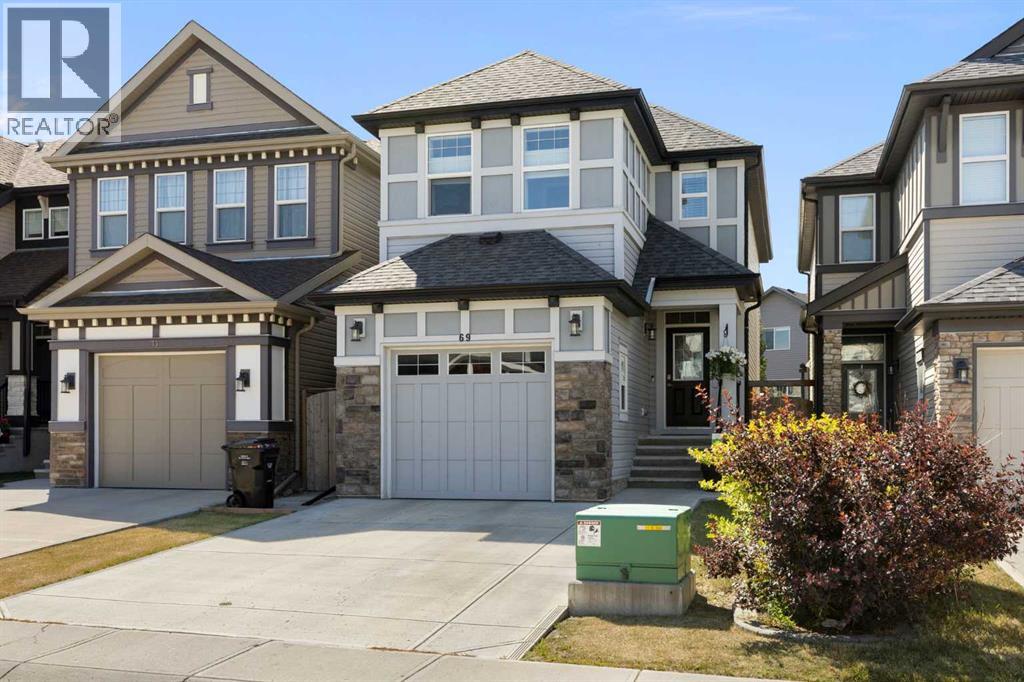
69 Chaparral Valley Crescent SE
Calgary, Alberta
Welcome to 69 Chaparral Valley Crescent SE, a beautifully maintained and tastefully updated two-storey home offering a bright, functional layout in one of southeast Calgary’s most scenic family-friendly communities. The open-concept main floor is designed for both everyday living and entertaining, with large south-facing windows filling the home with natural light. The stylish kitchen features quartz countertops, rich full-height cabinetry, stainless steel appliances, a contemporary backsplash and a large central island with seating. The kitchen flows effortlessly into the spacious dining area and comfortable living room, while direct access to the backyard makes indoor-outdoor entertaining easy. Upstairs, the generous bonus room provides the perfect second living area, media room or children’s play space. Three well-proportioned bedrooms include a spacious primary retreat with a private ensuite, while an additional full bathroom complete the floor. Outside, the sunny south-facing backyard offers plenty of room to relax and play, with a large deck, an expansive patio, a well-kept lawn, established garden beds and a storage shed. The oversized single attached garage and extra-wide driveway provide excellent parking and storage options. Chaparral Valley is loved for its peaceful natural setting and convenient access to Fish Creek Provincial Park, the Bow River pathway network and Blue Devil Golf Club. Nearby parks, playgrounds, schools, shopping and restaurants make daily life easy, while quick connections to Stoney Trail, Macleod Trail and Deerfoot Trail keep the rest of the city within reach. Offering thoughtful finishes, flexible family space and a fantastic outdoor lifestyle, this is a home that checks all the right boxes. (id:40382)
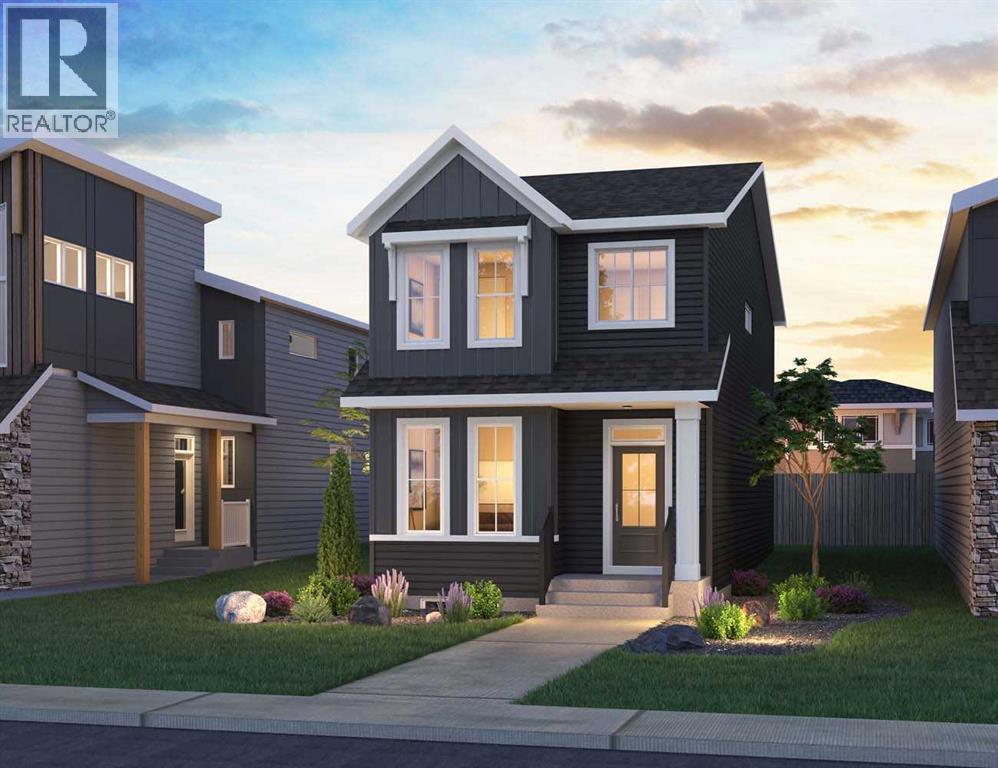
64 Royston Gardens NW
Calgary, Alberta
Introducing 64 Royston Gardens NW - the Camden Farmhouse by Brookfield Residential, a thoughtfully designed, brand-new home located in the sought-after community of Rockland Park. Offering over 1,700 sq. ft. of living space above grade, this 3-bedroom, 2.5-bathroom home combines modern finishes, flexible living spaces, and an open-concept design, with an undeveloped basement offering plenty of future potential. The main level welcomes you with a front-facing flex room, creating a versatile space for a home office, playroom, additional sitting area, or whatever best suits your lifestyle. Beyond, the kitchen, dining area, and great room flow seamlessly together to create a bright and inviting central living space. The well-appointed kitchen features a large island, pantry, chimney hood fan, premium Whirlpool appliances, ample cabinetry, and generous prep space. Additional pot lights in the great room enhance the bright and welcoming atmosphere, while the open layout creates an effortless connection between each of the main living areas. A convenient 2-piece powder room completes the main level. On the upper level, a centrally located bonus room provides valuable additional living space and the perfect setting for relaxing or family movie nights. The primary retreat features a spacious walk-in closet and private 4-piece ensuite complete with dual sinks and a tiled walk-in shower with an acrylic base and convenient shower niche. Two additional bedrooms, another full 4-piece bathroom, and a conveniently located laundry room complete the upper level. The undeveloped basement provides an excellent opportunity to customize the home to your needs in the future. With rough-ins already in place and a separate exterior side entrance, the lower level is well-positioned for additional living space, bedrooms, a recreation area, or other future development possibilities (subject to approvals). Outside, the Camden's charming Farmhouse elevation provides welcoming curb appeal with no rthwest-facing front exposure. A parking pad at the rear provides convenient off-street parking, while a gas line for the BBQ makes outdoor cooking and entertaining easy. Located in Rockland Park, residents enjoy access to an impressive homeowners association facility featuring a pool, recreation amenities, gathering spaces, and year-round activities. Surrounded by parks, playgrounds, pathways, future schools, natural green spaces, and the Bow River valley, this vibrant northwest community offers an exceptional lifestyle with convenient connections to Stoney Trail and Crowchild Trail. As an added bonus, the home also includes a $3,500 Studio Allowance, providing an opportunity to add your own finishing touches. Backed by both Brookfield Residential's builder warranty and Alberta New Home Warranty coverage, this beautifully designed Camden offers modern comfort, future flexibility, and peace of mind for years to come. *Please note: Photos are not an exact representation of the property for sale. (id:40382)
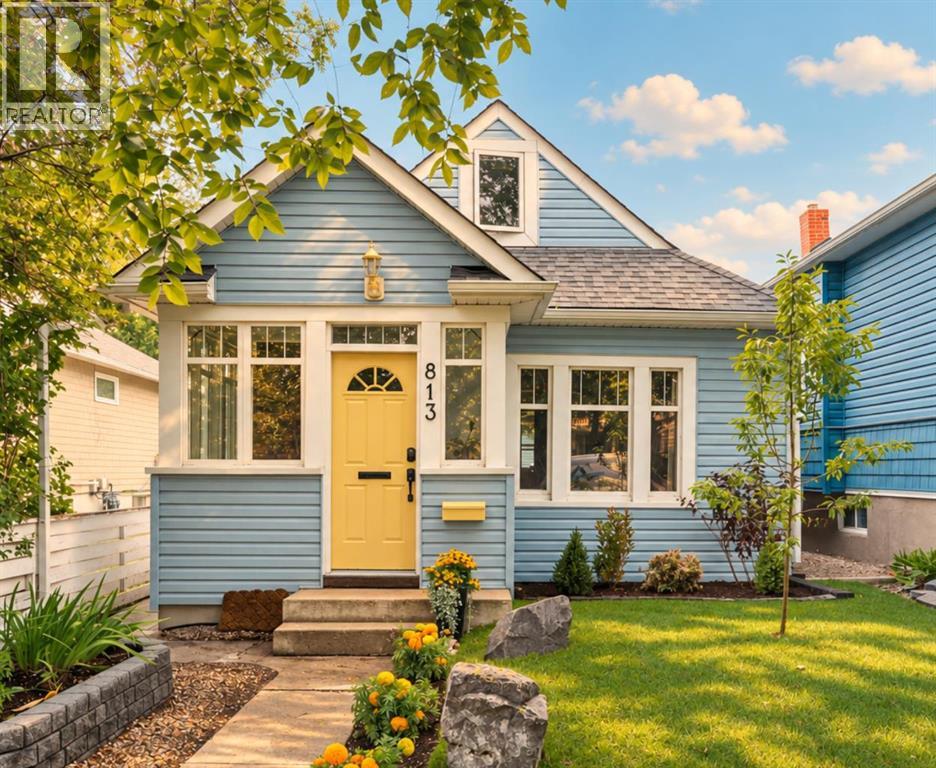
813 3 Avenue NW
Calgary, Alberta
A full-length 25' x120' lot, an oversized insulated double garage, and a quiet dead-end street in the heart of Sunnyside. Built in 1911, this is a well-kept house in one of Calgary’s most walkable inner-city neighbourhoods. Groceries, coffee, restaurants, the C-Train, river pathways and downtown are all within an easy walk, while the house itself sits away from the bustle of Kensington. The property is outside the 2013 floodplain. Set mid-block, the house has a large south-facing deck and private backyard with mature fruit trees, shrubs and an established garden. Inside, the kitchen has maple cabinetry, granite counters, hardwood floors, stainless appliances and plenty of storage. The bathroom pairs marble tile with the original clawfoot tub, and a proper entrance mudroom adds useful everyday storage. Upstairs, the second floor is tucked beneath the gable, with space for a bedroom and sitting area, plus a small home office with views toward downtown. The house has been thoughtfully maintained and updated over time, including newer shingles and windows, added exterior insulation, upgraded plumbing, 100-amp electrical, Miele washer and dryer, a new hot water tank, and new sewer and water lines to the City connection. The foundation has also been assessed by an engineer. What makes this part of Sunnyside special is how residential it still feels. Mostly single-family homes, a quiet street and a real sense of neighbourhood, while almost everything you need is within walking distance. Move in, settle in, and enjoy Sunnyside. (id:40382)
13 Cranston Drive SE
Calgary, Alberta
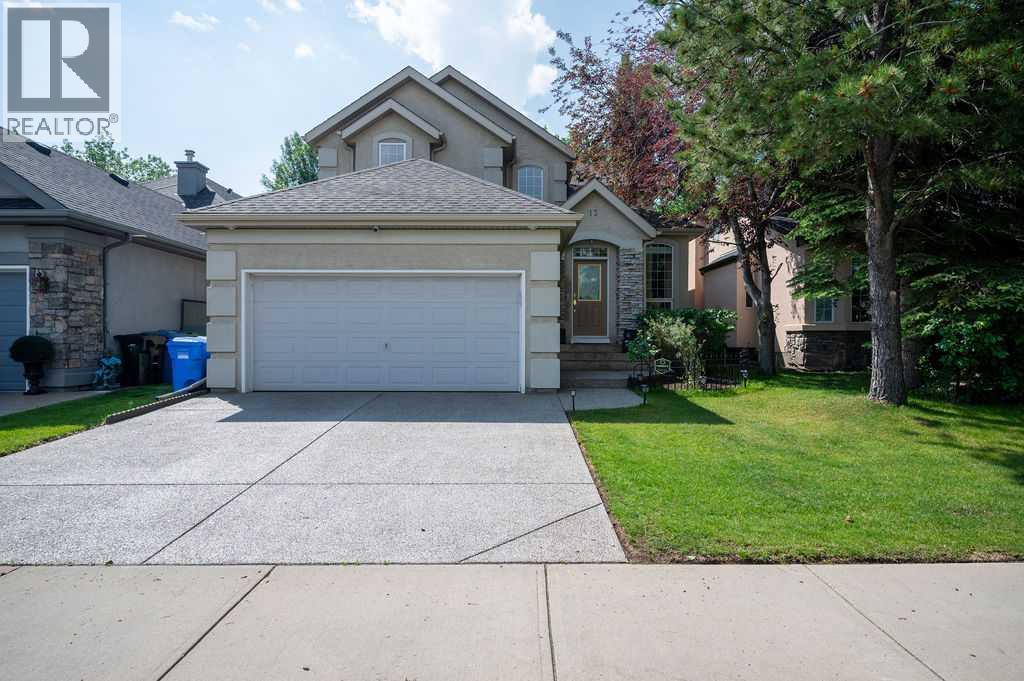
This beautiful former Baywest showhome is sure to make an amazing impression. This magnificent home achieved 'finalist' for a SAM award. From the moment you arrive you'll appreciate the attention to details. A warm and inviting front entrance welcomes you into the home where instantly you notice the elegant curved staircase and the abundance of natural light that floods this home. The main level of the home features a formal living room & dining room, den/office or a flex room, large & bright family area with soaring high ceiling and views out into the backyard and a 2 sided fireplace blends the family room and chefs kitchen which features a beautiful breakfast nook, island, lots of cabinets, pantry, granite counter tops, ss appliances. Main floor laundry/mudroom & 2 pc. bathroom compete the main floor. As you make you way up the grand staircase to the upper floor you will love the views into the family room below. This floor features 2 large kids rooms, a 4 pc bathroom and beautiful french doors welcome you into the large master suite at the rear of the house with a huge walk in closet and a stunning 5 pc en suite with a large soaker tub, dual sinks and stunning wrap around tiled shower. The lower level is undeveloped but really well laid out future development and awaits your finishing touch. Your new home has all of the “extras” too! Finished 2 car attached heated garage, Exposed Aggregate Driveway & Walkway, New Furnace & Humidifier, New Fridge & Dishwasher, All new Toilets throughout, Central Air Conditioning, Underground Sprinklers, Alarm System and Water Softener too name a few. All this on a private treed, fully fenced and landscaped yard with a spacious deck, gas BBQ hookup and interlocking brick patio area. This yard is an amazing place for the kids to play and family to entertain. This home is located in an amazing location, walking distance to all 3 schools, parks , playgrounds and the pathways system to Fish Creek Park & the River. Very well maintain ed and shows it's pride of ownership. (id:40382)
5, 1423 1 Street NW
Calgary, Alberta
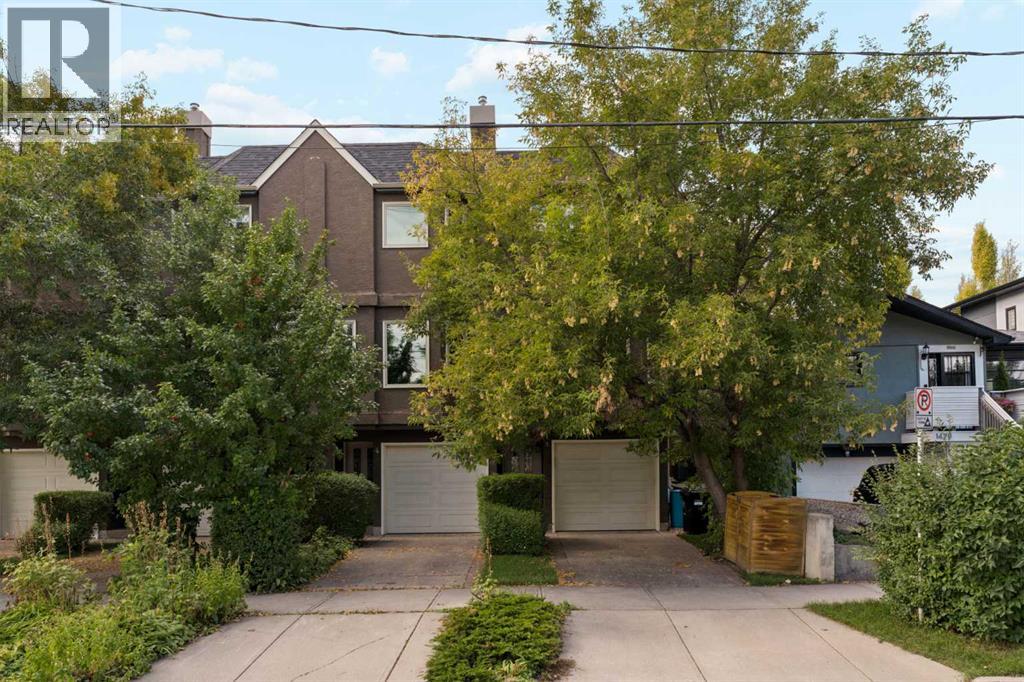
Beautifully renovated 2 bedroom townhouse in sought-after Crescent Heights, offering 1,340 sq ft of living space, beautiful maple hardwood floors throughout, new carpet on the stairs, living room with feature fireplace, formal dining area & well-equipped kitchen finished with island, plenty of cupboard/counter space, tumbled travertine backsplash, newer stainless steel appliances & breakfast nook. A 3 piece bath completes the main level. There are 2 spacious bedrooms, a 4 piece bath & laundry on the second level. The primary bedroom also includes a walk-in closet. Further upgrades include newer windows, doors, deck & central air conditioning. The double attached tandem garage has been converted to a single attached garage & flex area; however, could easily be converted back. Also enjoy the sunny west deck & beautifully private fenced back yard (common area) plus the ideal location walking distance to McHugh Bluff & close to SAIT, Riley Park, Prince's Island Park, schools, shopping, public transit & just minutes to the downtown core. (id:40382)

3a Willow Crescent SW
Calgary, Alberta
Davignon Martin designed this home around a single view. A 70-year-old larch anchors the front lawn, and past it the green opens across Poplar Park to a quiet school field. That outlook set the terms for everything that followed, from where the windows sit to the way the main floor turns toward the light.Built in 2023 on one of Spruce Cliff's mature lots, 3A is on the eastern side of the development, which puts morning sun through the main living space. Across 2,544 square feet the plan is open and bright, with a custom kitchen at the centre of it and large windows framing the park. Handmade oak railings and almond-toned floors carry the warmth through. All three bedrooms have a private ensuite, four bathrooms in total, and the primary reads as a retreat in itself, with a soaker tub, a double shower, and an expansive walk-in closet. Built-in storage does quiet work throughout, including a central pantry and a true mudroom, which is what keeps the home feeling as open as it looks.The backyard is fully private and deep enough for bocce or a barbecue with a crowd, rare in a home of this design, with a double detached garage beyond it.A new build on an old street, finished by an award-winning architect down to the railings. Photographs flatten a home like this one. Book a private showing and see the detailing up close. (id:40382)
21 Chaparral Valley Court SE
Calgary, Alberta
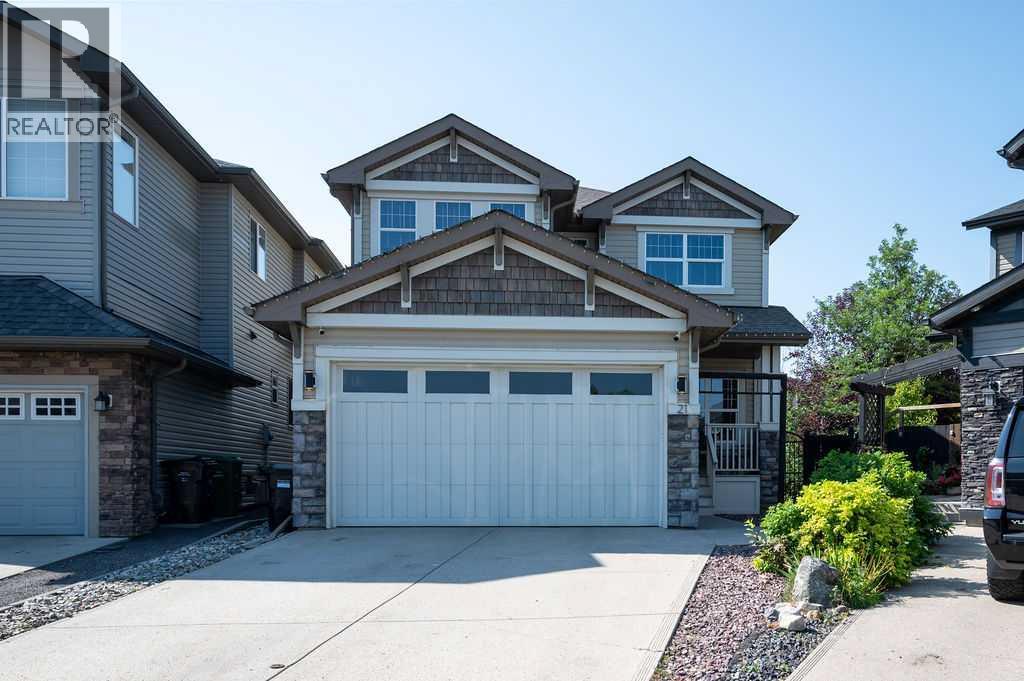
Welcome to your dream home in the heart of Chaparral Valley! Nestled on a quiet, family-friendly cul-de-sac, this stunning Jayman-built home offers over 3,000 sq. ft. of beautifully finished living space and the perfect blend of style, comfort, and location. From the moment you step inside, you'll love the bright, open-concept design featuring rich hardwood floors, soaring 9-foot ceilings, and an abundance of natural light. The spacious main floor offers a versatile front dining room or home office, a warm and inviting living room with a cozy gas fireplace, and a gorgeous kitchen complete with granite countertops, stainless steel appliances, a large centre island, and plenty of space to gather with family and friends. Upstairs, you'll find three generous bedrooms, including a spacious primary retreat, along with a spectacular front bonus room that's open to below, creating an airy and impressive space perfect for movie nights or relaxing with the family. The professionally developed basement adds incredible value and flexibility, featuring a huge recreation room, an additional bedroom, and a full bathroom—ideal for guests, teenagers, a home gym, or the ultimate entertainment space. Step outside to your sunny south-facing backyard, fully fenced and highlighted by a massive custom deck that's perfect for summer BBQs, entertaining, or simply unwinding in the sunshine. Location truly sets this home apart. Just steps from Fish Creek Provincial Park, you'll have endless opportunities to explore scenic pathways, bike rides, wildlife, fishing along the Bow River, and a round of golf at Blue Devil Golf Club. With quick access to Stoney Trail and all the shopping, restaurants, schools, and amenities you need, you'll enjoy the perfect balance of nature and city convenience. (id:40382)
313, 955 Mcpherson Road NE
Calgary, Alberta
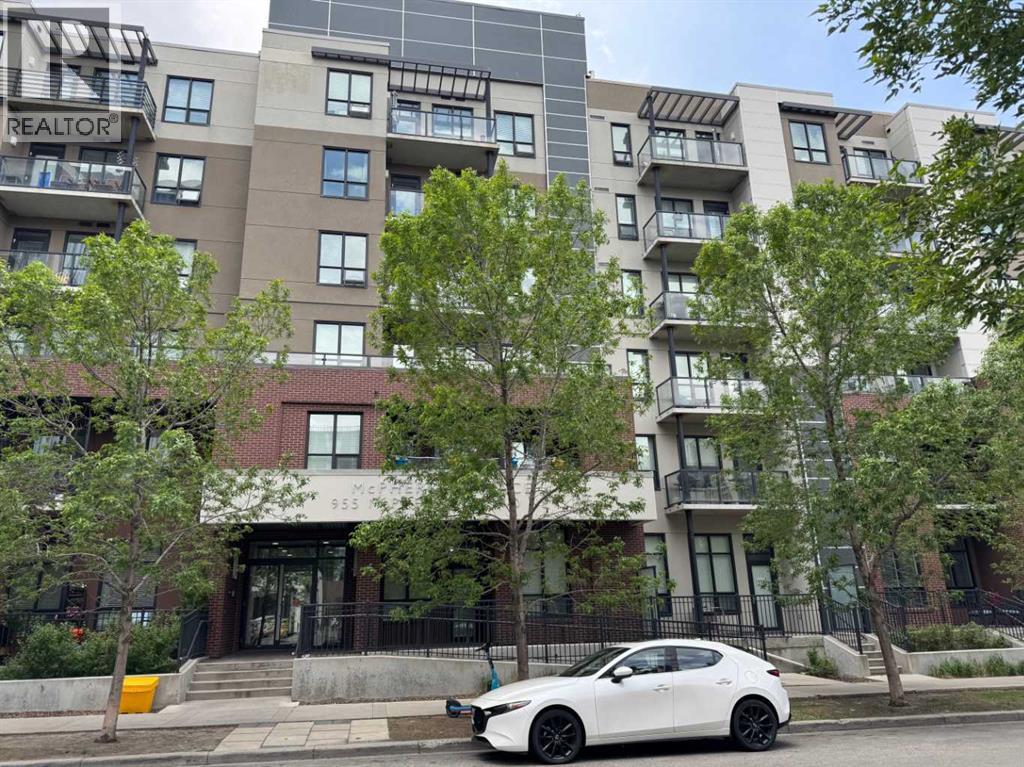
Studio/Bachelor apartment in a prime location in the heart of Bridgeland/Riverside! This location offers Walking distance to Downtown, Cafes and Restaurants, Zoo, Parks, River Pathways, Bridgeland Farmers Market and C-Train station across the road. This unit is on the 3rd floor with views & balcony facing North. Open concept suite featuring a spacious Kitchen with Stainless Steel appliances and Granite Countertops, In-suite laundry and a 4 pc bath. Big windows and high ceilings allow in the Natural light. This building is in the heart of the action and offers some fantastic outdoor amenities including community garden boxes, Large Outdoor patio area as well as green space. Pet friendly (with board approval) and locked bike storage available. Fenced off leash area for your pets (currently closed, pending upgrades). (id:40382)
321 Queenston Heights SE
Calgary, Alberta
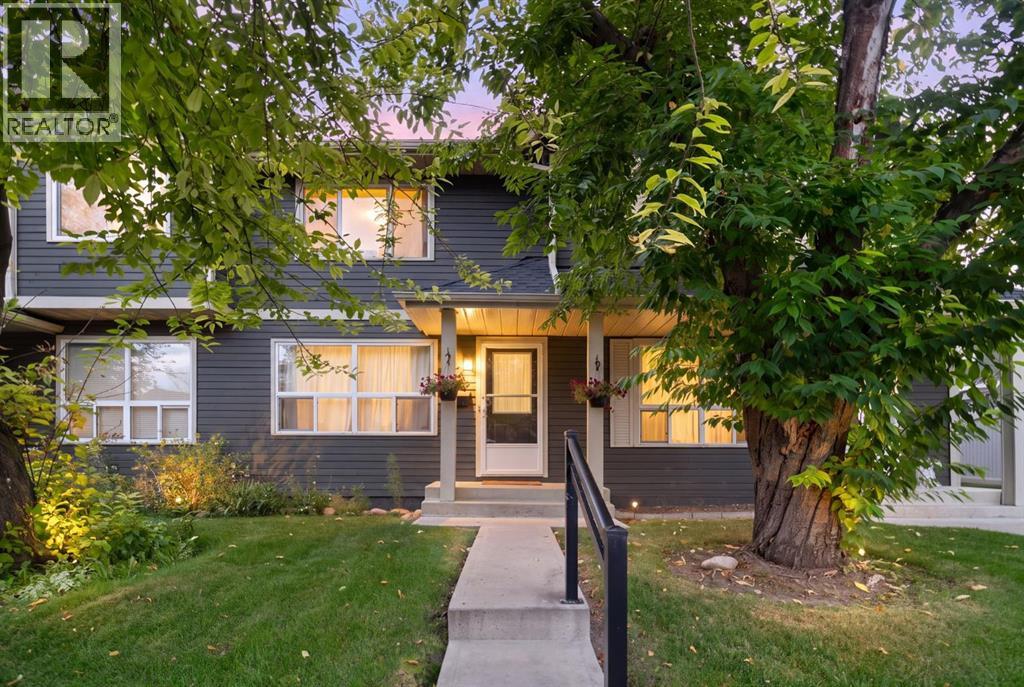
Nestled in one of the community's most tranquil spots, this charming 3-bedroom, 1.5-bathroom townhome boasts an extraordinary location that sets it apart. The property backs directly onto a lush green space and within steps to Fish Creek Park, allowing youto follow the pathway down toward the Bow River and the local off-leash dog park. It is a stunning natural oasis that feels miles away from the city, yet remains just minutes from schools, shopping, and everyday conveniences.On the main floor, a bright and functional layout provides distinct areas for both living and dining. The kitchen features an eat-in breakfast area and opens seamlessly to a private, fully fenced backyard. Peaceful, quiet, and surrounded by mature nature, this outdoor retreat is perfect for hosting guests, letting children play, or relaxing while listening to the wildlife from Fish Creek Park. The complex is pet-friendly with board approval, and the new, low-maintenance vinyl fencing ensures a secure outdoor area for your pets. Townhomes with private yards and a brand-new deck are rare find; one backing onto a premier green space like this is truly exceptional.The upper level hosts three generously sized bedrooms and a full 4-piece bathroom. The spacious primary bedroom easily fits a king-sized bed, while the two additional bedrooms offer great flexibility for a home office, guests, or children. Downstairs, the fully developed basement adds valuable living space with a recreation room and a versatile den or games room. For daily convenience, the home also includes an assigned parking stall right outside your front door.With its unparalleled ridge location, family-oriented layout, and excellent potential to update and build equity, this property is a fantastic opportunity for first-time buyers, growing families, or investors. Enjoy living within walking distance of K-12 schools, major shopping centers, and some of Calgary’s most beloved natural landscapes. Locations like this cannot be replicate d, and units on this coveted side of the complex rarely hit the market. Call today to schedule your private viewing. (id:40382)
213, 1631 28 Avenue SW
Calgary, Alberta
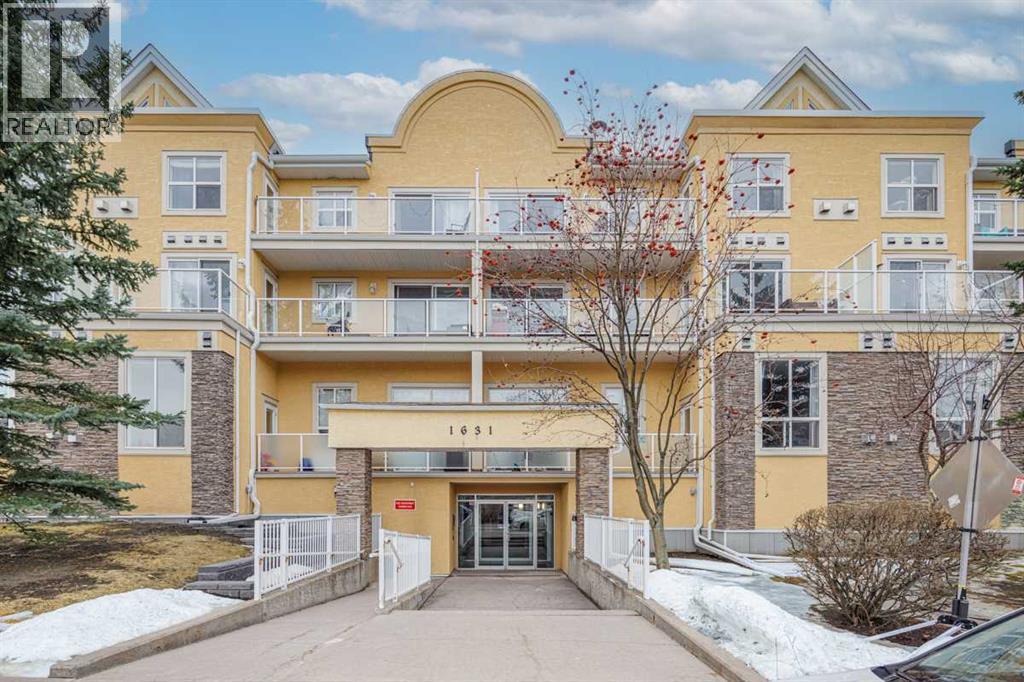
THESE UNITS DO NOT COME UP FOR SALE OFTEN! Are you looking for an apartment where you don’t have to compromise on outdoor space? This unit features a sunny south facing patio that is nearly 1000 SQUARE FEET! Imagine living in a turn-key, lock and leave home, still having the flexibility to entertain outdoors, garden & have a space for pets (this building is pet friendly). This is basically a condo with a backyard in the heart of South Calgary walking distance to Marda Loop! This unit is 997 sq ft, 2 bed/2 baths and features an open concept layout. Freshly painted & new upgraded flooring throughout. This unit features a LARGE primary bedroom which also walks out to the patio. Open kitchen features loads of cabinet &counter space. large dining & living area which also has access to the patio. Corner gas fireplace is a great feature. 1 indoor/heated/titled parking stall, storage locker. In suite laundry is also very convenient. Only a short walk from all of the amenities offered in trendy Marda Loop. This home is PERFECT for urban professionals, offering an outstanding location, a great floor plan, & a patio space that is very rare to find in an area like this. Meticulously maintained shows very well! (id:40382)
34 Chinook Winds Court SW
Airdrie, Alberta
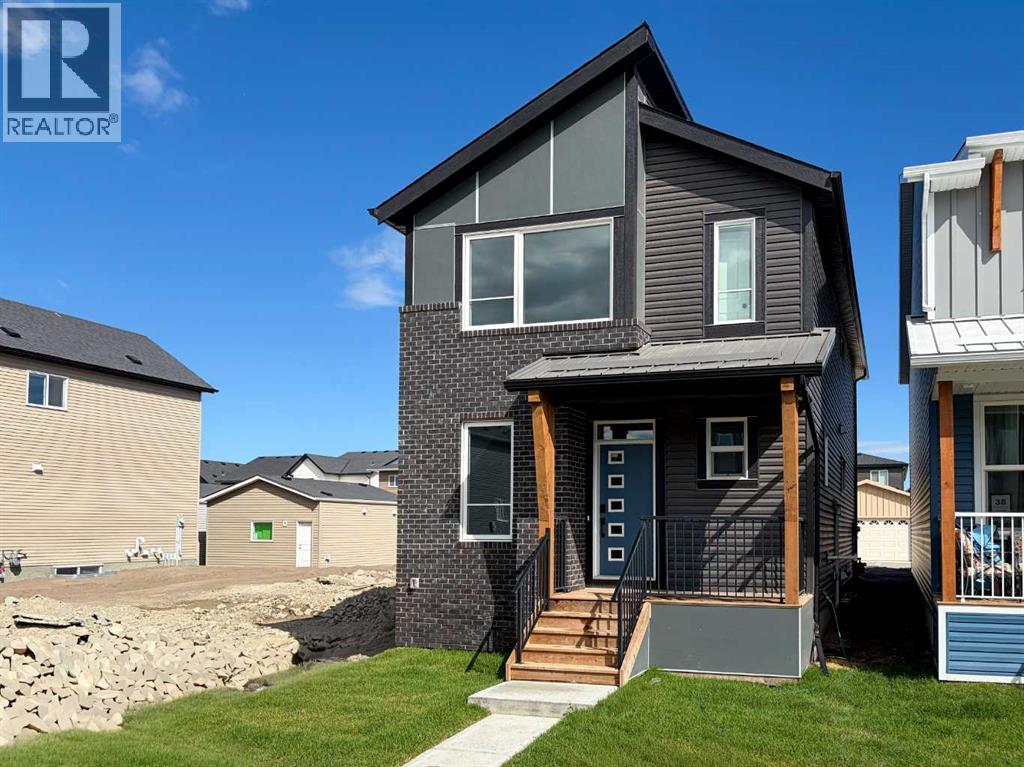
Introducing 34 Chinook Winds Court SW - the Carlisle 2 by Brookfield Residential, a beautifully designed, brand-new home located in the vibrant community of Chinook Gate in Airdrie. Offering over 1,800 sq. ft. of thoughtfully designed living space above grade, this 3-bedroom, 2.5-bathroom home combines modern finishes, flexible living spaces, and future development potential, all while being move-in ready for immediate possession. The main level welcomes you with a versatile flex room complete with pocket doors, creating the perfect space for a home office, playroom, or additional sitting area. Beyond, the bright open-concept layout seamlessly connects the kitchen, dining area, and great room. The stunning kitchen is designed for both everyday living and entertaining, featuring a large central island, premium appliances including a gas range and built-in microwave, chimney hood fan, pantry, and ample cabinetry and prep space. At the rear of the home, expansive floor-to-ceiling windows and sliding doors flood the living spaces with natural light while creating an effortless connection to the backyard. A convenient 2-piece powder room completes the main level. On the upper level, a spacious bonus room provides valuable additional living space for the family. The large primary retreat features a walk-in closet and a well-appointed 4-piece ensuite complete with dual vanities and a tiled walk-in shower. Two additional bedrooms, another full 4-piece bathroom, and a conveniently located laundry room complete the upper level. The undeveloped basement is ready for your future vision, featuring rough-ins for future development and a separate side entrance. Whether you envision additional family living space, a recreation room, home gym, or future development, the lower level offers plenty of flexibility (subject to approvals). Outside, the home offers great curb appeal with south-facing front exposure. Front and rear yard space, along with a parking pad at the back of the hom e, complete the exterior. Located in Chinook Gate, residents enjoy easy access to parks, playgrounds, pathways, schools, shopping, and everyday amenities, along with convenient commuter connections throughout Airdrie and into Calgary. Backed by both Brookfield Residential's builder warranty and Alberta New Home Warranty coverage, this move-in ready home offers modern comfort, future flexibility, and peace of mind for years to come. (id:40382)