
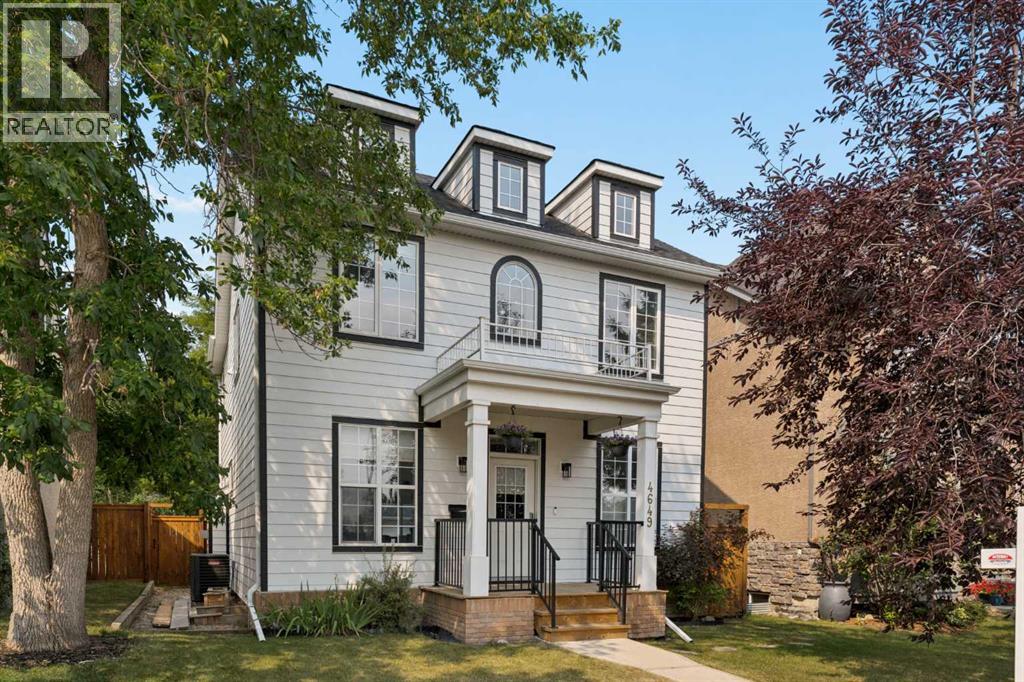
4649 20 Street SW
Calgary, Alberta
Welcome to this exceptional detached two-storey in the heart of Garrison Woods, where timeless design, thoughtful updates, and an unbeatable location come together to create the perfect inner-city lifestyle. Offering over 3,000 sq. ft. of beautifully developed living space, on an oversized 36ft infill lot, this meticulously maintained home is just steps from the shops, restaurants, cafés, parks, and amenities of vibrant Marda Loop, with excellent schools and downtown only minutes away. From the moment you step inside, you'll appreciate the bright, open-concept layout designed for both everyday living and effortless entertaining. Large windows flood the home with natural light, while the spacious living room is anchored by a stunning stone-faced gas fireplace, creating a warm and inviting gathering space. The well-appointed kitchen offers an abundance of cabinetry and prep space, granite countertops, stainless steel appliances, a large centre island with seating, and a convenient butler's pantry that makes hosting family and friends a breeze. A generous dining area overlooks the backyard, while a private main floor office and elegant powder room complete this level. Upstairs, the spacious primary retreat offers the perfect place to unwind, featuring a luxurious ensuite with dual vanities, a deep soaker tub, steam shower, and walk-in closet. Two additional bedrooms, a full four-piece bathroom, and the convenience of upper-floor laundry make this level ideal for families. The fully developed lower level provides outstanding flexibility with expansive recreation space, perfect for movie nights, a home gym, games area, and guest accommodations. Whether your needs evolve over time or you're simply looking for extra room to spread out, this level adapts beautifully to your lifestyle. Step outside and discover what truly sets this home apart. The west-facing backyard is an absolute sanctuary—private, peaceful, and remarkably quiet. Beautifully landscaped, spacious deck, and bathed in afternoon and evening sunshine, it's an incredible space for summer barbecues, entertaining guests, or simply relaxing with a glass of wine after a busy day. Pride of ownership is evident throughout, with significant recent upgrades that provide peace of mind for years to come, including new Hardie exterior siding (2025), a new roof (2025), and central air conditioning for year-round comfort. The fully finished double detached garage is every homeowner's dream. Insulated and heated, it features extensive storage racks, slat wall organization, and a polished interior, creating the ideal space for vehicles, hobbies, projects, or additional storage. Combining quality craftsmanship, thoughtful updates, outstanding outdoor living, and one of Calgary's most sought-after inner-city locations, this is a rare opportunity to own a truly turnkey home in the heart of Garrison Woods! (id:40382)
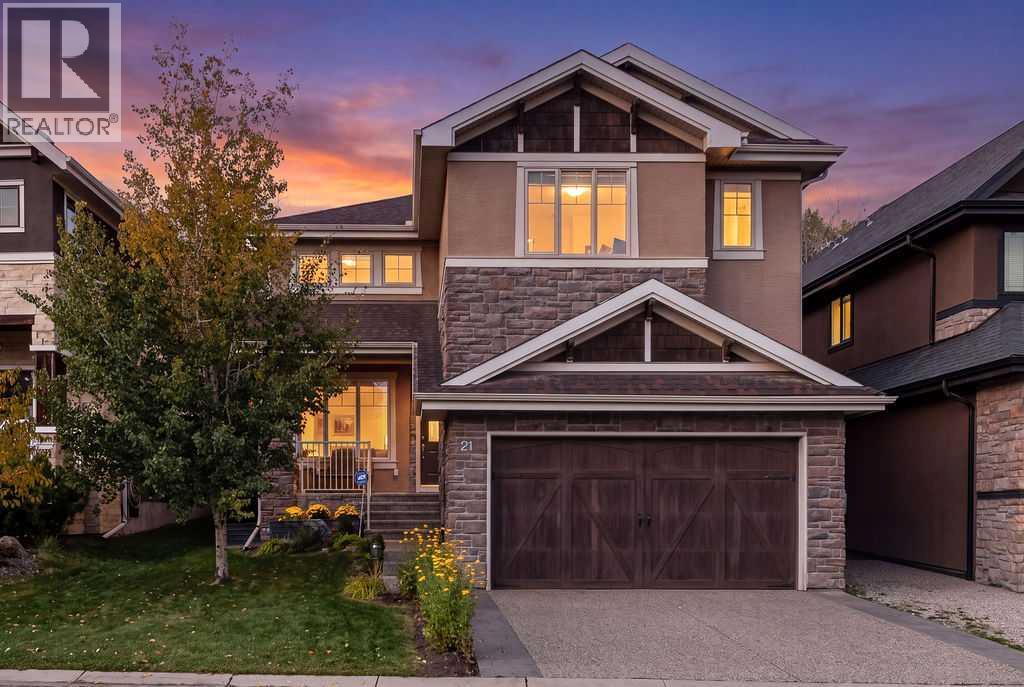
21 Ascot Crescent SW
Calgary, Alberta
OPEN HOUSE: Sat, Sept 26, 1-4 pm | Welcome to 'Castle Keep'—an exceptional enclave of executive homes within Aspen Woods. Surrounded by gorgeous mature trees and beautifully landscaped gardens, this nature-rich setting feels private and peaceful, yet remains wonderfully connected to some of Calgary’s most sought-after schools such as Webber Academy and Calgary Academy. This upscale 'West Hill' location boasts an easy commute to Downtown, quick access onto Stoney Trail/HWY 1 and countless local amenities to enjoy, including Aspen Landing and Westside Rec Centre. Built with care by Greenboro Homes in 2011 and recently updated with fresh paint and brand new carpet, this stylish and thoughtfully designed residence offers 2,691 sf above grade, including four bedrooms, a main-floor den, an upper-level family room, and partially developed basement with a flexible recreation space. The main floor is tailor-made for both everyday living and effortless entertaining showcasing beautiful hardwood floors and creative decor touches throughout the spacious and connected floor plan that is anchored by the re-designed gas fireplace and surround. The "Foodies" out there will adore this spacious and sociable kitchen featuring a 6 burner gas range, central island (large enough to seat 5), a large walk-in pantry and convenient access to the mudroom and garage entry, complete with built-in lockers and ample storage space. The extra large windows frame the beautifully landscaped garden, creating a constantly changing backdrop of colour, texture, and seasonal beauty enjoyed throughout the great room. A spacious main-floor den offers exceptional flexibility—use it as a home office, music room, creative studio, or playroom. Upstairs, the natural light and stunning views are enjoyed throughout the four generously sized bedrooms and upper family room; a serene space for reading, homework, or relaxed family time. The primary suite is a warm and welcoming retreat, complete with walk-in closet and a timelessly stylish 5 piece ensuite. The partially developed basement adds even more versatility for families with the large recreation room (ready for games, exercise, or media) and oodles of space for storage, hobbies or future development. The double attached garage is equipped with a gas heater and upgraded (100 amp) sub-panel with 240V power and capability to charge two EVs. Step outside to enjoy the truly magnificent backyard "oasis" from the west facing and sprawling, composite deck. Private and beautifully established, it is the perfect place to relax, entertain, and take in the changing seasons. There is also central A/C (2019), a newer hot water tank (2018), central vacuum system and a water softener. With it's mature natural setting, generous family spaces, thoughtful details, and exceptional school access, this 'Castle Keep' residence offers a rare combination of comfort, style, and long-term livability in ever-popular Aspen Woods. (id:40382)
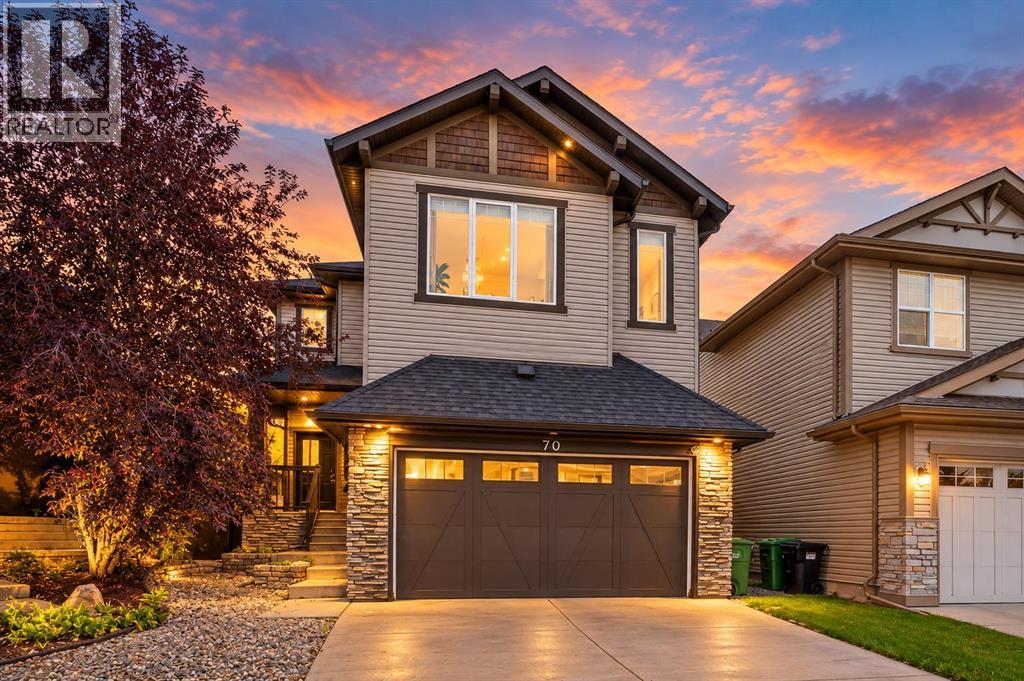
70 Chaparral Valley Grove SE
Calgary, Alberta
Welcome to Chaparral Valley, where luxury living meets an incredible outdoor lifestyle. Perfectly situated just steps from the Blue Devil Golf Course and the scenic trails of Fish Creek Park, this fully developed 2,548 sq. ft. two-storey walkout is defined by its impressive upgrades and elegant design. Step inside to an airy, open-concept main floor framed by soaring ceilings and oversized windows. Premium finishes like rich hardwood and 24” x 24” travertine tile lead you into the spectacular great room, anchored by a dramatic 18’ stone fireplace. Overlooking the bright living space is a chef-inspired kitchen built for entertaining, boasting full-height maple cabinetry, granite countertops, a premium Jen-Air stainless steel appliance package, and a 5-burner gas cooktop. Upstairs, the upgraded 9’ ceilings continue throughout. This level features an oversized, vaulted bonus room with stylish cork flooring, two generous secondary bedrooms, and a private primary retreat complete with a spa-inspired ensuite and a custom-tiled shower. The fully developed walkout basement maximizes your living space, offering 9’ ceilings, a fourth bedroom, and a full bathroom that includes a luxurious custom-tiled steam shower. Step outside to your expansive pie-shaped lot—a rare find. Enjoy the views from your upper deck or unwind on the private concrete patio tucked into the corner of the yard. It’s an ideal outdoor oasis for entertaining, kids, or simply relaxing. Loaded with high-end upgrades—including central A/C, a dual-zone furnace, a tankless hot water system, epoxy-finished concrete, and a mix of wood and power blinds—this home truly has it all. With golf, nature, and biking trails practically at your doorstep, this isn't just a beautiful home—it’s a lifestyle. (id:40382)
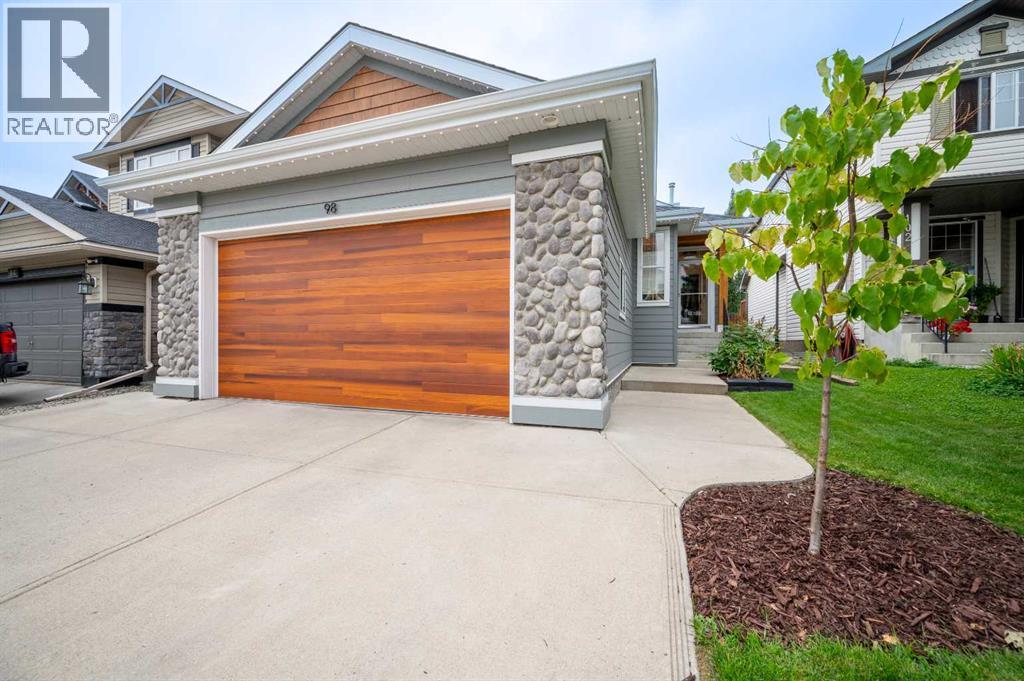
98 Chapala Grove SE
Calgary, Alberta
Welcome to this stunningly renovated bungalow in the highly sought-after lake community of Lake Chaparral — where lifestyle, location and livability come together in one incredible package. Step inside and you’ll immediately notice the bright, open-concept design and the extensive renovations that have transformed this home into a stylish, comfortable and incredibly functional space. The main floor maximizes every square foot, offering a spacious living room anchored by a cozy gas fireplace, a beautiful primary retreat with a spa-inspired ensuite, and a large open den/office filled with natural light — perfect for working from home, reading, or simply escaping the chaos of everyday life. The kitchen has been thoughtfully updated with quartz countertops, a new backsplash, stainless steel appliances and sleek black fixtures, creating a modern space that looks as good as it functions. New luxury vinyl plank flooring, knockdown ceilings, fresh paint throughout, new Shade-O-Matic blinds and updated lighting and fixtures add to the polished feel. And then there’s the basement… this is not your average basement. With 9-foot ceilings, an enormous second living room, two oversized bedrooms and a full bathroom PLUS a full ensuite, there is room for family, guests, teenagers, movie nights and just about anything else you can throw at it. Two gas fireplaces keep the home warm and inviting when Calgary decides winter is staying a little longer than invited. The renovation list is extensive and impressive — including new basement carpet, 12x24 tile in all three bathrooms, a new shower enclosure in the primary ensuite, professionally painted interiors, updated black hardware and fixtures, Hardie Board siding with cedar accents, new soffits, fascia, gutters and downspouts, plus so much more. Check the supplements for the complete list — because apparently the owners decided to renovate pretty much everything! - Outside, the backyard becomes your own private oasis. Relax in the hot tub, entertain under the gazebo, or enjoy the mature trees and privacy that make this space feel like your own little retreat. And then there’s the location… Lake Chaparral is one of Calgary’s premier family communities, offering year-round lake amenities including swimming, fishing, boating, skating and plenty of opportunities to enjoy the outdoors. You’re also within walking distance of schools, shopping, banks, medical services and everyday conveniences. And for the outdoor enthusiasts, Fish Creek Park is just a short stroll away, putting miles of incredible hiking and biking trails practically at your doorstep. Beautifully renovated. Exceptionally functional. Incredible location. And a backyard you’ll actually want to spend time in.This is Lake Chaparral living done right — and it’s ready for its next chapter. Come see it for yourself! (id:40382)
415, 20 Seton Park SE
Calgary, Alberta
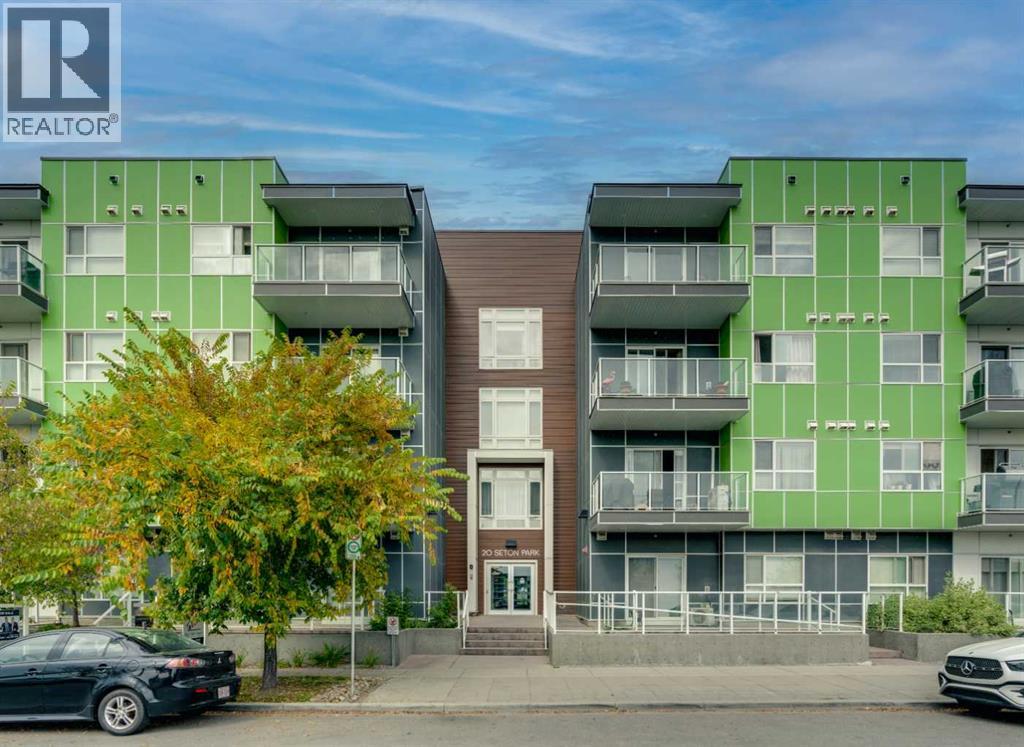
Welcome to 415, 20 Seton Park SE, a beautifully maintained TOP-FLOOR condo offering over 850 sq. ft. of thoughtfully designed living space in the heart of Calgary’s vibrant Seton community. Featuring 2 bedrooms, 2 full bathrooms, air conditioning and titled underground parking, this bright and inviting home combines modern finishes, everyday functionality and an exceptional location with everything you need close at hand. Step inside to discover a spacious open-concept layout with contemporary flooring, neutral finishes and large windows that fill the home with natural light. The well-appointed kitchen features crisp white cabinetry, quartz countertops, a stylish subway tile backsplash, stainless steel appliances and a generous central island with seating. Pendant lighting adds a polished touch, while the functional layout offers ample counter space and storage for everyday cooking and entertaining. The adjoining dining area flows seamlessly into the comfortable living room, creating an inviting space to relax or gather with friends. Sliding glass doors lead to the private top-floor balcony, where glass railings preserve the expansive views across the surrounding green space and Seton neighbourhood. With room for outdoor seating, this is the perfect spot to enjoy your morning coffee, unwind after a long day or take in the open skies. The home's air conditioning adds year-round comfort, particularly during Calgary’s warmer months. The spacious primary bedroom offers a peaceful retreat, complete with a walk-in closet and private 3-piece ensuite featuring a glass-enclosed shower. A second generously sized bedroom provides flexibility for guests, a roommate or a dedicated home office, while the nearby 4-piece bathroom includes a tub and shower combination. A separate laundry room with additional storage space adds convenience and helps keep everyday essentials organized. Completing the home is a titled underground parking stall, providing secure parking and added conven ience throughout the year. The top-floor location also means no neighbours above, offering an added sense of privacy. Situated in one of Calgary’s most convenient southeast communities, this home places an incredible selection of amenities just minutes away. Enjoy easy access to Seton’s restaurants, cafés, grocery stores, shopping and everyday services, along with South Health Campus and the Brookfield Residential YMCA at Seton. Nearby pathways, parks and recreation opportunities make it easy to enjoy an active lifestyle, while convenient access to major roadways connects you to the rest of the city. Whether you’re a first-time buyer, downsizer or investor, this well-maintained condo offers an appealing combination of modern comfort, functional living space and a connected community setting. With its top-floor location, private balcony, air conditioning and titled underground parking, 415, 20 Seton Park SE is an opportunity to enjoy low-maintenance living in the heart of Seton. (id:40382)
304, 4115 206 Avenue SE
Calgary, Alberta
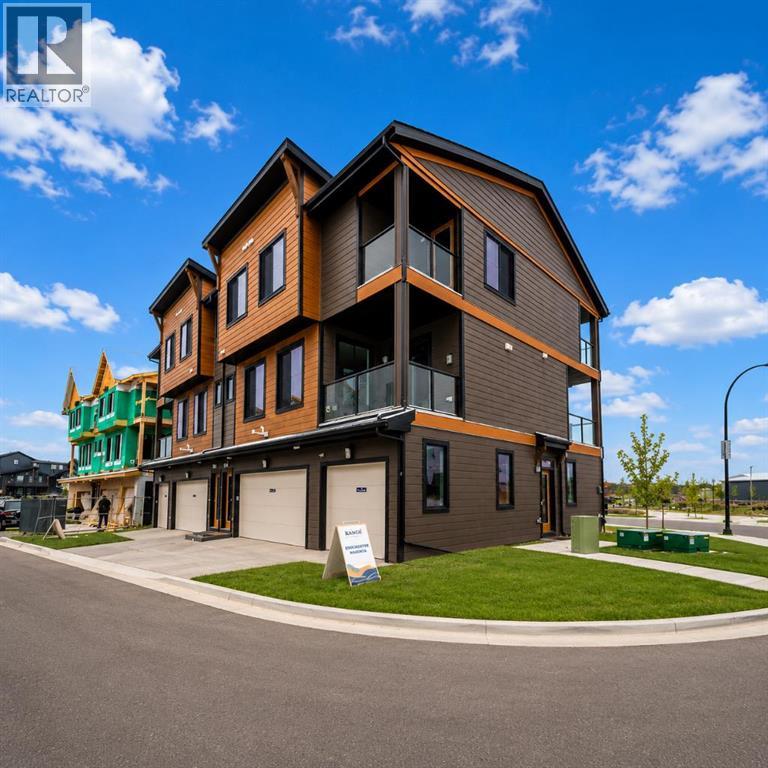
LIMITED TIME PROMOTION: Purchasers can choose 2 of 3 exclusive incentives: Free A/C supply and installation, Free Condo Fees for 2 years, or $5,000 towards Window Coverings. Welcome to 304, 4115 206 Ave SE - a beautifully designed Brubeck model by Brookfield Residential, located in the vibrant Brightside development in Seton. Offering over 1,000 sq. ft. of thoughtfully planned living space above grade, this 2-bedroom, 2.5-bathroom townhome delivers a perfect balance of modern design, functionality, and low-maintenance living. Step inside to a bright and inviting main floor, where the well-appointed kitchen features quartz countertops, full-height cabinetry with crown detail, and island pendant lighting,- creating a space that is both stylish and highly functional. The kitchen flows seamlessly into the dining and living areas, making it ideal for everyday living and entertaining. A convenient 2-piece powder room and access to one of two private balconies - complete with a gas line for your BBQ - complete the main level. On the upper level, both bedrooms are designed as private retreats, each featuring its own ensuite bathroom - perfect for added comfort and flexibility. The primary bedroom also offers access to a second private balcony, creating a peaceful outdoor space to start or end your day. Upper- level laundry adds to the home’s everyday convenience. The attached single garage provides secure parking along with additional storage, while upgrades such as LVP flooring on the entry stairwell, interior selection enhancements, and an air conditioning rough-in further elevate the home’s appeal. Located in the growing community of Seton, residents enjoy access to parks, playgrounds, and pathways, along with convenient access to major roadways and nearby amenities. Backed by both Brookfield Residential's builder warranty and Alberta New Home Warranty coverage, this exceptional home delivers comfort, style, and peace of mind for years to come. *Please note: Property is under construction and photos are from a show home and may not reflect the exact unit or finishes. (id:40382)
1416 20 Street NW
Calgary, Alberta
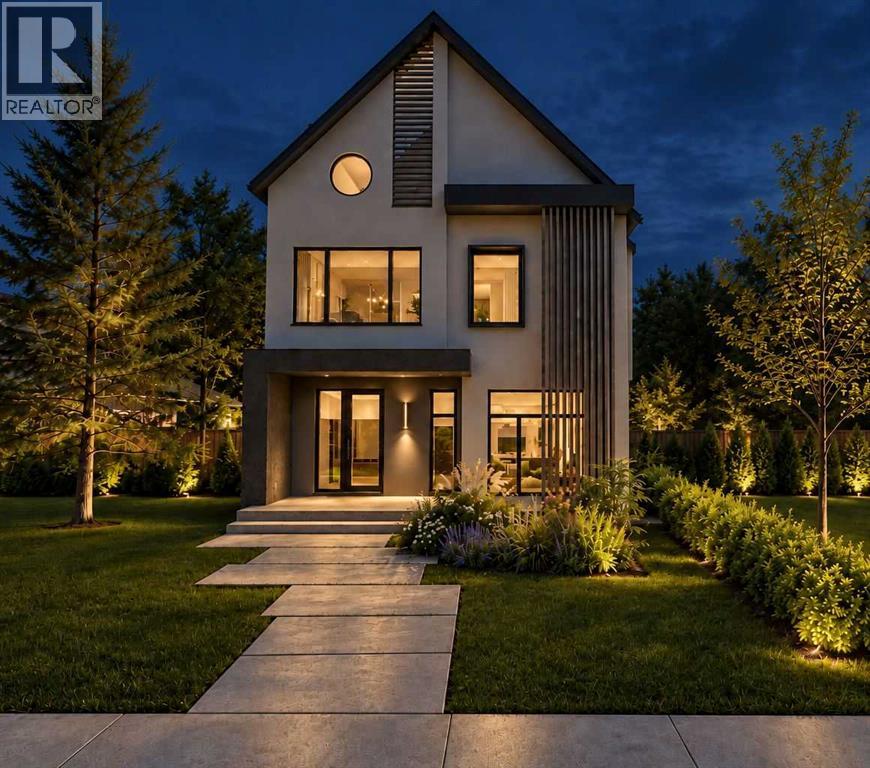
PRE-CONSTRUCTION PRICING OPPORTUNITY! 4,000sf of curated luxury! Welcome to a masterwork of modern organic design in prestigious Briar Hill. Built by Trickle Creek Homes, this Japandi-inspired multi-level residence seamlessly combines minimalist warmth, architectural excellence, and artisan craftsmanship. From the moment you step onto the covered front porch, the home unfolds with soft architectural curves—highlighted by striking barrel archways, bespoke cabinetry, and gentle curved countertop profiles. The main level offers grand 10-foot ceilings and an open-concept flow framed by designer selections throughout. At the heart of the Great Room sits a custom plaster-clad fireplace, creating a quiet sculptural focal point for your family to enjoy. The kitchen is a chef’s sanctuary, centered around a sweeping marble stone island with rounded corners, complemented by custom millwork, top-tier integrated appliances, and a discreet Butler’s Pantry. A private enclosed home office, mudroom with built-in drop zone, and designer powder room complete the main level. Ascending to the second level, you’ll find a thoughtfully planned family layout. The primary retreat is an indulgent oasis featuring a generous walk-in closet and a spa-like ensuite dressed in rich marble stone. Two additional bedrooms, each with walk-in closets, share a main bath, anchored by a central flex room and a dedicated second-floor laundry room. The crown jewel of the home awaits on the upper third level: an exclusive Rooftop Wellness Suite. Designed as a private day spa, this retreat features a custom-built traditional sauna and a full spa shower equipped with dual rain heads. Step directly out onto the private rooftop patio to take in the surrounding tree-lined views. Downstairs, the fully finished basement offers expansive entertaining spaces, including a recreation room, gaming area, two additional bedrooms, and a full bathroom. Outdoors, enjoy a low-maintenance lifestyle with a fully landscaped yard, uncovered composite deck, stone patio, and easy access to your oversized detached double garage. A residence of this caliber is a rare offering in inner city. Reach out today for additional details and to make this exceptional family home yours! (id:40382)
28 Franklin Drive SE
Calgary, Alberta
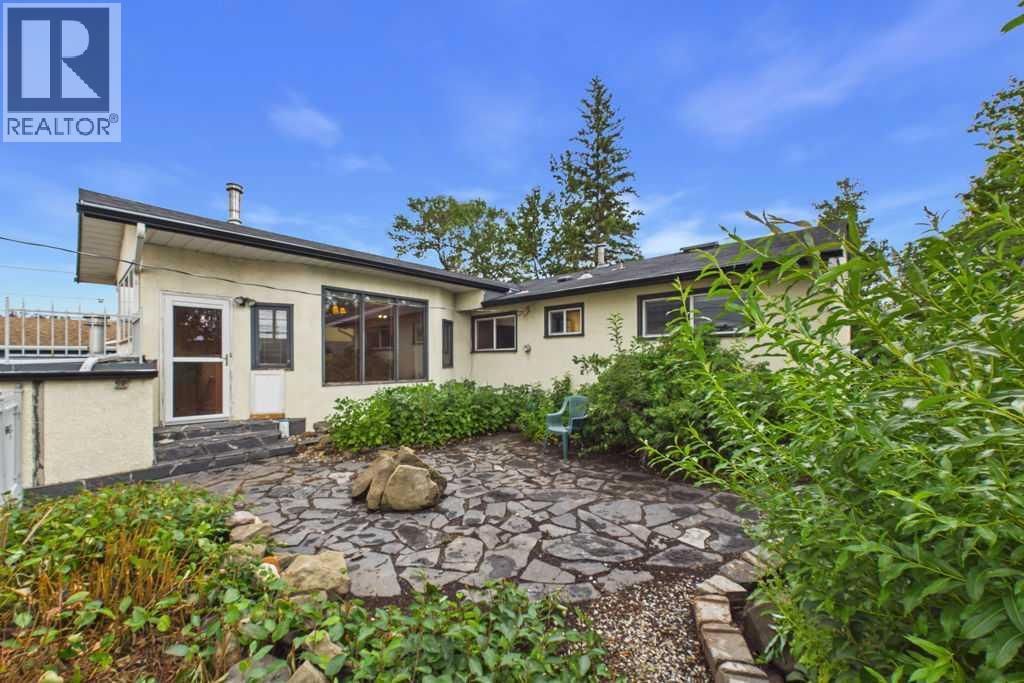
Located on a quiet street in the established community of Fairview, this 1960-built home with 2451 sq ft of total living space, offers plenty of natural sunlight, character and opportunity. With 1410 sq. ft. above grade (incl. sunroom), the home features three bedrooms upstairs, including a spacious primary bedroom with its own ensuite, and hardwood flooring throughout the main living areas and bedrooms. The large kitchen features granite countertops, a window over the sink for plenty of natural light, and is equipped with newer stainless steel appliances and newer cabinetry with functional pullouts, while the large sunroom offers a wonderful additional living space and features a wood-burning stove.The basement adds even more space and flexibility, featuring a large recreation room, one bedroom and an additional room which could be used as an office or 5th bedroom, a three-piece bathroom with a stand-up shower, a flex room with a utility sink, plenty of storage and a cold room. There is also excellent potential to update and customize the lower level to suit the needs and preferences of the next owner. Outside, the beautifully landscaped yard features flagstone pavers and a wrought-iron fence, creating an inviting and relaxed setting. Parking is exceptional, with an attached heated (dedicated furnace) double garage plus a rear parking pad with space for 3 additional vehicles. The roof of the garage is asphalt/gravel.Updates to the home and newer features include: a stainless steel Frigidaire refrigerator, Maytag gas range, KitchenAid dishwasher, Frigidaire Gallery hood fan, newer washer and dryer, large cupboard-style pantry with convenient pull-out shelves, TOTO heated/bidet toilet in the primary ensuite, newer garage doors and garage door openers. Many of the windows were replaced in 1999, sunroom door (2019), hot water tank (2017), and furnace with electronic air filter (1998). Fairview is ideally located close to Chinook Centre, schools, parks, shoppin g, restaurants and public transit, including Heritage LRT Station, while offering easy access to Macleod Trail and Glenmore Trail. With its established setting, generous parking and abundance of living space, this home offers an excellent opportunity to make it your own in one of Calgary’s desirable inner-city communities.This home as excellent investment potential given the large footprint and great location. Several of the photos use digital staging. (id:40382)
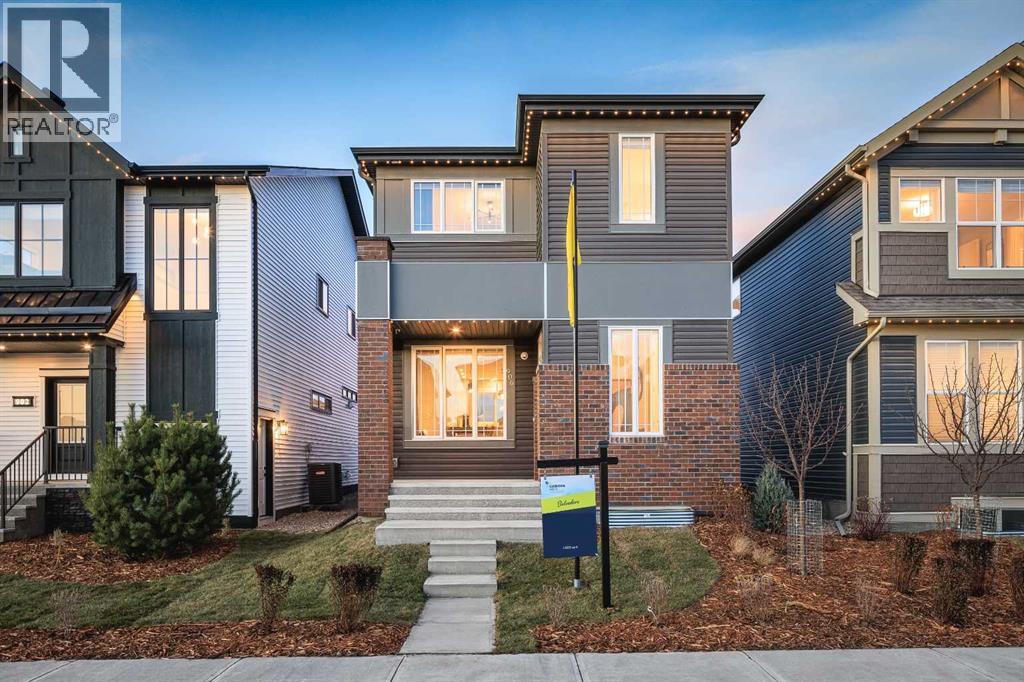
906 Chinook Winds Meadow SW
Airdrie, Alberta
SHOW HOME FOR SALE! Welcome to The Belvedere Show Home in the vibrant community of Chinook Gate - where thoughtful design, elevated finishes, and everyday functionality come together beautifully. Built by Brookfield Residential, this professionally designed show home offers a rare opportunity to own a home loaded with premium upgrades and designer details throughout. Step inside and you’re immediately greeted by a bright, open-concept main floor that blends modern style with comfortable living. The chef-inspired kitchen is the heart of the home, featuring upgraded two-tone cabinetry, quartz countertops, a large central island, and designer touches throughout - perfect for entertaining. The spacious dining area flows seamlessly into the inviting living room, where oversized windows fill the space with natural light and create a warm, welcoming atmosphere. The main level is complete with a 2pc bathroom and large mudroom. A striking spiral staircase leads to the upper level, where you’ll find a thoughtfully planned layout with generous bedrooms and a beautifully finished primary retreat designed for relaxation. The ensuite showcases upscale finishes and a spa-like feel and is complete with dual sinks, a walk-in shower and walk-in closet with ample storage. The upper level is complete with two more bedrooms, a full bathroom and a large laundry room for added convenience to everyday living. The professionally developed basement adds more flexibility and living space with an expansive recreation room, fourth bedroom and full bathroom. The perks of purchasing a show home are a rare find and include a professional and cohesive design throughout including wallpaper, custom window treatments, upgraded lighting, central air-conditioning, and much more. Step outside to your private landscaped backyard providing a move-in ready home that you can enjoy right away! Completing this fully upgraded and fully developed home is a double detached garage to keep your vehicle and valuable s safe all year long. Every corner of this show home reflects elevated craftsmanship - from designer lighting, to upgraded cabinets, tile and flooring, this stunning new home is truly move-in ready. Located in family-friendly Chinook Gate, which offers parks, pathways, playgrounds, and easy access to schools, shopping, and commuter routes - this is the perfect family home with space to grow. Whether you’re looking for a stylish move-up home or simply want the benefits of show home quality without the wait. The Belvedere delivers exceptional value, comfort, and design. Builder warranty + Alberta New Home Warranty is included with the purchase of this brand new home! (id:40382)
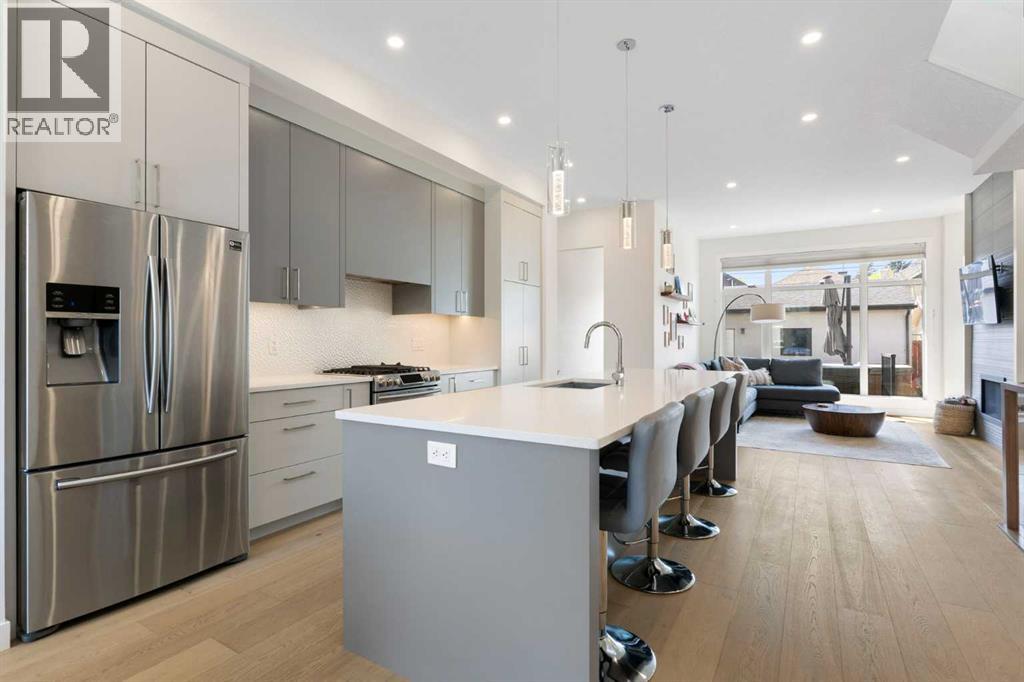
2507 17 Street NW
Calgary, Alberta
Best Value Semi-Detached in Capitol Hill! Welcome to this beautifully appointed semi-detached infill in the heart of Capitol Hill, offering 1,875 sq. ft. above grade and an exceptional inner-city lifestyle just one block from the Confederation Park Golf Course. Built in 2018 and meticulously maintained, this 4-bedroom, 3.5-bathroom home combines timeless design, quality craftsmanship, and modern comfort.The bright and open main floor is designed for both everyday living and entertaining, featuring wide-plank flooring, large windows, a spacious living area, and a chef-inspired kitchen complete with premium finishes, ample cabinetry, and a generous island. A convenient powder room completes the main level.Upstairs, you'll find three spacious bedrooms including a luxurious primary retreat with a spa-inspired ensuite and walk-in closet. Two additional bedrooms, a full bathroom, and upper-level laundry provide excellent functionality for families and professionals alike.The fully developed basement offers a large recreation space, a fourth bedroom, and an additional full bathroom, perfect for guests, a home office, or growing families.Additional features include central air conditioning, a private outdoor living space, and a double garage. Enjoy one of Calgary's most desirable inner-city locations with quick access to downtown, SAIT, the University of Calgary, Confederation Park, schools, pathways, transit, and countless local amenities.This is a rare opportunity to own a stylish, move-in-ready home in one of Calgary's premier northwest communities. (id:40382)
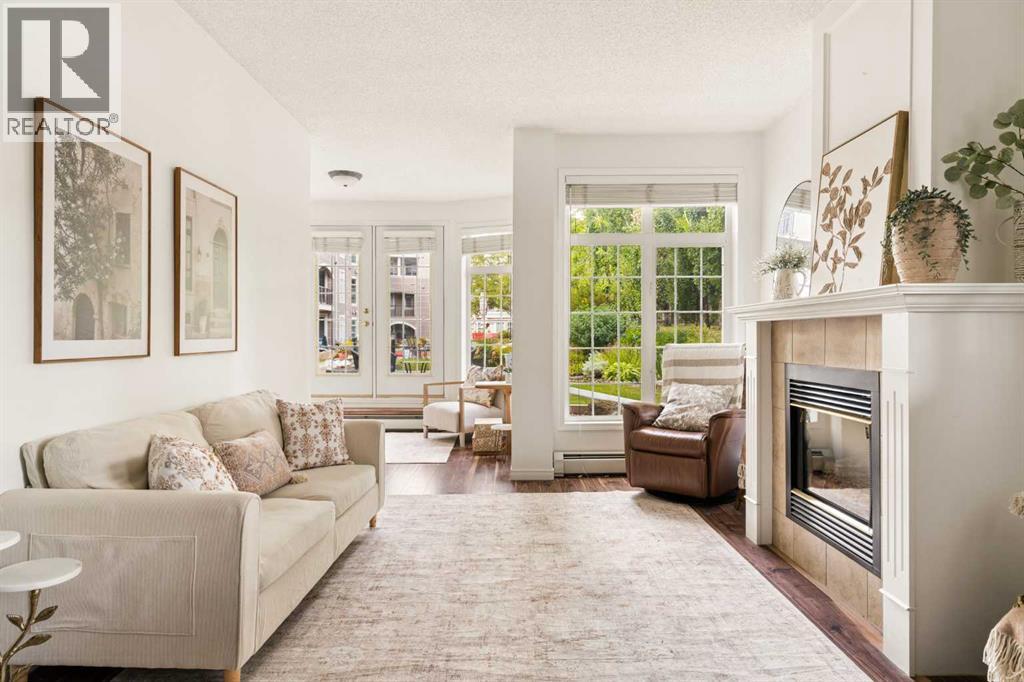
142, 5201 Dalhousie Drive NW
Calgary, Alberta
Welcome to this rare offering in The Phoenician at Dalhousie, where convenience, community, and comfortable living come together. This beautifully updated ground floor end unit offers a unique layout with one bedroom plus versatile office and den spaces. As an end unit, the home benefits from additional windows that fill the space with an abundance of natural light.Freshly painted and updated throughout, this 1 bedroom, 1 bathroom home is move in ready and thoughtfully designed for easy living. One of the standout features is the direct access to the building’s beautiful interior garden, along with your own outdoor seating area — perfect for enjoying your morning coffee, reading a book, or simply having a little outdoor space of your own.The ground floor location also makes coming and going exceptionally convenient, with easy exterior access that puts Starbucks, grocery stores, restaurants, the LRT and everyday amenities just steps away.Residents of The Phoenician enjoy an impressive selection of amenities, including a library, fitness room, theatre room, car wash and numerous social groups and activities, creating a welcoming and connected community.The unit includes one titled underground parking stall and a private storage unit.If you’re looking for a low maintenance home with natural light, outdoor space, fantastic amenities and an unbeatable Dalhousie location, this is an opportunity you won’t want to miss! (id:40382)
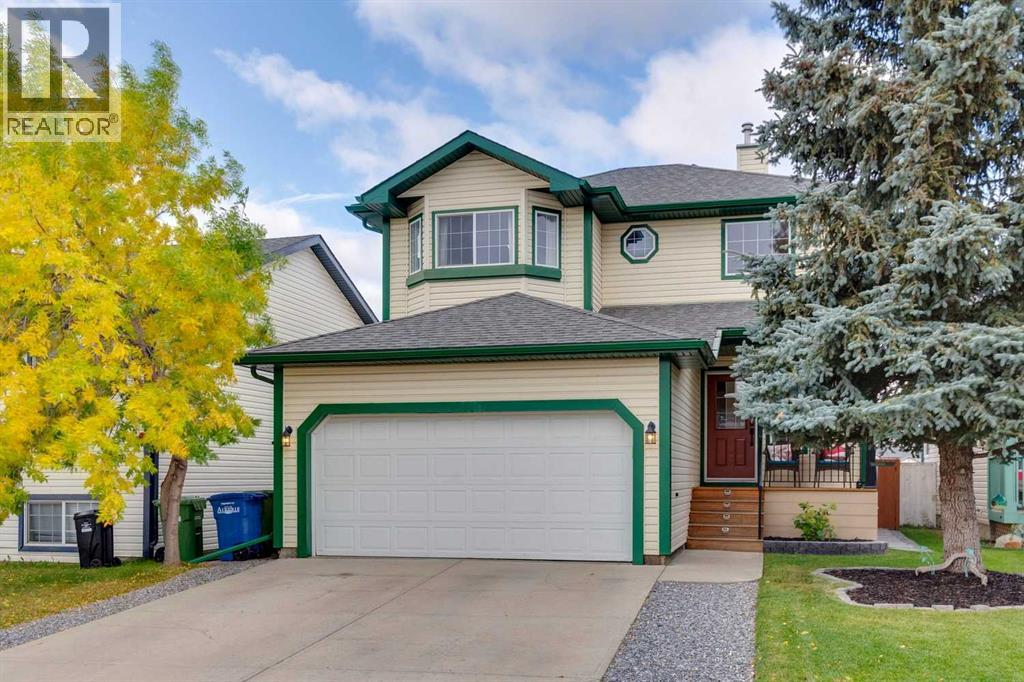
1011 Creek Springs Rise NW
Airdrie, Alberta
Welcome to this inviting 3-bedroom, 2.5-bathroom home in the desirable community of Silver Springs, Airdrie. Featuring beautiful hardwood flooring and a functional, family-friendly layout, this home offers plenty of space to live, relax and entertain. One of the standout features is the bright 3-season sunroom—the perfect spot to enjoy your morning coffee, unwind at the end of the day or entertain while taking in the peaceful surroundings. Step outside and enjoy the added privacy of a backyard that backs directly onto green space. Upstairs, you’ll find three comfortable bedrooms, while the finished basement provides valuable additional living space ideal for a family room, home office, gym or play area. With 2.5 bathrooms, a finished basement, hardwood floors, a fantastic sunroom and a beautiful green-space setting, this Silver Springs home offers a wonderful combination of comfort, space and location. Don’t miss your chance to make it yours! (id:40382)