
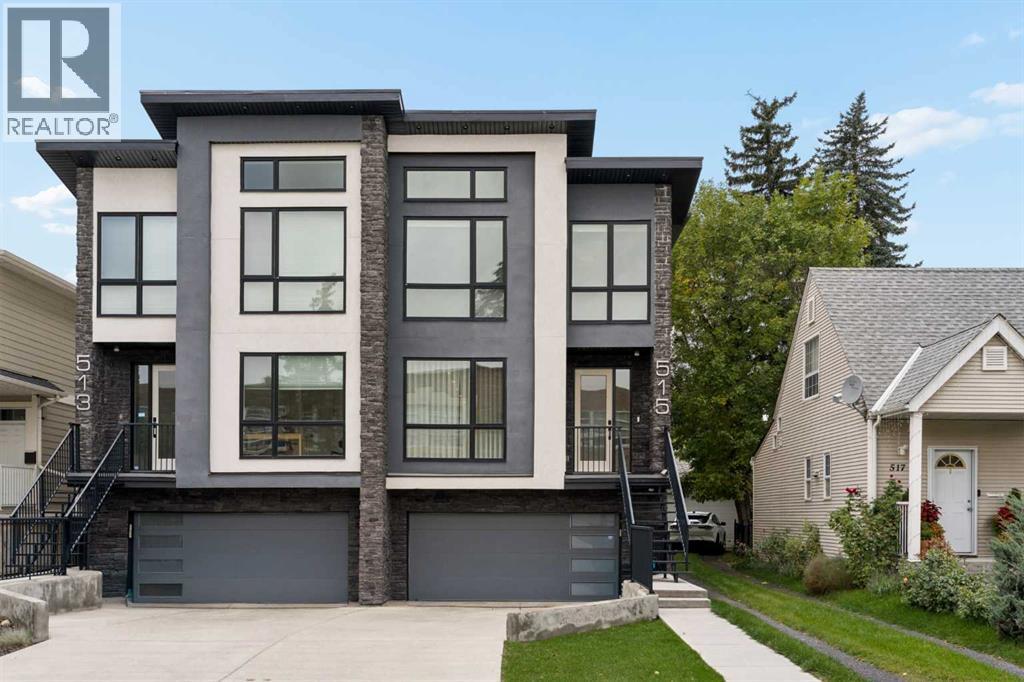
515 18 Street NW
Calgary, Alberta
Presenting an extraordinary residence in the heart of West Hillhurst, where over $200,000 in bespoke interior design updates transforms this 2020-built half duplex into a showpiece of modern luxury. Every detail has been curated by a professional design team — including custom millwork, window coverings, and designer lighting throughout. A Russound whole-home sound system on every level. This is a rare turnkey opportunity to acquire a home already perfected, down to the last detail. Spanning 2,700 sq ft across three sun-filled levels, this 3-bedroom, 3.5-bathroom residence opens with soaring 9-ft ceilings and walls of glass framing a serene, west-facing backyard retreat. Rich oak hardwood flows throughout the main level, anchored by a sculptural feature staircase and an elegant chandelier that set the tone for the craftsmanship found in every room. A built-in desk area and fully organized boot room bring quiet function to the everyday. At the heart of the home, the chef's kitchen offers a generous quartz-topped island, a wet bar with wine fridge, a gas cooktop and grill, and a built-in professional-grade refrigerator, all wrapped in custom cabinetry designed to entertain in style. The adjoining family room, warmed by a tiled fireplace and framed with bespoke built-in bookcases, opens to an expansive covered balcony — effortless indoor-outdoor entertaining that captures the best of Calgary's four seasons. The primary suite is a true sanctuary: Curated feature wall, built-ins, a walk-in closet with custom organizers, designer lighting, and a spa-inspired 5-piece ensuite and soaking tub. Upstairs, two additional bedrooms are joined by a sunlit, skylit hallway, a 3-piece bath, and a fully appointed laundry room with sink and custom cabinetry. The walkout lower level continues the entertainer's narrative with its own wet bar and bar fridge, a generous rec room framed by vaulted ceilings, and a 4-piece bath — opening onto a covered patio and a beautifully landscaped, low- maintenance yard, fabulous for your outdoor furniture and fire table, perfect for gathering long after sunset. This home has also been thoughtfully upgraded for worry-free ownership, with a new furnace and water heater already in place. The attached double garage has been fully finished with sleek epoxy flooring, delivering showroom-quality style and function down to the last square foot. Ask about the complete list of negotiable furnishings! Ideally situated moments from Kensington's premier shopping and dining, top-rated schools directly across the street, the Bow River's parks and pathway system, and effortless access to downtown Calgary, this residence offers the rare combination of lock-and-leave convenience and true urban luxury living. A rare offering — designer-finished, move-in ready, and priced to reflect true turnkey luxury. (id:40382)
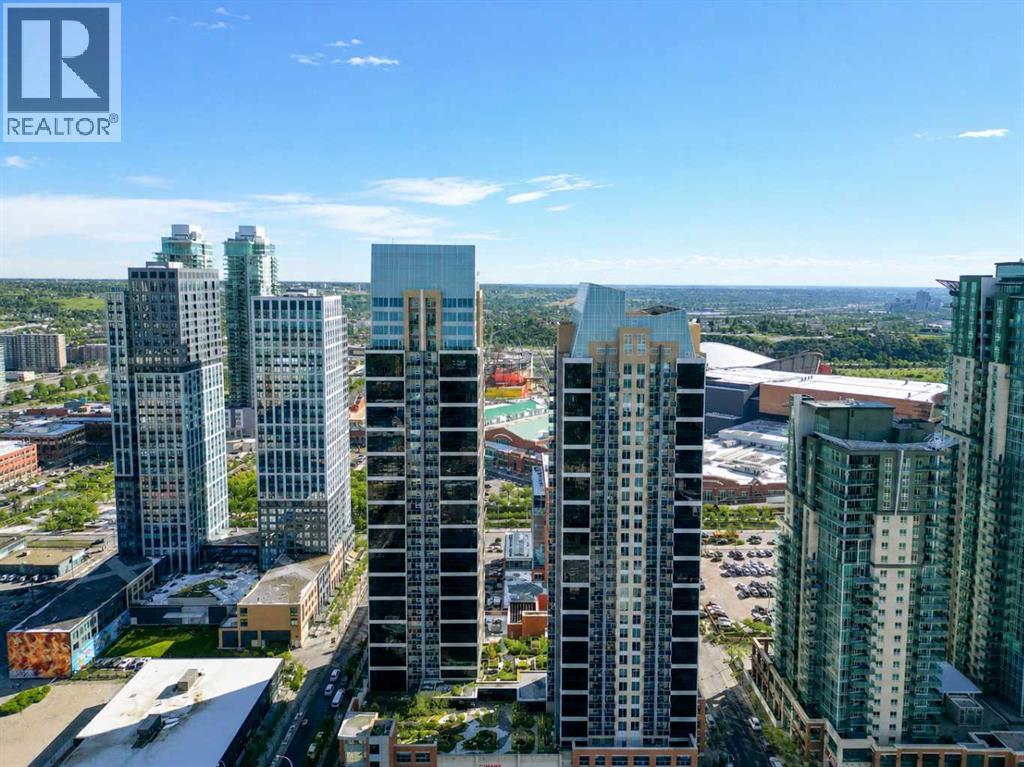
602, 1320 1 Street SE
Calgary, Alberta
Welcome to Alura in Calgary's vibrant Beltline! This beautifully maintained 2-bedroom, 2-bathroom condo offers an exceptional downtown lifestyle featuring fantastic views of the Scotiabank Saddledome and Stampede Park. Recently refreshed with fresh paint and brand-new carpets, the home feels bright, clean, and move-in ready. The modern kitchen is perfect for entertaining, complete with quartz countertops, stainless steel appliances, and ample cabinetry. The spacious primary bedroom features a large walk-in closet and a private 4-piece ensuite, while the thoughtful floor plan provides excellent separation between the two bedrooms. Floor-to-ceiling windows fill the space with natural light and lead to a private balcony, ideal for relaxing or barbecuing while enjoying the downtown atmosphere. Residents of Alura enjoy a wide range of premium amenities including a fully equipped fitness centre, concierge service, 24-hour security, central air cooling, and a second floor rooftop terrace. The location is unbeatable—just steps from the Scotiabank Saddledome, the soon to open "Scotia Place", the Calgary C Train Victoria Park/Stampede Station, shopping, dining, and recreation at the MNP Community Sport Centre. This unit also includes one titled underground parking stall, an assigned storage locker, and in-suite laundry for added convenience. Don’t miss your opportunity to own in one of downtown Calgary’s most desirable buildings—book your private showing today! (id:40382)
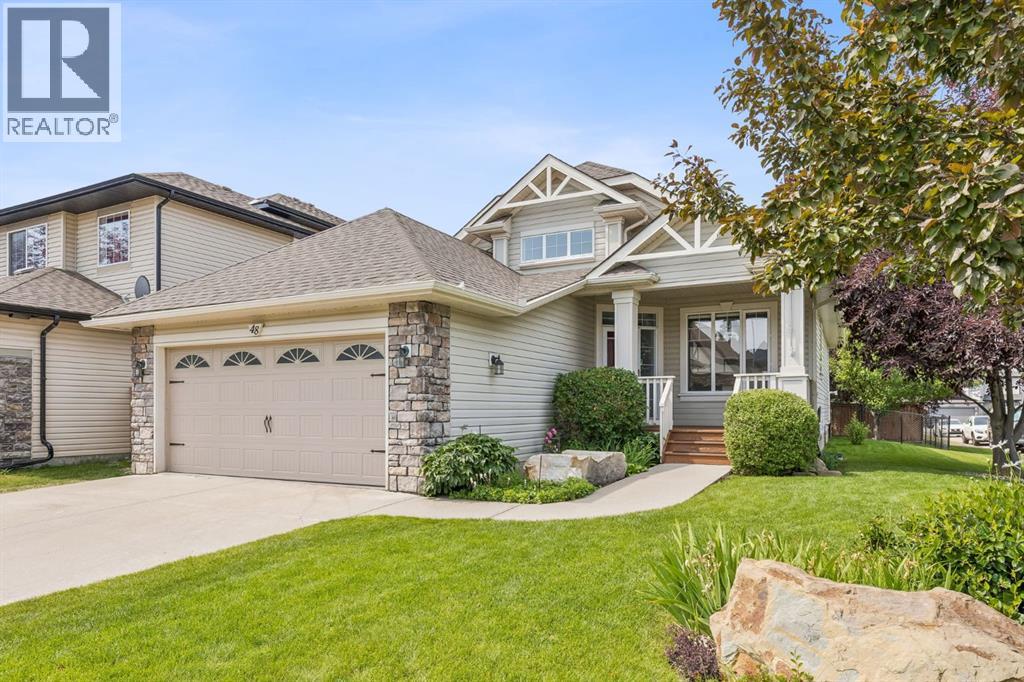
48 Rockywood Circle NW
Calgary, Alberta
Welcome to this beautifully updated bungalow, perfectly positioned on a spacious corner lot in one of Rocky Ridge's most peaceful and desirable enclaves. Surrounded by impeccably maintained landscaping, mature trees, and a stunning perennial garden, this home offers exceptional curb appeal and a tranquil setting just moments from parks, pathways, and everyday amenities. Step inside to a bright, open-concept floor plan where soaring vaulted ceilings in the foyer create an impressive first impression. Fresh interior paint and an abundance of natural light enhance the spacious living and dining areas, designed for both comfortable everyday living and effortless entertaining. At the heart of the home, the beautifully refreshed kitchen features newly painted cabinetry, new stone on the island and granite countertops. A convenient walk-through pantry connects directly to the mudroom, side entrance, and attached double garage for everyday practicality. The main floor also offers a dedicated home office. The private primary retreat features a walk-in closet and a spacious ensuite complete with dual vanities, a relaxing soaker tub, and a separate shower. The fully finished lower level continues to impress with two additional bedrooms that provide excellent flexibility for family, guests, or hobbies, renovated bathroom, and generous additional recreation space to suit your lifestyle. There is an additional hobby or storage room behind the wet bar. Outside, the west-facing backyard with great south exposure is a true private oasis. Thoughtfully upgraded with a new fence, lower deck, privacy screen, retractable awning, irrigation system, and storage shed, it offers the perfect place to enjoy sunny afternoons, entertain friends, or simply relax while surrounded by beautifully established gardens. Additional upgrades/features include a new garage door and opener, central vacuum system, furnace replaced in 2020, electronic air cleaner, ultraviolet air purification system, and num erous thoughtful improvements that provide exceptional comfort and peace of mind. Ideally located across from baseball fields in a quiet, exclusive pocket of Rocky Ridge, you'll enjoy easy access to scenic walking paths, Bearspaw Golf Club, the Shane Homes YMCA, Co-op, shopping, schools, and major commuter routes. Combining timeless bungalow living with extensive updates and an unbeatable location, this is a rare opportunity to own a truly move-in-ready home. (id:40382)
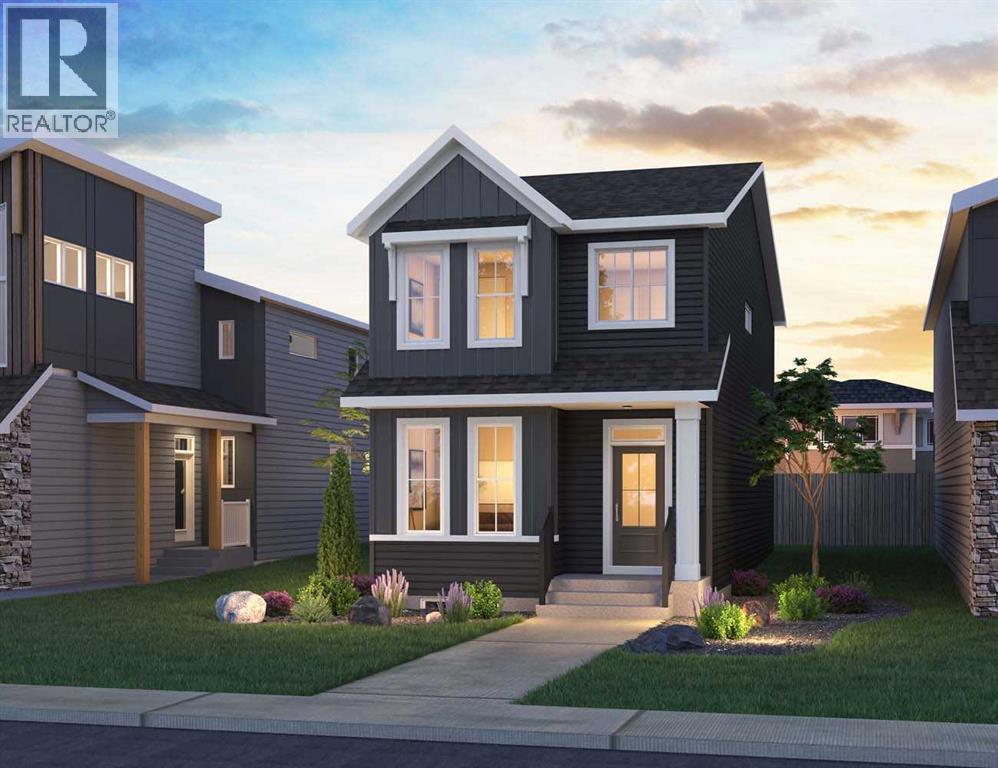
64 Royston Gardens NW
Calgary, Alberta
Introducing 64 Royston Gardens NW - the Camden Farmhouse by Brookfield Residential, a thoughtfully designed, brand-new home located in the sought-after community of Rockland Park. Offering over 1,700 sq. ft. of living space above grade, this 3-bedroom, 2.5-bathroom home combines modern finishes, flexible living spaces, and an open-concept design, with an undeveloped basement offering plenty of future potential. The main level welcomes you with a front-facing flex room, creating a versatile space for a home office, playroom, additional sitting area, or whatever best suits your lifestyle. Beyond, the kitchen, dining area, and great room flow seamlessly together to create a bright and inviting central living space. The well-appointed kitchen features a large island, pantry, chimney hood fan, premium Whirlpool appliances, ample cabinetry, and generous prep space. Additional pot lights in the great room enhance the bright and welcoming atmosphere, while the open layout creates an effortless connection between each of the main living areas. A convenient 2-piece powder room completes the main level. On the upper level, a centrally located bonus room provides valuable additional living space and the perfect setting for relaxing or family movie nights. The primary retreat features a spacious walk-in closet and private 4-piece ensuite complete with dual sinks and a tiled walk-in shower with an acrylic base and convenient shower niche. Two additional bedrooms, another full 4-piece bathroom, and a conveniently located laundry room complete the upper level. The undeveloped basement provides an excellent opportunity to customize the home to your needs in the future. With rough-ins already in place and a separate exterior side entrance, the lower level is well-positioned for additional living space, bedrooms, a recreation area, or other future development possibilities (subject to approvals). Outside, the Camden's charming Farmhouse elevation provides welcoming curb appeal with no rthwest-facing front exposure. A parking pad at the rear provides convenient off-street parking, while a gas line for the BBQ makes outdoor cooking and entertaining easy. Located in Rockland Park, residents enjoy access to an impressive homeowners association facility featuring a pool, recreation amenities, gathering spaces, and year-round activities. Surrounded by parks, playgrounds, pathways, future schools, natural green spaces, and the Bow River valley, this vibrant northwest community offers an exceptional lifestyle with convenient connections to Stoney Trail and Crowchild Trail. As an added bonus, the home also includes a $3,500 Studio Allowance, providing an opportunity to add your own finishing touches. Backed by both Brookfield Residential's builder warranty and Alberta New Home Warranty coverage, this beautifully designed Camden offers modern comfort, future flexibility, and peace of mind for years to come. *Please note: Photos are not an exact representation of the property for sale. (id:40382)
813 3 Avenue NW
Calgary, Alberta
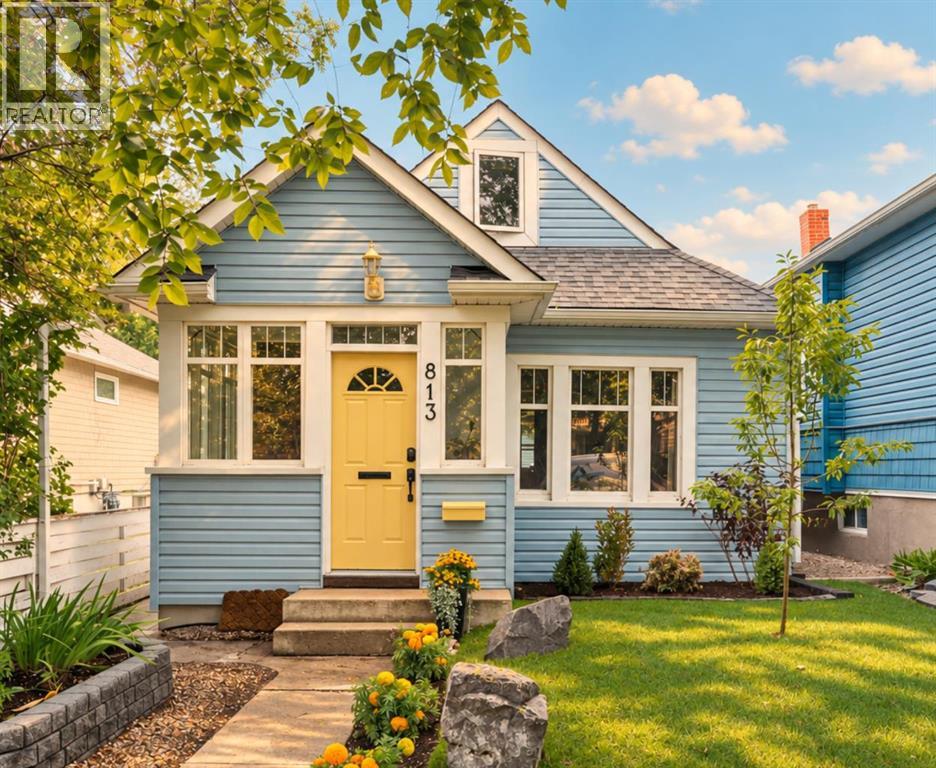
A full-length 25' x120' lot, an oversized insulated double garage, and a quiet dead-end street in the heart of Sunnyside. Built in 1911, this is a well-kept house in one of Calgary’s most walkable inner-city neighbourhoods. Groceries, coffee, restaurants, the C-Train, river pathways and downtown are all within an easy walk, while the house itself sits away from the bustle of Kensington. The property is outside the 2013 floodplain. Set mid-block, the house has a large south-facing deck and private backyard with mature fruit trees, shrubs and an established garden. Inside, the kitchen has maple cabinetry, granite counters, hardwood floors, stainless appliances and plenty of storage. The bathroom pairs marble tile with the original clawfoot tub, and a proper entrance mudroom adds useful everyday storage. Upstairs, the second floor is tucked beneath the gable, with space for a bedroom and sitting area, plus a small home office with views toward downtown. The house has been thoughtfully maintained and updated over time, including newer shingles and windows, added exterior insulation, upgraded plumbing, 100-amp electrical, Miele washer and dryer, a new hot water tank, and new sewer and water lines to the City connection. The foundation has also been assessed by an engineer. What makes this part of Sunnyside special is how residential it still feels. Mostly single-family homes, a quiet street and a real sense of neighbourhood, while almost everything you need is within walking distance. Move in, settle in, and enjoy Sunnyside. (id:40382)
203 Cranbrook Park SE
Calgary, Alberta
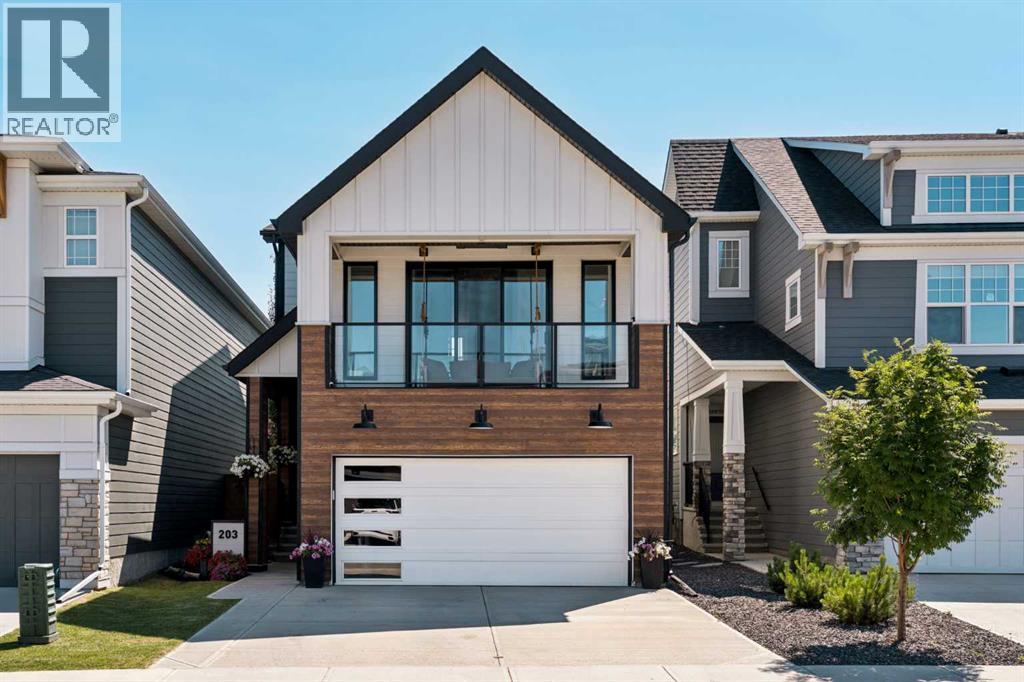
Welcome home to 203 Cranbrook Park SE! This extensively upgraded home is an entertainer's dream, offering over 3,000 sqft of beautifully developed living space in the picturesque community of Cranston’s Riverstone. Thoughtfully customized beyond the original builder specifications, this fully developed home blends premium finishes, smart-home technology, and outstanding indoor-outdoor living. Featuring 3 bedrooms, 3.5 bathrooms, multiple living areas, a double attached garage, and an impressive 170-foot-deep lot, this is truly a one-of-a-kind property. The beautifully designed modern farmhouse exterior showcases black-framed windows, a 9-foot entry door, upgraded exterior lighting, and exceptional curb appeal. Inside, wide-plank hardwood flooring and oversized south-facing windows create a bright, inviting atmosphere. The chef-inspired kitchen features built-in appliances, a full-height quartz backsplash, a 3-inch quartz island, farmhouse sink, under-cabinet lighting, walk-in pantry, and extensive cabinetry. Smart-home technology and upgraded lighting enhance both comfort and functionality. Designed for entertaining, the dining area and great room are centred around a timeless two-way gas fireplace with stone that seamlessly connects to the incredible outdoor living space. The deck spans the entire width of the home and includes a pergola, natural gas line, outdoor speakers, TV connections, and built-in misting system. The spacious backyard provides endless room to entertain, relax, and enjoy time with family. Completing the main floor is a 2-pc powder room and a mudroom with built-in lockers and storage. A unique split-level design offers an impressive 15' x 18' bonus room, perfect as a media room, family lounge, or playroom, with access to a private balcony featuring a hanging swing. Two built-in cubbies create ideal reading nooks or children's play spaces. Open-riser stairs lead to the upper level, where the spacious primary retreat features integrated ceiling sp eakers, a walk-in closet, and a spa-inspired ensuite with heated tile floors, dual vanities, a custom shower with body sprayers & rainfall shower, and a deep soaker tub. Two additional bedrooms share a 5-pc bathroom, while the conveniently located laundry room completes the level. The fully developed basement offers an incredible recreation and entertainment space featuring a custom theatre with dedicated seating, built-in bar, full bathroom, generous storage, and the flexibility to add a 4th bedroom. The finished double attached garage includes an epoxy floor and oversized driveway. Additional highlights include custom window coverings, whole-home Sonos audio with indoor and outdoor speakers, central air conditioning, smart lighting, Wi-Fi-connected appliances & irrigation, motion-sensor lighting, in-floor electrical outlets, and countless thoughtful upgrades throughout. Riverstone offers direct access to the Bow River, Fish Creek Provincial Park, extensive pathways, parks, and exceptional schools. (id:40382)
3130 Chinook Winds Drive SW
Airdrie, Alberta
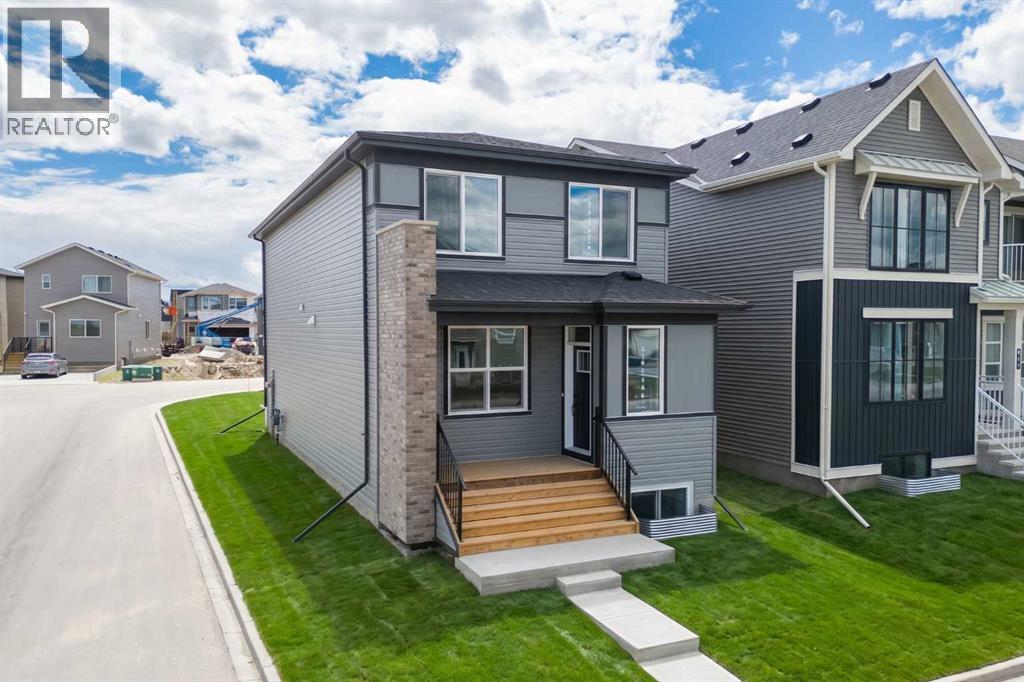
Introducing the Oxford by Brookfield Residential - a beautifully crafted, brand-new home located in the family-friendly community of Chinook Gate in Airdrie. Offering nearly 2,000 sq. ft. of thoughtfully designed living space above grade, this 4-bedroom, 3.5-bathroom home blends modern finishes and functional living spaces, complete with a developed 1-bedroom basement, separate side entrance, and a desirable corner lot location adjacent to Chinook Winds Park. Step inside to an inviting open-concept main floor where the spacious great room welcomes you with a stunning gas fireplace featuring upgraded tile and mantle details. Large windows fill the home with natural light, creating a warm and welcoming atmosphere throughout. The chef-inspired kitchen is the heart of the home, showcasing premium appliances including a gas range, chimney hood fan, large central island, abundant cabinetry, and an oversized pantry offering exceptional storage. Upgraded chevron-pattern luxury vinyl plank flooring adds a sophisticated touch, while the dining area provides the perfect setting for family meals and entertaining. Toward the rear of the home, a convenient pocket office offers an ideal work-from-home space, complemented by a functional mudroom and stylish 2-piece powder room. The upper level is thoughtfully designed with a centrally located bonus room that creates separation between the primary retreat and secondary bedrooms. The spacious primary suite features a large walk-in closet and a beautifully upgraded 4-piece ensuite complete with dual vanities, a fully tiled walk-in shower with 10 mm glass, tiled flooring, and a built-in niche. Two additional bedrooms, a full 4-piece bathroom, an upper-level laundry room with added countertop space, and ample storage complete the second floor. The fully developed basement adds even more versatility to this home, featuring an additional bedroom, a 4-piece bathroom, and the flexibility to create a guest retreat, recreation space, home gym , or private area for extended family. The separate exterior side entrance further enhances the home's long-term functionality. Outside, this corner lot home enjoys excellent curb appeal with professional front and rear landscaping, a welcoming front porch, a BBQ gas line, and a double concrete parking pad ready for a future garage. Siding onto a paved lane and positioned directly beside Chinook Winds Park, the location offers both privacy and convenient access to green space and recreation. Located in the vibrant community of Chinook Gate, residents enjoy an abundance of parks, playgrounds, pathways, schools, shopping, and easy commuter access throughout Airdrie and into Calgary. Backed by both Brookfield Residential's builder warranty and Alberta New Home Warranty coverage, this exceptional home delivers comfort, style, and peace of mind for years to come. (id:40382)
840, 540 14 Avenue SW
Calgary, Alberta
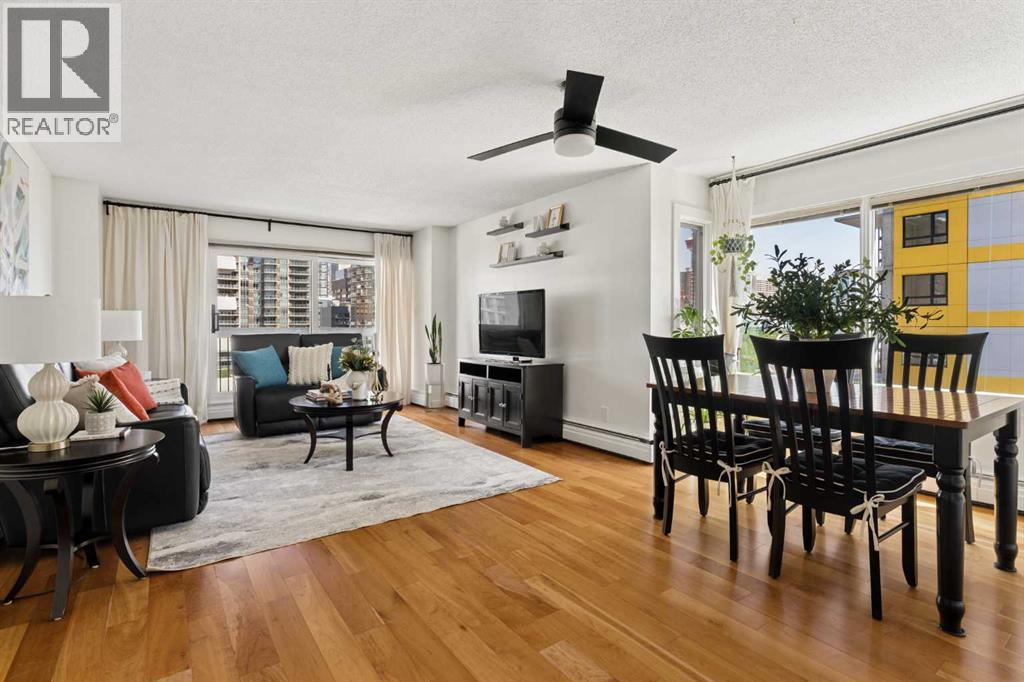
Elevated living in Calgary's vibrant Beltline. Welcome to this bright, spacious, and thoughtfully upgraded corner unit on the 8th floor of Rosewood Estates, one of the neighbourhood's most well-managed concrete buildings. With 1,125 sq ft of single-level living space, two bedrooms, and one and a half bathrooms, this home offers comfort, quiet, and space at an exceptional price point.The open-concept layout flows effortlessly from the welcoming entryway through to the living and dining areas, all bathed in natural light from the large windows that frame sweeping downtown views in two directions. Fresh paint gives the home a clean, move-in-ready feel, and new lighting and updated outlets have been installed throughout, adding a polished finishing touch to every room.The kitchen has been refreshed with refinished cabinetry and drawers, a new hood microwave, and stainless steel appliances, making it a functional and attractive space whether you're cooking for one or entertaining guests. The living area opens onto a large wrap-around balcony where you can take in the Calgary skyline from sunrise to sunset and well into the evening.The primary bedroom is generously sized with ample closet space and a private half bath, while the second bedroom offers flexibility for guests, a home office, or a roommate. A three-piece bathroom serves the remainder of the unit, and the dedicated in-suite laundry room with additional storage adds everyday practicality that is easy to overlook until you don't have it.One of the standout features of this unit is the central air conditioning, genuinely rare for a suite of this size and at this price. Combined with the quiet concrete construction of Rosewood Estates, the level of comfort here is something inner-city condo buyers are often pleasantly surprised to find. Additional recent upgrades include new toilets, new shut-off valves, and newer patio doors, providing real peace of mind for years to come.Residents enjoy access to a well-equ ipped fitness centre, a social room, bike storage, and covered and secured parking, all within a well-managed, pet-free building known for its friendly community feel. Steps from the restaurants, cafes, and energy of 17th Avenue, with easy access to downtown, Stampede Park, the river pathways, and LRT, the location is as good as it gets in the Beltline. Book your private showing today. (id:40382)
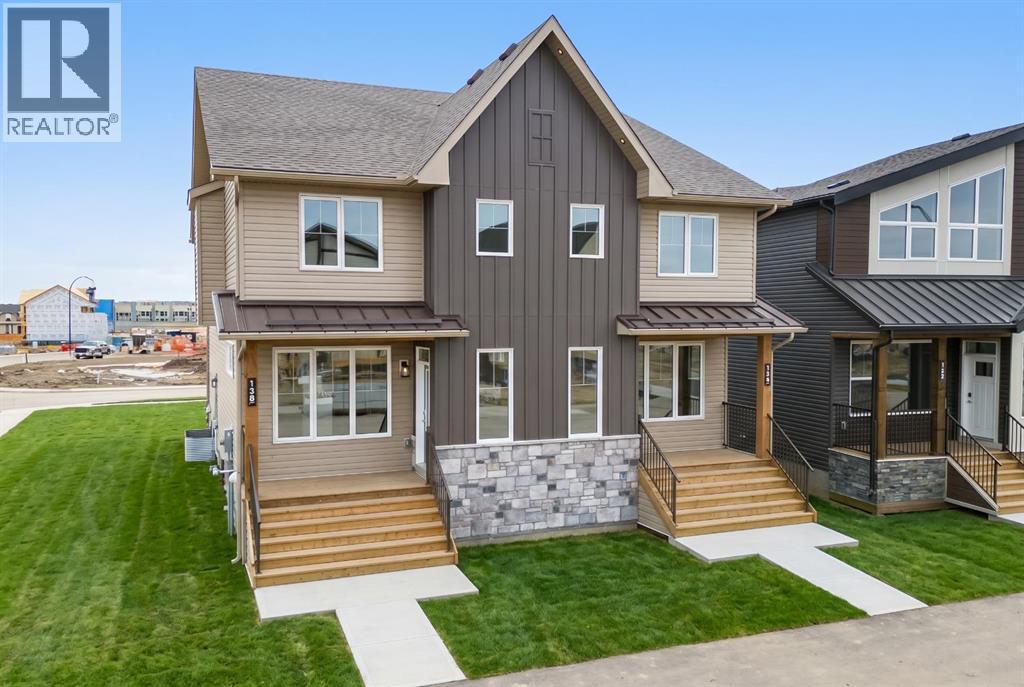
138 Starling Boulevard NW
Calgary, Alberta
Introducing 138 Starling Boulevard NW - the Oak model by Brookfield Residential, a beautifully designed, move-in ready duplex located in the exciting new community of Starling. Offering over 1,675 sq. ft. of thoughtfully designed living space above grade, this brand-new home features 3 bedrooms, 2.5 bathrooms, and an unfinished basement with rough-ins and a separate side entrance, providing excellent future development potential (subject to approvals). Step inside to a bright and inviting main floor where the open-concept layout seamlessly connects the great room, dining area, and kitchen, creating an ideal space for both everyday living and entertaining. Large windows fill the home with natural light, while the stylish kitchen is equipped with premium appliances, a chimney hood fan, spacious island with seating, pantry, and ample cabinetry and prep space. An electric fireplace adds warmth and character to the great room, while a convenient 2-piece powder room completes the main level. On the upper level, a centrally located bonus room provides valuable additional living space, perfect for a family room, home office, or play area. The spacious primary retreat features a walk-in closet and a beautifully appointed 4-piece ensuite complete with dual sinks and a walk-in shower. Two additional bedrooms, another full 4-piece bathroom, and a conveniently located laundry room complete the upper level. The unfinished basement offers incredible flexibility with rough-ins already in place and a separate side entrance, making it ideal for future development or additional living space (subject to approvals). Outside, the home offers excellent curb appeal with a welcoming front porch and desirable west-facing front exposure. All appliances are included, allowing for a truly move-in ready experience. Located just steps from greenspace and a playground, Starling is one of northwest Calgary's newest communities, surrounded by natural grasslands, scenic pathways, parks, and future am enities. Designed for an active, connected lifestyle while remaining close to major roadways and everyday conveniences, Starling offers the perfect balance of nature and modern living. Backed by both Brookfield Residential's builder warranty and Alberta New Home Warranty coverage, this exceptional home offers lasting quality and peace of mind. (id:40382)
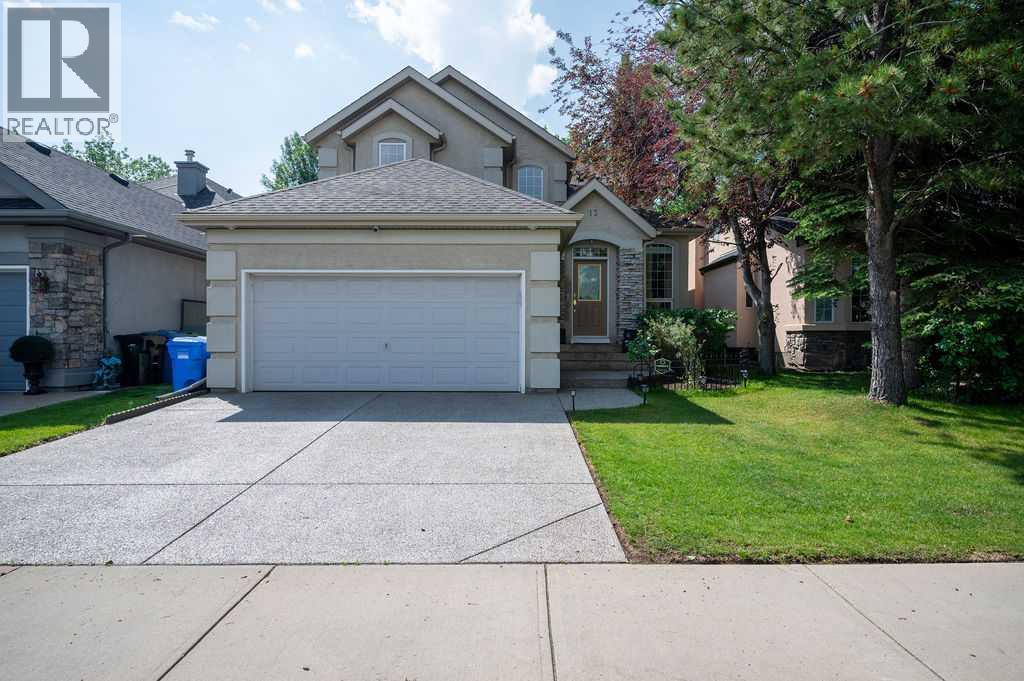
13 Cranston Drive SE
Calgary, Alberta
This beautiful former Baywest showhome is sure to make an amazing impression. This magnificent home achieved 'finalist' for a SAM award. From the moment you arrive you'll appreciate the attention to details. A warm and inviting front entrance welcomes you into the home where instantly you notice the elegant curved staircase and the abundance of natural light that floods this home. The main level of the home features a formal living room & dining room, den/office or a flex room, large & bright family area with soaring high ceiling and views out into the backyard and a 2 sided fireplace blends the family room and chefs kitchen which features a beautiful breakfast nook, island, lots of cabinets, pantry, granite counter tops, ss appliances. Main floor laundry/mudroom & 2 pc. bathroom compete the main floor. As you make you way up the grand staircase to the upper floor you will love the views into the family room below. This floor features 2 large kids rooms, a 4 pc bathroom and beautiful french doors welcome you into the large master suite at the rear of the house with a huge walk in closet and a stunning 5 pc en suite with a large soaker tub, dual sinks and stunning wrap around tiled shower. The lower level is undeveloped but really well laid out future development and awaits your finishing touch. Your new home has all of the “extras” too! Finished 2 car attached heated garage, Exposed Aggregate Driveway & Walkway, New Furnace & Humidifier, New Fridge & Dishwasher, All new Toilets throughout, Central Air Conditioning, Underground Sprinklers, Alarm System and Water Softener too name a few. All this on a private treed, fully fenced and landscaped yard with a spacious deck, gas BBQ hookup and interlocking brick patio area. This yard is an amazing place for the kids to play and family to entertain. This home is located in an amazing location, walking distance to all 3 schools, parks , playgrounds and the pathways system to Fish Creek Park & the River. Very well maintain ed and shows it's pride of ownership. (id:40382)
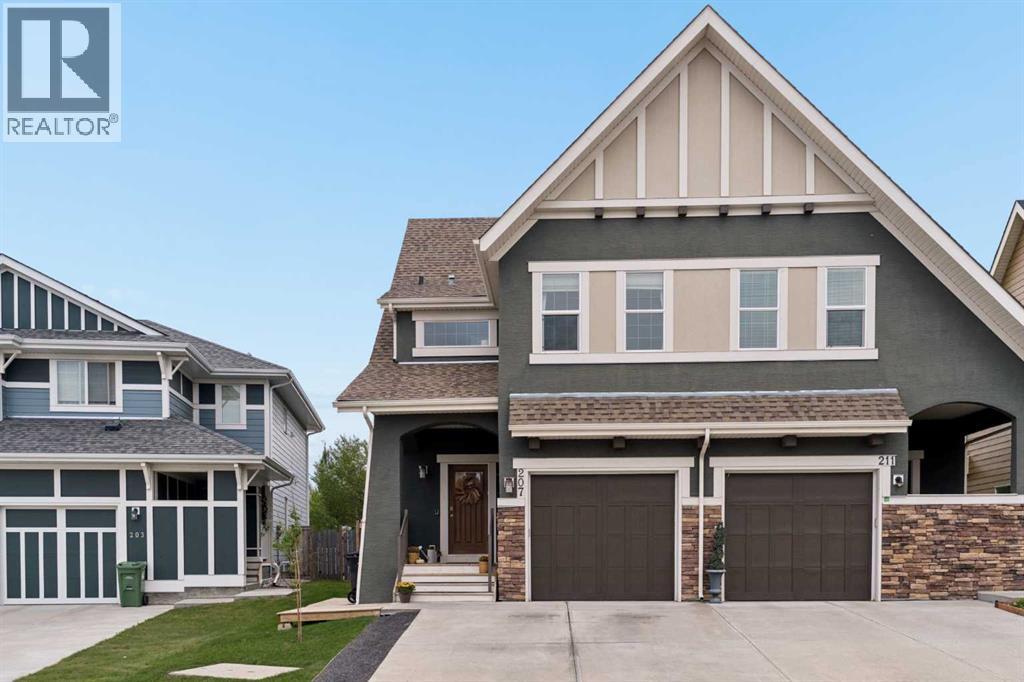
207 Mahogany Grove SE
Calgary, Alberta
Set on a quiet cul-de-sac in Mahogany, this is a turn-key home with lake access ready for its new owners.Start outside. The oversized lot, one of the largest semi-detached parcels in the community, has been fully re-landscaped. A curved fire pit lounge edged in stacked stone sits beneath a custom cedar arbour, with new trees and planted beds running the length of a private cedar-fenced perimeter and a wide stretch of level lawn between them. In-ground irrigation keeps all of it green without a hose in sight. The 340 square foot composite deck now sits under a substantial cedar pergola with festoon lighting overhead and a gate down to the grass, which makes it the kind of space that gets used from May straight through to October.Inside, 9 ft ceilings and a bright open plan set the tone. The kitchen anchors the main floor with full-height cabinetry, stainless appliances, new oven and dishwasher, a taupe subway backsplash with a penny tile inlay, and a generous Caesarstone island seating three. The dining area is framed by a black board and batten feature wall under a modern linear fixture, and the living room opens off it with a floating shelf and sightlines straight out to the deck. A refreshed powder room with a bold papered feature wall completes the level.Upstairs holds three bedrooms and a bonus room that genuinely works as a second living space, finished with a raised tray ceiling, a vertical slat wood feature wall and a wall mounted media console. The primary is set against black shiplap, with a walk-in closet on a full custom organization system and a private four piece ensuite with a deep soaker tub, separate glass shower and matte black fixtures. Both secondary bedrooms have been individually finished, one in warm board and batten, one in a black wainscot, and the newly replaced full size stacked washer and dryer sit steps from all three.The developed basement adds a fourth bedroom, a four piece bath with a fully tiled tub surround, and a rec room th e current owners built out for young kids, complete with climbing wall, rings and a painted mural. A dedicated workshop and storage area tucks in under the stairs. The single attached garage has 220v already run for an EV charger, plus overhead storage.Then there is the location. Two schools within a few blocks, a five minute walk to Mahogany Lake and the pathway network, playgrounds in every direction, a one minute drive to Sobeys and the shopping centre, and Westman Village, the YMCA and the library all just minutes away.Lake access, a lot this size, and a yard already finished to this standard. (id:40382)
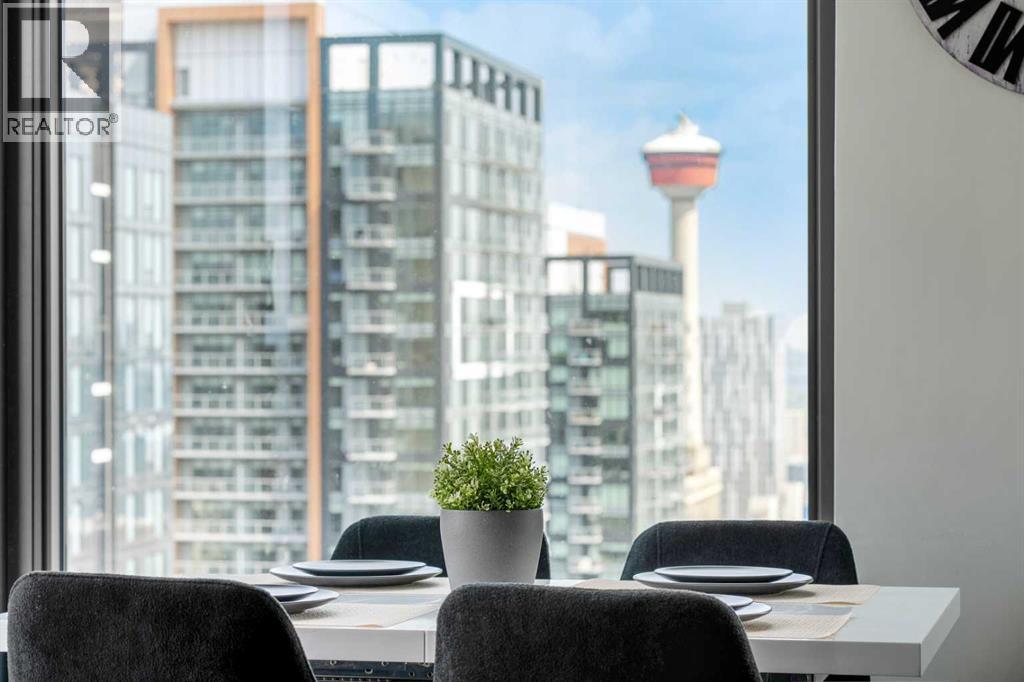
3006, 1010 6 Street SW
Calgary, Alberta
Welcome to elevated downtown living at 6th and Tenth. Positioned on the 30th floor, just below the penthouse level, this beautifully furnished 2 bedroom, 2 bathroom residence showcases panoramic views of the Calgary skyline and Calgary Tower through expansive floor-to-ceiling windows.The bright, open-concept layout features soaring 10-foot ceilings, central air conditioning and a private balcony. Offered FULLY FURNISHED and completely TURNKEY, the next owner can simply move in and enjoy. Whether you're looking for a primary residence, downtown retreat or investment property, this home offers exceptional flexibility.Additional features include in-suite laundry, titled underground parking and a titled storage locker. Residents enjoy an outdoor pool, fitness centre, rooftop patio and resident lounge.Ideally located in the heart of Calgary, just steps from some of the city's best restaurants, cafés, shopping, transit and entertainment. The unit is currently approved for short-term rental use, offering added flexibility for buyers seeking an investment opportunity. With its exceptional setting, turnkey furnishings and outstanding location, this is a rare opportunity in one of Calgary's most vibrant inner-city communities. (id:40382)