
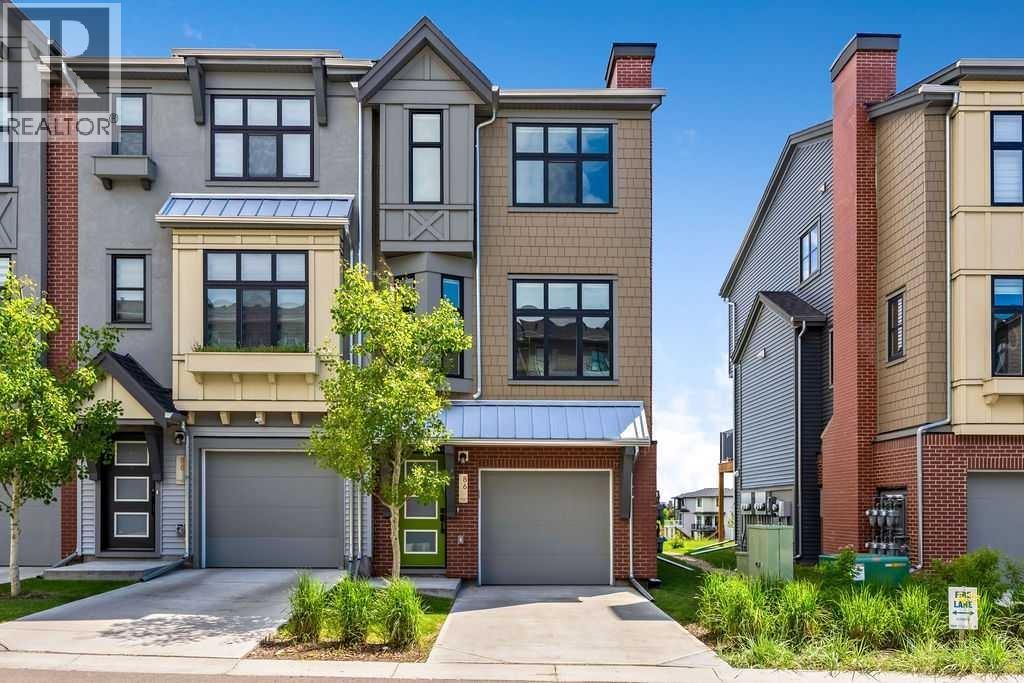
86 Spring Willow Close SW
Calgary, Alberta
Open House: Sat., Sept. 19th, 1-3 pm. PRICE IMPROVED! One of very few VIEW townhomes built in this area. Welcome to this architecturally-elevated , BRIGHT, END-UNIT, 3 Bed, 2.5 Bath townhome in Springbank Hill - where 1533.36 sqft. of modern design meets everyday convenience. Imagine starting your morning with coffee on your SUN-DRENCHED south-facing balcony, overlooking a QUIET, peaceful green space and pond - complete with the sounds of nature! The open-concept main floor is perfect for hosting, with a spacious living and dining area separated by a sleek, LARGE center island with upgraded quartz countertops. The kitchen boasts two-toned cabinetry, upgraded stainless steel appliances (built-in microwave hood fan, French door fridge with water & ice dispenser), under-cabinet lighting, and timeless chrome finishes found throughout the home. Upstairs, the primary suite is complete with a walk-in closet and an upgraded 3-piece ensuite with oversized shower and upgraded grey stone countertop. Two additional bedrooms provide flexibility—use one as a guest room and the other as a home office or nursery. A spaciouis 4-piece bathroom and laundry complete this level. The double tandem HEATED garage offers space for two vehicles or a home gym/workshop, equipped with wiring for 220V/30A outlet for EV charging or power tools. Plus, an additional driveway parking spot means there’s room for a third vehicle. Built in 2023 and well maintained, this home also features LVP flooring (INCLUDING HIGH TRAFFIC MAIN STAIRS), A/C rough-in, and a FULL BLINDS PACKAGE. This home has quick access to walking trails, nature, and top amenities such as Aspen Landing, Westhills Shopping Centre, Westside Recreation Centre, and the 69th Street LRT Station. Plus, it’s close to Calgary’s top schools, including Griffith Woods School, Guardian Angel School, Ernest Manning High School, Rundle College, and Webber Academy. Picture yourself living here—contact me or your preferred REALTOR® to book your pri vate showing today! (id:40382)
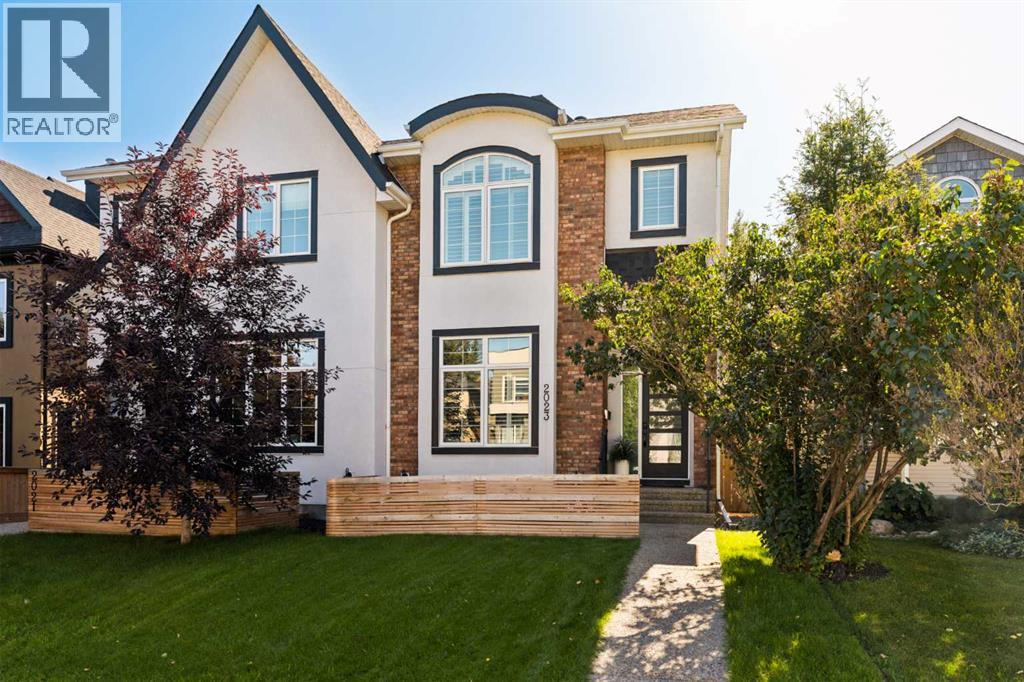
2023 31 Avenue SW
Calgary, Alberta
Welcome to 2023 31 Avenue SW, a beautifully appointed 4-bedroom, 3.5-bathroom home set along a quiet street within walking distance of the shops, cafés, restaurants & amenities of Marda Loop. Thoughtfully designed across 3 fully developed levels, the home pairs high ceilings, engineered hardwood flooring, custom California shutters & contemporary finishes with inviting indoor-outdoor living & a sunny south-facing backyard. A bright front dining room introduces the main level, providing a generous space for everyday dining & entertaining. The open layout transitions into the central kitchen, featuring full-height cabinetry, quartz countertops, an oversized contrasting island with ample seating, detailed tile backsplash, statement pendant lighting & a KitchenAid appliance package with gas cooktop & built-in wall oven. Sink water filtration adds everyday convenience. At the rear, the sun-filled living room is anchored by a gas fireplace framed by custom built-in cabinetry & shelving. Large windows & sliding glass doors bring in abundant natural light while creating a seamless connection between the kitchen, living room & backyard, extending the living spaces outdoors during warmer months. Built-in home speakers & central A/C add comfort throughout, while a contemporary staircase with glass railings & powder room complete the main level. Upstairs, the spacious primary retreat features a custom walk-in closet & spa-inspired 5-PC ensuite with heated floors, dual vanities, freestanding soaker tub & oversized glass-enclosed shower with detailed tilework. Two additional generously sized bedrooms, a full bathroom & upper-level laundry complete the thoughtfully planned second floor. The fully developed basement extends the living space with a large recreation room featuring built-in media cabinetry & a stylish dry bar, creating an ideal setting for movie nights & entertaining. A 4th bedroom & full bathroom provide comfortable guest accommodations, while a separate fitness area offers flexibility for workouts, hobbies or storage. Outside, the private south-facing backyard is a natural extension of the home's living & entertaining spaces. Directly accessed from the main level, an expansive raised deck with covered pergola creates a sheltered setting for outdoor dining, lounging & entertaining, while the sunny fenced yard offers green space with low-maintenance turf landscaping. A detached double garage provides secure parking & additional storage while preserving the backyard for outdoor living. Located just a short walk from the heart of Marda Loop, the home offers convenient access to restaurants, coffee shops, boutiques & everyday amenities, along with nearby recreation including the pool, tennis courts, beach volleyball & pump track. With easy access to downtown & surrounding inner-city communities, 2023 31 Avenue SW offers a refined balance of contemporary design, indoor-outdoor living & everyday functionality in an exceptional inner-city location. (id:40382)
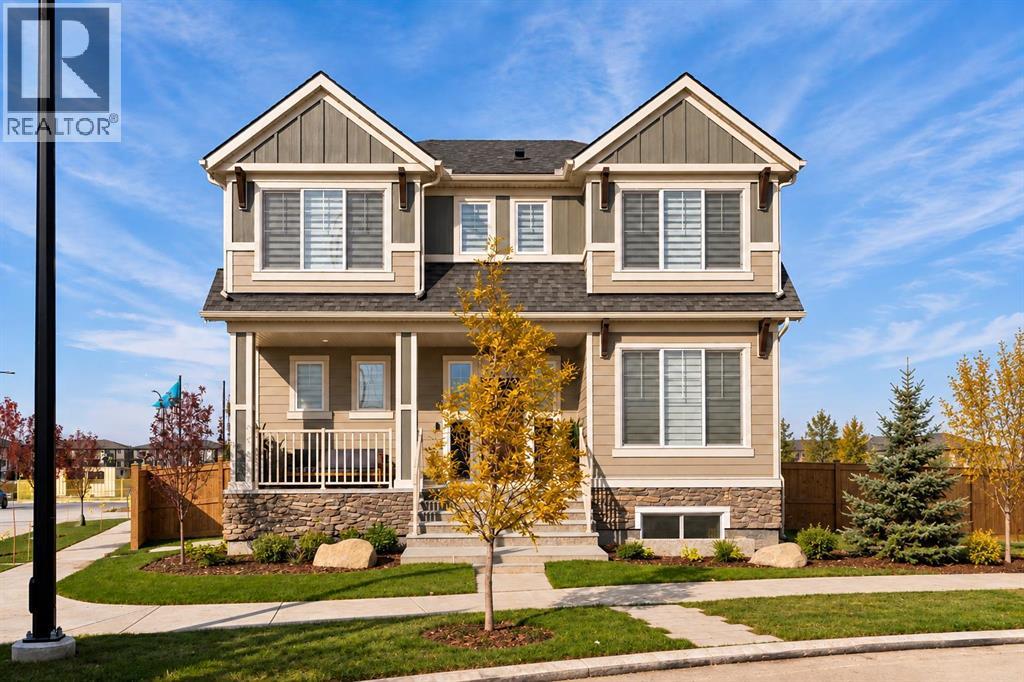
109 Bighorn Crescent SW
Calgary, Alberta
Welcome to 109 Bighorn Crescent SW, the beautifully designed Oaklyn by Hopewell Residential in Alpine Park. Situated on an oversized corner lot with a west-facing backyard, this stunning new home offers over 2,300 sq. ft. above grade with 3 bedrooms and 2.5 bathrooms. This Craftsman-inspired home's distinctive wide-court layout pairs contemporary finishes with exceptional functionality, offering a private outdoor retreat and rear-attached double garage. The bright main floor features upgraded flooring, designer lighting, and abundant windows for exceptional natural light. A versatile front flex room with French doors creates the ideal home office environment. The timeless kitchen impresses with quartz countertops, a custom hood fan, an upgraded sink and faucet, stylish hardware and a spacious island with seating. A walk-in pantry and additional serving pantry provide excellent storage, while the adjoining dining area flows into an expansive lifestyle room anchored by a floor-to-ceiling tiled gas fireplace with a custom mantel and symmetrical windows on either side. The main living area offers large windows overlooking the rear deck while patio doors from the dining area provide direct access to the outdoor living space. The designer lighting package includes added pot lights for polished and cohesive lighting throughout. Timeless spindle railing leads to the upper level where a central entertainment room separates the primary suite and secondary bedrooms. Spanning the width of the home, the primary retreat features raised ceiling detail, an expansive 5-piece ensuite with a freestanding soaker tub, a 62"x48" walk-in tiled shower with a 10mm glass surround, a dual-sink vanity with a seating area and a private water closet. A sprawling walk-in closet completes the impressive primary suite, seamlessly connecting to the upper-level laundry room for added convenience. The upper level includes two additional bedrooms, a 5-piece main bathroom with dual-sinks, and a laundry room with a built-in countertop and backsplash. The basement offers future development potential with a separate side entrance and suite rough-ins (subject to local municipality approval). Additional thoughtful upgrades include a media wiring package, solar-ready wiring and a BBQ gas line rough-in. Outside, a protected rear deck enclosed on three sides creates a private setting for outdoor dining and relaxation. The rear-attached double garage offers secure parking and storage, along with a convenient man door to the backyard. Set in Calgary's growing southwest community of Alpine Park, this home is surrounded by a thoughtfully planned neighbourhood with tree-lined boulevards, pathways, green court parks and playgrounds, with convenient access to everyday essentials. With its distinctive layout, considerable upgrades and welcoming setting, the Oaklyn offers timeless design, modern comfort and room to grow. Please note: Property is under construction, photos are not an exact representation of the property. (id:40382)
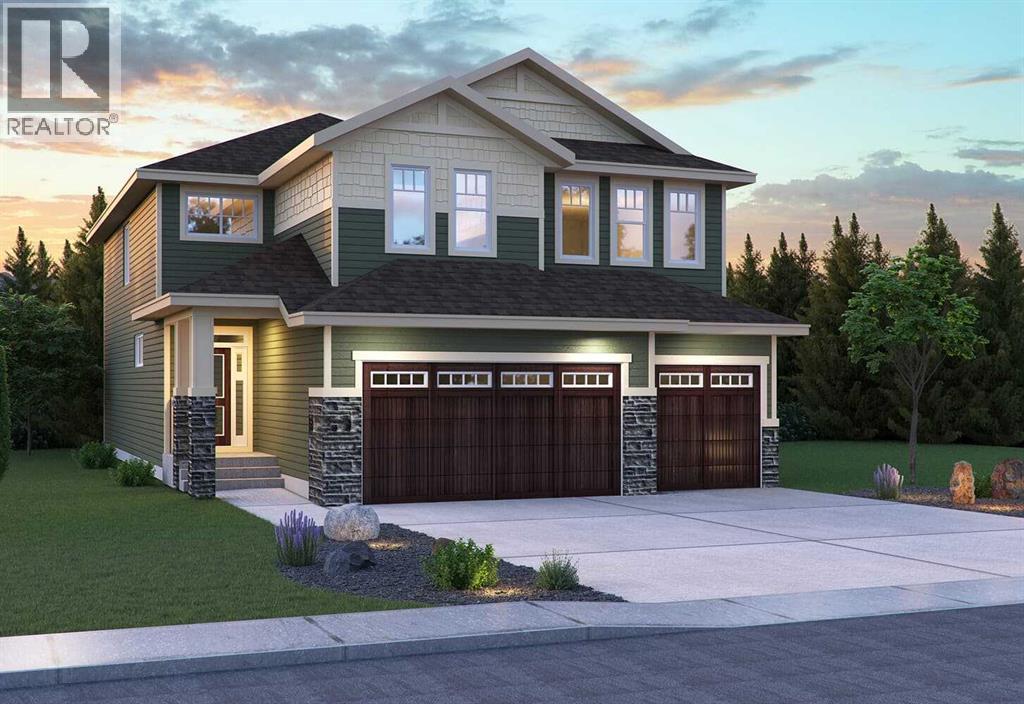
525 Lucas Way NW
Calgary, Alberta
Welcome to the Savona by Brookfield Residential, an exceptional estate-style residence situated on a premium west-facing walkout lot backing onto peaceful green space in the sought-after community of Livingston. Offering over 2,500 sq. ft. of living space above grade, a fully developed walkout basement, and a 3-car garage, this beautifully upgraded home combines expansive living spaces, elevated finishes, and thoughtful design throughout. The main level is designed with both everyday living and entertaining in mind, with an open-concept layout connecting the dining area, great room, and stunning kitchen. The great room makes an immediate impression with soaring open-to-above ceilings and a dramatic two-storey gas fireplace, creating a striking focal point while filling the space with natural light. The chef-inspired kitchen features a gas cooktop, built-in wall oven, and a separate working kitchen with an additional gas range, providing exceptional functionality for both everyday cooking and entertaining. A flex room and full 3-piece bathroom add versatility, while the mudroom and pantry connect conveniently to the foyer. On the upper level, a spacious bonus room provides additional living space before leading into the expansive primary retreat. The primary bedroom features a walk-in closet and luxurious 5-piece ensuite complete with double vanities, a soaking tub, and fully tiled walk-in shower with niche and 10mm glass. Two additional bedrooms, a 5-piece bathroom with double vanities and a pocket door separating the shower and toilet area, and a large laundry room complete the upper level. The professionally developed walkout basement extends the living space with a large recreation room, wet bar, two additional bedrooms, and a full 4-piece bathroom. With direct access to the backyard and green space beyond, this level offers exceptional flexibility for guests, extended family, or additional entertaining space. Outside, oversized four-panel sliding patio doors con nect the main living space to a full-width vinyl deck complete with a BBQ gas line, creating an effortless indoor-outdoor connection. The west-facing backyard backs onto peaceful green space, providing a beautiful setting to enjoy the outdoors. The 3-car garage completes the home with ample room for vehicles, storage, and everyday functionality. Surrounded by parks, pathways, and natural green space, Livingston offers a connected lifestyle with convenient access to the Livingston Hub, major roadways, and everyday amenities. Backed by both Brookfield Residential's builder warranty and Alberta New Home Warranty coverage, this exceptional home offers modern comfort, future flexibility, and peace of mind for years to come. *Please note: Property is under construction and photos are from a show home and may not reflect the exact finishes of the property for sale. (id:40382)
2610 10 Street SW
Calgary, Alberta
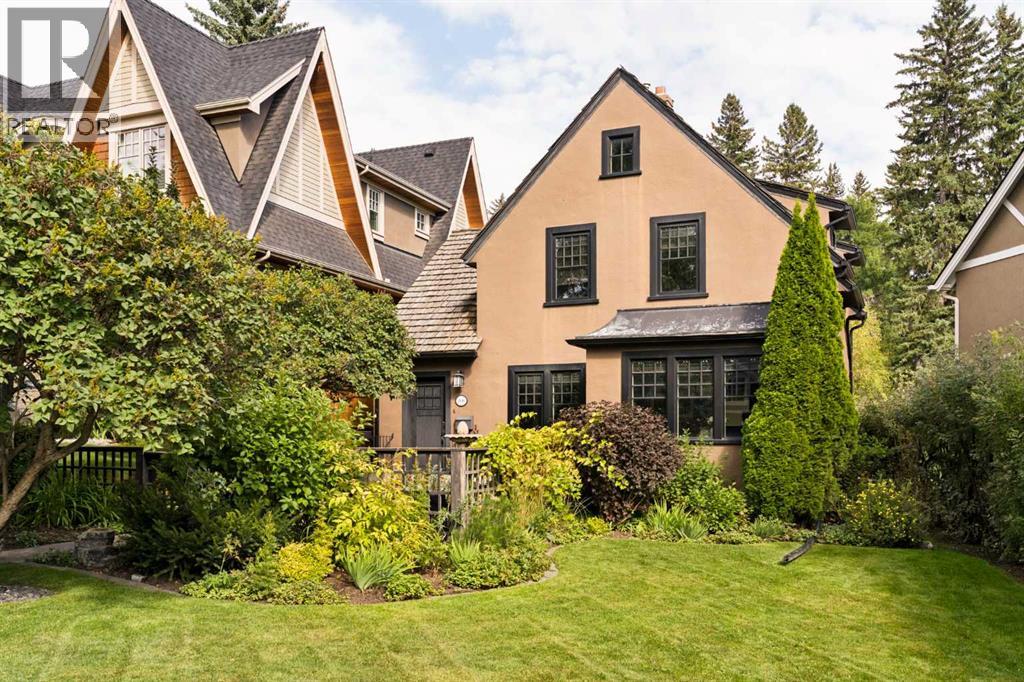
Beautifully renovated by renowned designer Paul Lavoie, this exceptional three bedroom, two and a half bathroom home blends French-inspired elegance with refined modern living on one of Calgary’s most picturesque, tree-lined streets. Inside, every detail has been thoughtfully considered. The bright, fully fitted kitchen is appointed with high-end appliances, including a Sub-Zero refrigerator, wine fridge and Jenn-Air gas range, complemented by a substantial granite island and three sets of French doors opening directly to the backyard. The adjoining dining room features a custom banquette, creating an intimate setting for everyday meals or entertaining. The living room is equally distinctive, with custom built-ins and a striking Zebrano-framed wood-burning fireplace, beautifully accentuating the rich oak hardwood floors found throughout the first and second levels. Upstairs, two bedrooms share a luxurious five-piece marble bathroom complete with a jetted tub. The finished lower level provides exceptional flexibility with a third bedroom, three-piece marble-clad bathroom with heated floors, laundry room and comfortablefamily room. Additional features include in-floor heating and central air conditioning, while the carefully curated interiors and French-inspired details create a home that feels both timeless and entirely unique. Outside your door, Mount Royal’s coveted lifestyle is yours to enjoy, with Earl Grey School, the Glencoe Club and Elbow River pathways all within walking distance. The shopsand amenities of 14th Street and Mission are close by, while some of Calgary’s most celebrated restaurants (DOPO, Penny Crown, Our Daily Brett and Mercato) are just a short drive away. Set on a desirable lot in one of Calgary’s most sought-after neighbourhoods, the property offers the opportunity to move in and enjoy as is, renovate over time, or explore its potential forfuture development. Sophisticated, intimate and unmistakably special, this is a rare Mount Royal of fering where exceptional design, flexibility and a premier location come together. (id:40382)
3005, 310 12 Avenue SW
Calgary, Alberta
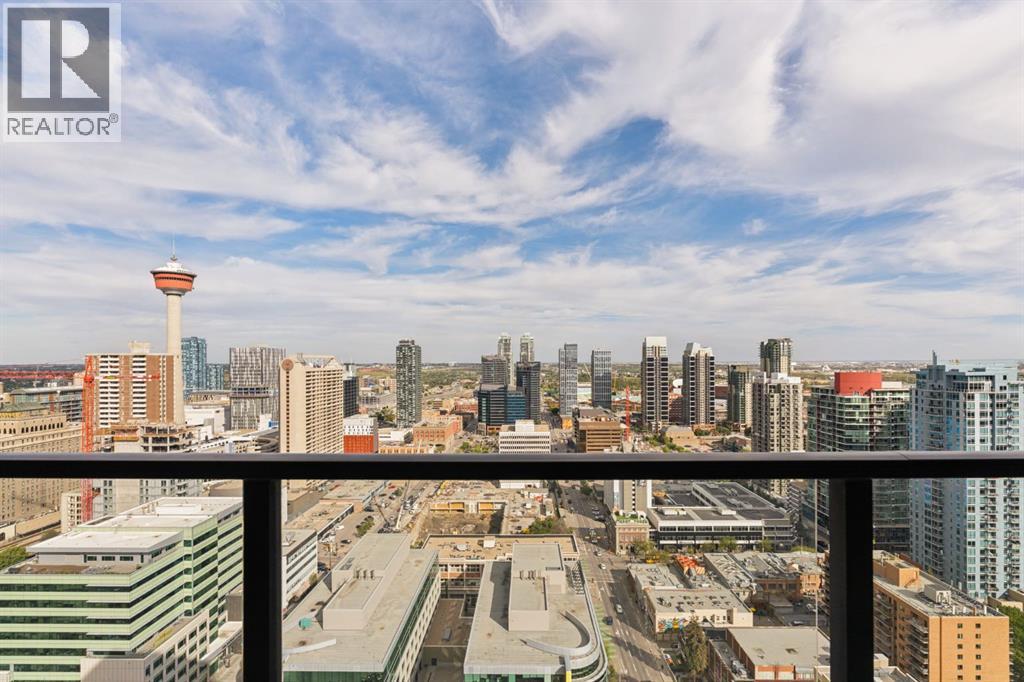
Thirty floors up in the heart of the Beltline, this residence at Park Point delivers the view people move downtown for. Floor-to-ceiling windows frame an unobstructed eastward sweep across the downtown core, taking in the Calgary Tower the new Flames Arena, and a skyline that turns spectacular at dawn and dusk. The private balcony puts you right in the middle of it. Inside, the finishing is a clear step above. The kitchen is anchored by a full-height natural stone slab backsplash with matching countertops, paired with sleek European-style cabinetry, under cabinet lighting, and an integrated appliance package including a gas cooktop, wall oven, built in fridge and built-in microwave. Wide-plank flooring runs throughout the open-concept living and dining area, where the layout flows effortlessly from kitchen to living area to balcony, equally suited to a quiet evening in or entertaining. The bedroom layout is where this floor plan really separates itself. Two bedrooms sit on opposite sides of the living space for genuine privacy, and each one has its own bathroom. The primary enjoys a full wall of glass with panoramic city views and a private 3 piece ensuite, while the second bedroom is a true full-size room with space for a king bed, plus cheater ensuite access to the 4 piece main bathroom. It is a rare setup at this size, and it works beautifully for two professionals sharing, for guests who stay a while, or for anyone who wants a home office that does not feel like an afterthought. The building itself is a full-amenity address, with a well-appointed fitness centre, social and entertaining spaces, concierge service, secure underground parking, guest suite, and visitor amenities that make hosting easy. Step outside and you are moments from 17th Avenue, Central Memorial Park, the Stampede grounds, downtown offices, and the city's best restaurants and coffee shops, a genuinely walkable downtown lifestyle. Titled parking, assigned storage, in suite laundry, elevated fin ishes, and a location that puts all of Calgary at your doorstep. This one is worth seeing in person! (id:40382)
22, 740 Bracewood Drive SW
Calgary, Alberta
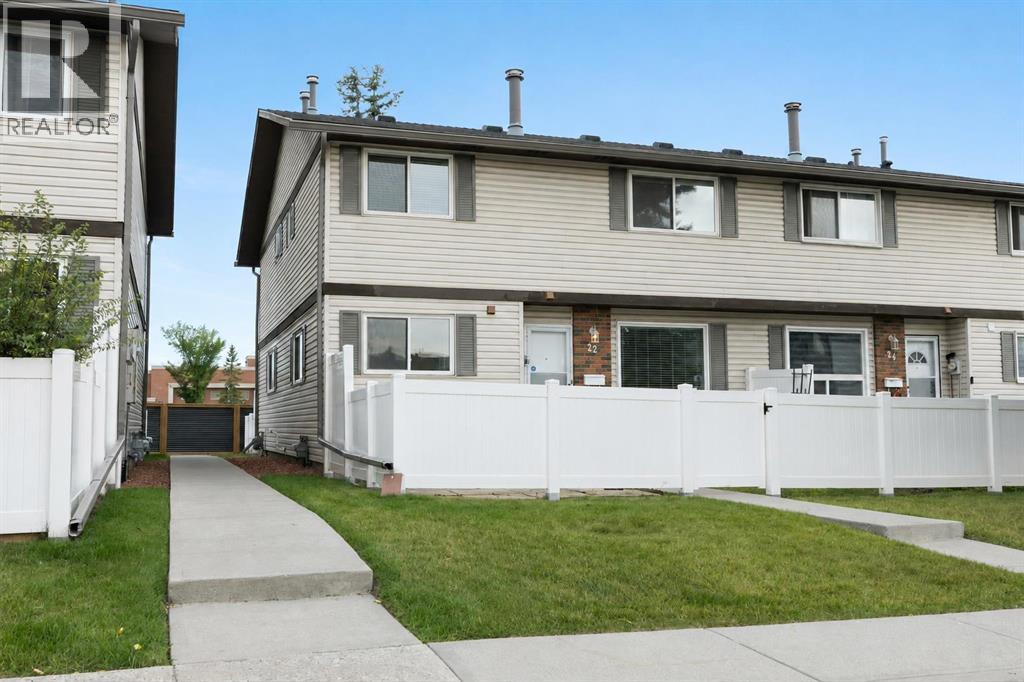
Welcome to this charming and beautifully cared for end-unit townhome, perfectly positioned facing the park in the heart of established Braeside. With its extra privacy, abundance of natural light, and inviting feel throughout, this is one of those homes that simply has good energy and so much potential to make your own. The main floor welcomes you with a spacious living room centred around a cozy fireplace, creating a warm and comfortable place to unwind. A convenient half bath adds everyday functionality, while the darling kitchen and dining area look out onto your private, fully fenced yard- a lovely little outdoor escape for morning coffee, summer dinners, gardening, pets, or simply relaxing in the sunshine. Upstairs, two generously sized bedrooms offer plenty of room, along with ample closet space and a full 4-piece bathroom. Downstairs, the fully finished basement adds valuable flexibility with additional recreational space, laundry, and plenty of storage. Lovingly maintained over the years, the home also benefits from a newer furnace and new hot water tank (2024). As an end unit, you’ll enjoy fewer shared walls, added windows and natural light, while your assigned parking stall is conveniently located right outside the unit. All of this is tucked into a well-established complex with low condo fees, surrounded by mature trees and green space, yet just minutes from shopping, schools, parks, recreation and everyday amenities. Affordable, functional and full of character, this is a special opportunity to get into a highly desirable Calgary community at an unbeatable price point- and make an already loved home entirely your own. (id:40382)
14 Silverhorn Park
Rural Rocky View County, Alberta
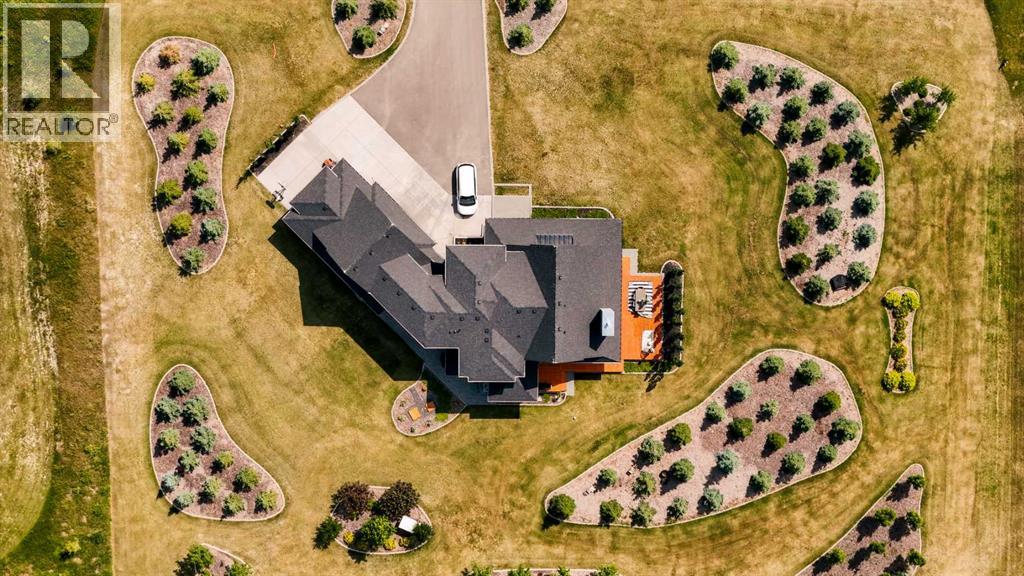
Welcome to the Black Timber Estate at Silverhorn—where luxury estate living meets the tranquility of nature. Perfectly positioned on 1.40 beautifully landscaped acres in one of the area’s most prestigious communities, this exceptional estate offers an unmatched blend of timeless design, modern comfort, and refined entertaining spaces. Surrounded by preserved natural land, with nearly 50% of Silverhorn dedicated to protected green space, this community is celebrated for its balance of breathtaking natural beauty and stunning custom built homes. With new luxury builds still being completed throughout the neighborhood, Silverhorn continues to set the standard for elevated estate living.Inside, this impressive 5 bedroom home was thoughtfully designed for both everyday living and large scale entertaining. The open concept main floor seamlessly connects the living, dining, and kitchen spaces, creating a warm yet sophisticated atmosphere. At the heart of the home is the expansive chef inspired kitchen featuring an oversized island, generous cabinetry, and a spacious breakfast nook perfect for family gatherings or casual mornings. A striking two way fireplace anchors the main living areas while adding warmth and ambiance throughout. Entertain effortlessly with the fully equipped bar area complete with a sink, making hosting friends and family a true experience. Step outside onto the expansive wraparound deck where the west facing outdoor dining area is perfectly positioned to enjoy evening sunsets beside the exterior side of the two way fireplace, creating a seamless indoor/outdoor experience. Functionality meets luxury with a massive mudroom and dedicated laundry area tucked away from the main living spaces, along with a conveniently located powder room that can be closed off for added privacy and organization.Upstairs, all three spacious bedrooms feature their own private ensuites, offering comfort and privacy for every family member or guest. The primary retreat is de signed as a luxurious escape with spa inspired finishes and an incredible walk in closet.The fully developed basement expands the home’s versatility with two additional bedrooms, a full bathroom, expansive recreation and games area, dedicated gym space, and another bar area ideal for movie nights, entertaining, or multigenerational living.Completing the property is an attached triple car garage, paved driveway, and additional parking pad with room for a trailer or extra vehicles. Every detail of this home has been carefully considered to deliver the perfect combination of luxury, functionality, and estate style living in one of the area’s most sought after communities. (id:40382)
840, 540 14 Avenue SW
Calgary, Alberta
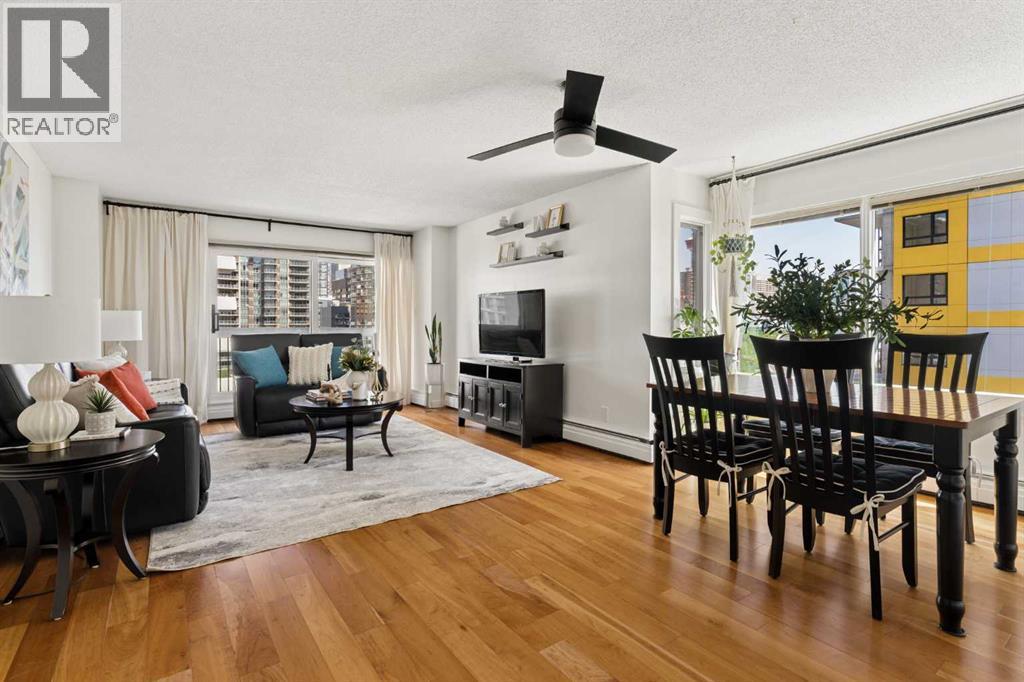
Elevated living in Calgary's vibrant Beltline. Welcome to this bright, spacious, and thoughtfully upgraded corner unit on the 8th floor of Rosewood Estates, one of the neighbourhood's most well-managed concrete buildings. With 1,125 sq ft of single-level living space, two bedrooms, and one and a half bathrooms, this home offers comfort, quiet, and space at an exceptional price point.The open-concept layout flows effortlessly from the welcoming entryway through to the living and dining areas, all bathed in natural light from the large windows that frame sweeping downtown views in two directions. Fresh paint gives the home a clean, move-in-ready feel, and new lighting and updated outlets have been installed throughout, adding a polished finishing touch to every room.The kitchen has been refreshed with refinished cabinetry and drawers, a new hood microwave, and stainless steel appliances, making it a functional and attractive space whether you're cooking for one or entertaining guests. The living area opens onto a large wrap-around balcony where you can take in the Calgary skyline from sunrise to sunset and well into the evening.The primary bedroom is generously sized with ample closet space and a private half bath, while the second bedroom offers flexibility for guests, a home office, or a roommate. A three-piece bathroom serves the remainder of the unit, and the dedicated in-suite laundry room with additional storage adds everyday practicality that is easy to overlook until you don't have it.One of the standout features of this unit is the central air conditioning, genuinely rare for a suite of this size and at this price. Combined with the quiet concrete construction of Rosewood Estates, the level of comfort here is something inner-city condo buyers are often pleasantly surprised to find. Additional recent upgrades include new toilets, new shut-off valves, and newer patio doors, providing real peace of mind for years to come.Residents enjoy access to a well-equ ipped fitness centre, a social room, bike storage, and covered and secured parking, all within a well-managed, pet-free building known for its friendly community feel. Steps from the restaurants, cafes, and energy of 17th Avenue, with easy access to downtown, Stampede Park, the river pathways, and LRT, the location is as good as it gets in the Beltline. **PLUS as an added bonus, the seller is offering to pay your first 6 months worth of condo fees!** Book your private showing today. (id:40382)
90 Setonvista Grove SE
Calgary, Alberta
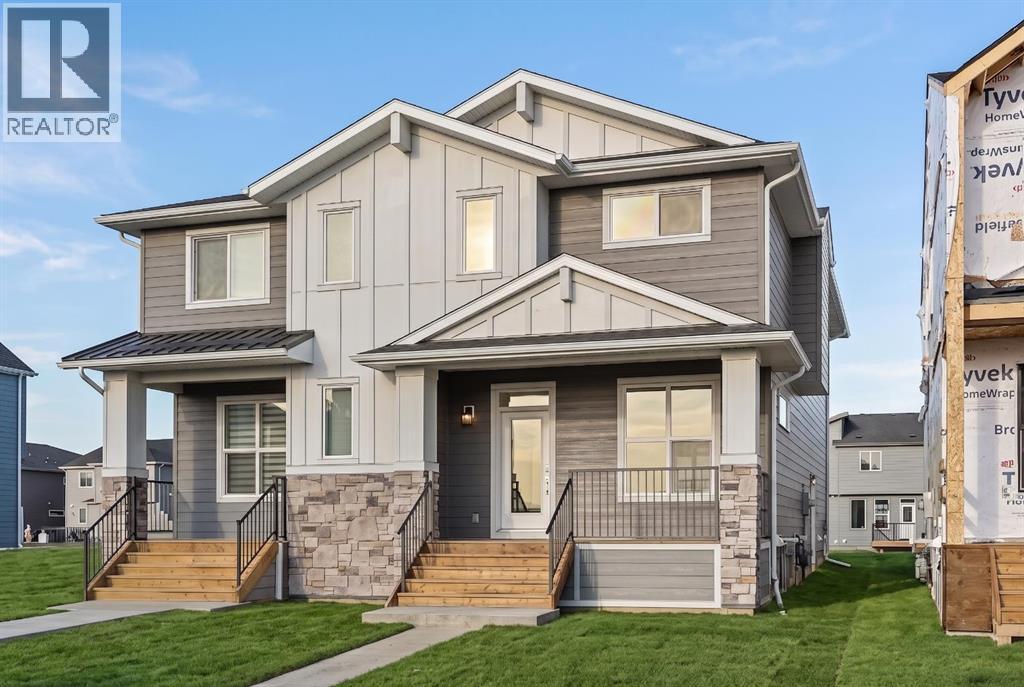
Welcome to 90 Setonvista Grove SE, a beautifully designed Brookfield Residential Oak model offering over 1,500 sq. ft. of above-grade living space in the growing community of Seton Ridge. Combining contemporary finishes, a functional layout and thoughtful features throughout, this home offers an inviting setting for everyday living with the added flexibility to grow into the space over time. Step inside to discover a bright, open-concept main floor where modern design meets everyday comfort. The well-appointed gourmet kitchen serves as the heart of the home, featuring sleek cabinetry, generous counter space, a stylish backsplash and a central island ideal for casual dining, meal preparation and entertaining. The kitchen flows seamlessly into the dining and living areas, creating a connected space for gathering with family and friends. Large windows welcome natural light, while a contemporary fireplace adds warmth and character to the living room. A convenient powder room with a vanity completes the main level, and the staircase railing leading to the upper floor adds a polished architectural detail. On the upper level, a versatile bonus room provides an additional living area, perfect for movie nights, a playroom or a comfortable space to unwind. The primary bedroom offers a relaxing retreat with a private 4-piece ensuite featuring dual sinks, a tiled shower and a built-in niche. Two additional bedrooms, another full 4-piece bathroom, and a conveniently located laundry room complete the upper level. The unfinished basement offers excellent future potential, with rough-ins already in place to accommodate future development (subject to approvals). Whether you envision additional living space, a recreation room or a personalized retreat, this level provides the opportunity to tailor the home to your needs. Outside, enjoy the welcoming curb appeal of the home’s contemporary exterior and covered front porch. A gas line rough-in for a future BBQ adds convenience for outdo or cooking and entertaining. Located in Seton Ridge, this home offers the opportunity to enjoy a community shaped by wide-open skies, parks, pathways and environmentally protected areas, all while remaining close to the extensive amenities of Seton. South Health Campus, the Brookfield Residential YMCA at Seton, shopping, restaurants, entertainment and everyday services are just minutes away, bringing recreation and convenience within easy reach. Backed by both Brookfield Residential's builder warranty and Alberta New Home Warranty coverage, this exceptional home offers modern comfort, future flexibility, and peace of mind for years to come. (id:40382)
148 Lucas Green NW
Calgary, Alberta
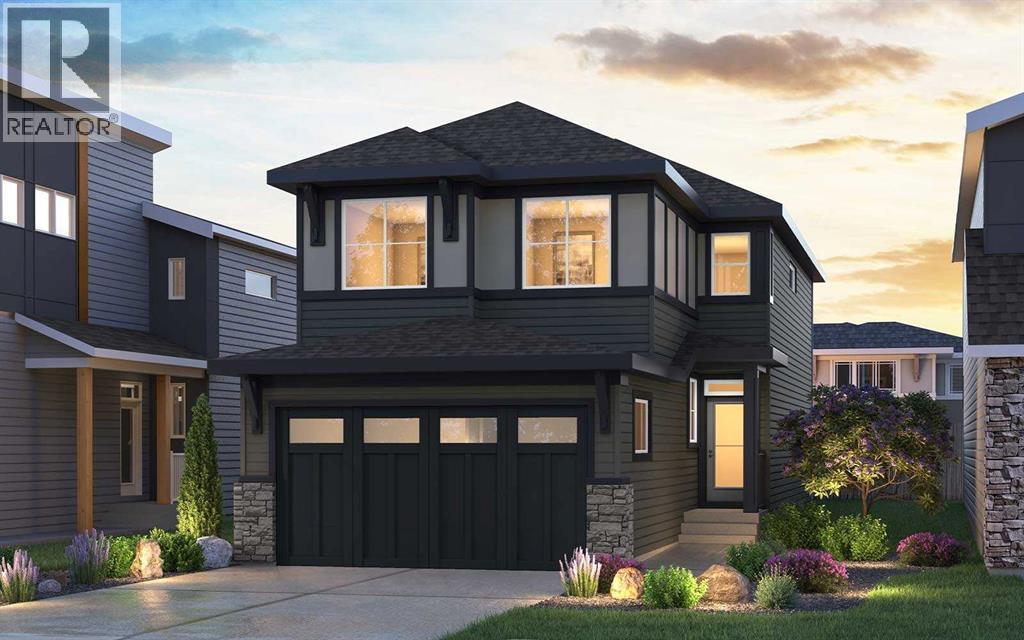
Introducing the Amery 24 by Brookfield Residential - a thoughtfully designed, brand-new home located in the vibrant northwest community of Livingston. Offering nearly 2,250 sq. ft. of beautifully appointed living space above grade, this 5-bedroom, 3-bathroom home combines modern style, everyday functionality, and exceptional flexibility, complete with a double attached garage and an unfinished basement with suite rough-ins for future potential. Step inside to a bright and welcoming main floor designed to adapt to your lifestyle. The open-concept layout seamlessly connects the kitchen, dining area, and great room, creating the perfect setting for both entertaining and everyday living. At the heart of the home is a beautifully finished kitchen featuring a large island, gas range, upgraded refrigerator, chimney hood fan, ample cabinetry, and a dedicated coffee bar that adds both convenience and character. The spacious great room is anchored by a cozy fireplace, creating a warm and inviting atmosphere. A standout feature of the main level is the bedroom and full 3-piece bathroom, complete with a tiled shower and acrylic base - ideal for guests, multi-generational living, or a private home office. A functional mudroom and pantry connection adds valuable storage and practicality to the main floor. On the upper level, a centrally located bonus room provides additional living space and helps create separation between the bedrooms. The spacious primary suite offers a private retreat, complete with a walk-in closet and a luxurious 5-piece ensuite featuring dual vanities, a walk-in shower, and a relaxing soaker tub. Three additional bedrooms, a full 4-piece bathroom, and a conveniently located laundry room complete the upper level, while walk-in closets provide excellent storage throughout. The unfinished basement offers outstanding future potential with suite rough-ins and a separate exterior entry already in place. Whether you envision additional family living space, a home gym, or a future secondary suite (subject to approvals), the possibilities are extensive. Outside, the home includes front landscaping, a gas line for your BBQ, a spacious yard, and a double attached garage. Located in Livingston, residents enjoy access to parks, pathways, recreation facilities, and a vibrant community hub, along with convenient access to Stoney Trail and Deerfoot Trail. Backed by both Brookfield Residential’s builder warranty and Alberta New Home Warranty coverage, this home offers modern comfort, future flexibility, and peace of mind for years to come. *Please note: Property is under construction and photos are from a show home and may not reflect the exact finishes of the property for sale. (id:40382)
143 Windbrook Manor SW
Airdrie, Alberta
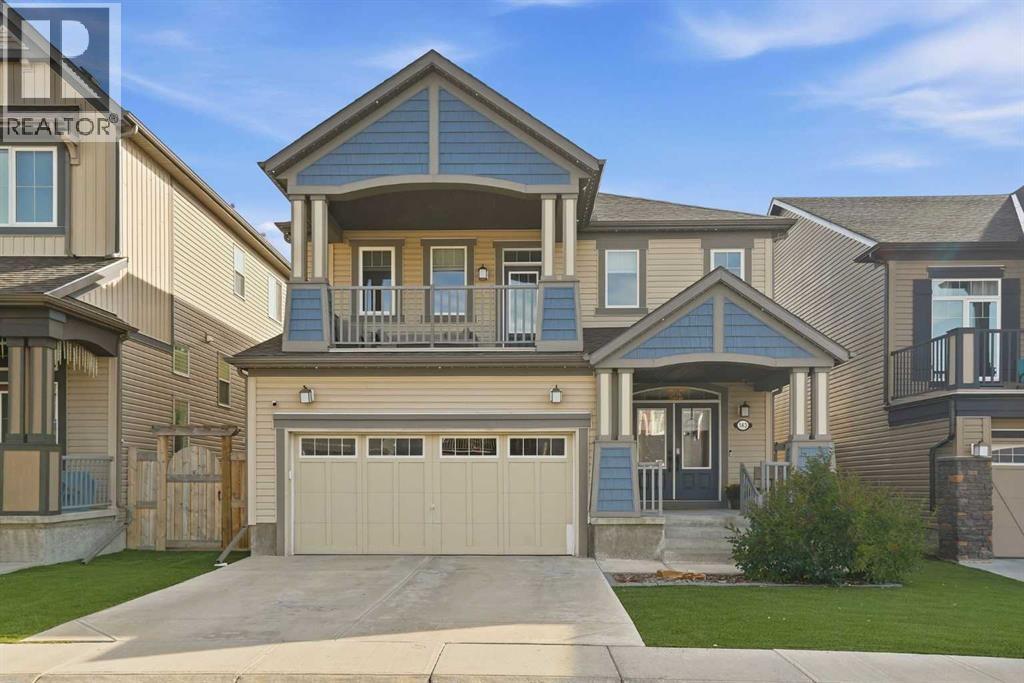
Do you love hosting family dinners? Having friends over? This is the home for you. With nearly 3,000 sq ft of fully developed living space, there's room for everyone.A covered entrance with double front doors opens to 9' ceilings and hardwood flooring throughout the main level. The beautiful open concept kitchen is made for gathering, featuring a huge island, granite throughout, and a walk in pantry. Custom masonry on the fireplace and the wrapped wall between the kitchen and great room add warmth and character, so everyone stays connected whether they're cooking, chatting, or relaxing.Upstairs you'll find three generous bedrooms plus a bonus room with access to a large covered deck. The primary suite easily fits a king size bed and offers a full 5 piece ensuite and walk in closet.The fully developed basement was professionally finished and features an additional bedroom, a stunning spa inspired bathroom, and plenty of storage.Step outside to your own backyard oasis. The sunny south facing yard is fully landscaped with a deck and an exposed aggregate concrete patio, perfect for summer evenings and entertaining. With artificial turf in both the front and back yards, you'll spend your weekends enjoying the yard instead of mowing it. A concrete walkway along the side of the home completes the picture with virtually no yard maintenance required.Recent updates include a new A/C unit, a new hot water tank, custom programmable exterior lighting, and fresh paint in the basement and one of the bedrooms. The garage is fully insulated and drywalled.There's truly nothing left to do. This home shows beautifully and is ready for its next family in a wonderful community. (id:40382)