
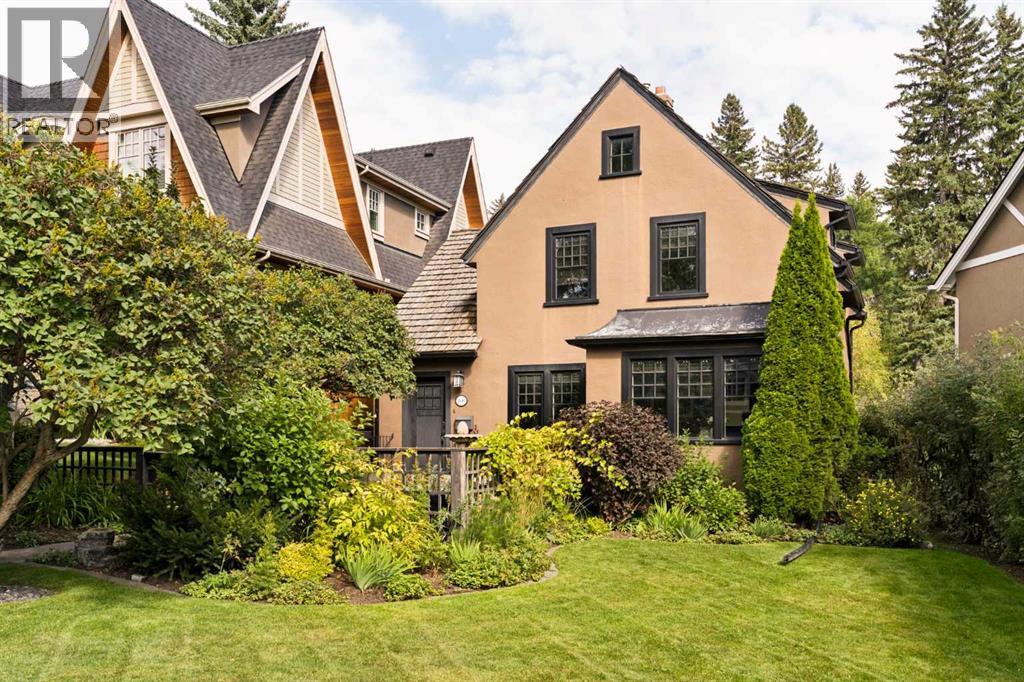
2610 10 Street SW
Calgary, Alberta
**OPEN HOUSE SUN 20th SEPT 2:00 - 4:00pm**. Beautifully renovated by renowned designer Paul Lavoie, this exceptional three bedroom, two and a half bathroom home blends French-inspired elegance with refined modern living on one of Calgary’s most picturesque, tree-lined streets. Inside, every detail has been thoughtfully considered. The bright, fully fitted kitchen is appointed with high-end appliances, including a Sub-Zero refrigerator, wine fridge and Jenn-Air gas range, complemented by a substantial granite island and three sets of French doors opening directly to the backyard. The adjoining dining room features a custom banquette, creating an intimate setting for everyday meals or entertaining. The living room is equally distinctive, with custom built-ins and a striking Zebrano-framed wood-burning fireplace, beautifully accentuating the rich oak hardwood floors found throughout the first and second levels. Upstairs, two bedrooms share a luxurious five-piece marble bathroom complete with a jetted tub. The finished lower level provides exceptional flexibility with a third bedroom, three-piece marble-clad bathroom with heated floors, laundry room and comfortablefamily room. Additional features include in-floor heating and central air conditioning, while the carefully curated interiors and French-inspired details create a home that feels both timeless and entirely unique. Outside your door, Mount Royal’s coveted lifestyle is yours to enjoy, with Earl Grey School, the Glencoe Club and Elbow River pathways all within walking distance. The shopsand amenities of 14th Street and Mission are close by, while some of Calgary’s most celebrated restaurants (DOPO, Penny Crown, Our Daily Brett and Mercato) are just a short drive away. Set on a desirable lot in one of Calgary’s most sought-after neighbourhoods, the property offers the opportunity to move in and enjoy as is, renovate over time, or explore its potential forfuture development. Sophisticated, intimate and unmistak ably special, this is a rare Mount Royal offering where exceptional design, flexibility and a premier location come together. (id:40382)
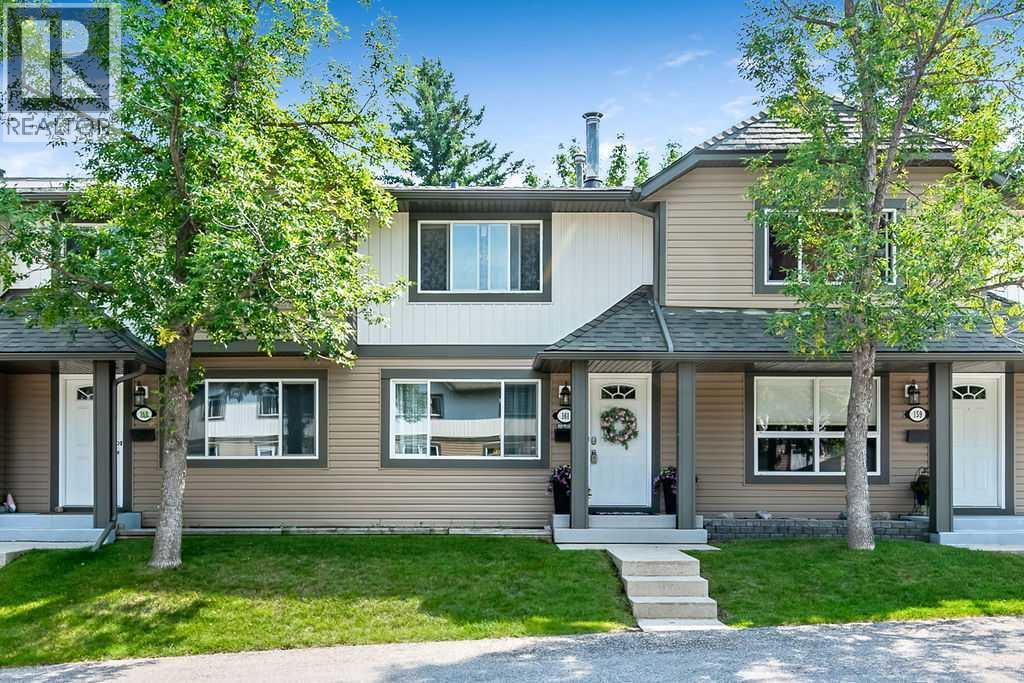
161 Woodborough Terrace SW
Calgary, Alberta
Welcome to this bright and thoughtfully updated townhome offering 1,478 sq. ft. of developed living space, including three bedrooms, three bathrooms and a newly developed basement. The main floor features a spacious and bright living room with a wood-burning fireplace and space to hang your TV above. The separate dining area is open to the well-designed kitchen with views of the low maintenance and fully fenced yard. Large vinyl windows and desirable East/West exposure allows for abundant natural light throughout the home and in the backyard. Updated paint, lighting and décor create a fresh and welcoming feel, while the durable laminate flooring makes the main and lower levels easy to maintain, even with kids and pets! The upper level offers three comfortable bedrooms along with an updated four-piece family bathroom. The powder room is on the main floor, conveniently situated near the back door. The recently developed basement adds valuable living space with a recreation room, three-piece bathroom, laundry facilities and storage. space. Everyday organization is made easy with built-in storage in the front foyer and in the mudroom/pantry area. Parking is conveniently located right out front and there is plenty of visitor parking just steps away. Woodborough Terrace is a pet friendly, well-managed complex with significant improvements completed in recent years, including the roofing, siding, exterior paint and concrete work. The home is ideally located in established Woodbine, a hidden gem within Calgary's SW, offering easy access to Stoney Trail, the Tsuut’ina Costco and countless other amenities. You will also enjoy close proximity to all levels of schooling, Fish Creek Park, the extensive pathway systems, Glenmore Reservoir and Park, and the Southland Leisure Centre. The active Woodcreek Community Association offers tennis courts, hockey rinks and programs for children and seniors, while local restaurants, coffee shops, shopping and transit routes add everyday conv enience. A spacious, move-in-ready home in an outstanding location—perfect for families, first-time buyers or anyone looking for a move-in ready townhome at an unbeatable price! (id:40382)
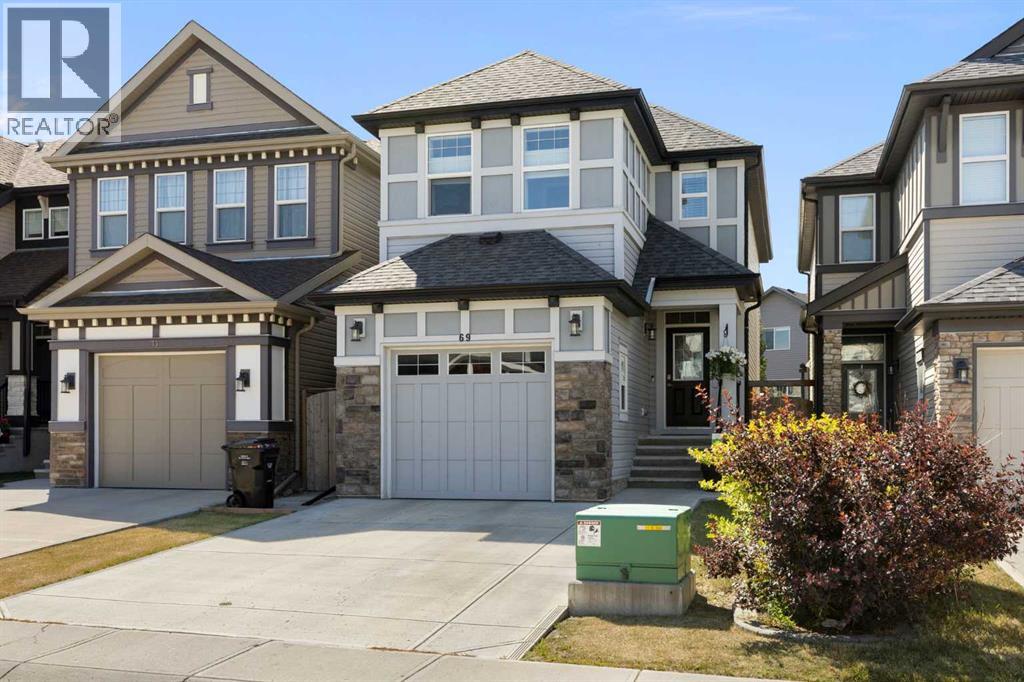
69 Chaparral Valley Crescent SE
Calgary, Alberta
Welcome to 69 Chaparral Valley Crescent SE, a beautifully maintained and tastefully updated two-storey home offering a bright, functional layout in one of southeast Calgary’s most scenic family-friendly communities. The open-concept main floor is designed for both everyday living and entertaining, with large south-facing windows filling the home with natural light. The stylish kitchen features quartz countertops, rich full-height cabinetry, stainless steel appliances, a contemporary backsplash and a large central island with seating. The kitchen flows effortlessly into the spacious dining area and comfortable living room, while direct access to the backyard makes indoor-outdoor entertaining easy. Upstairs, the generous bonus room provides the perfect second living area, media room or children’s play space. Three well-proportioned bedrooms include a spacious primary retreat with a private ensuite, while an additional full bathroom complete the floor. Outside, the sunny south-facing backyard offers plenty of room to relax and play, with a large deck, an expansive patio, a well-kept lawn, established garden beds and a storage shed. The oversized single attached garage and extra-wide driveway provide excellent parking and storage options. Chaparral Valley is loved for its peaceful natural setting and convenient access to Fish Creek Provincial Park, the Bow River pathway network and Blue Devil Golf Club. Nearby parks, playgrounds, schools, shopping and restaurants make daily life easy, while quick connections to Stoney Trail, Macleod Trail and Deerfoot Trail keep the rest of the city within reach. Offering thoughtful finishes, flexible family space and a fantastic outdoor lifestyle, this is a home that checks all the right boxes. (id:40382)
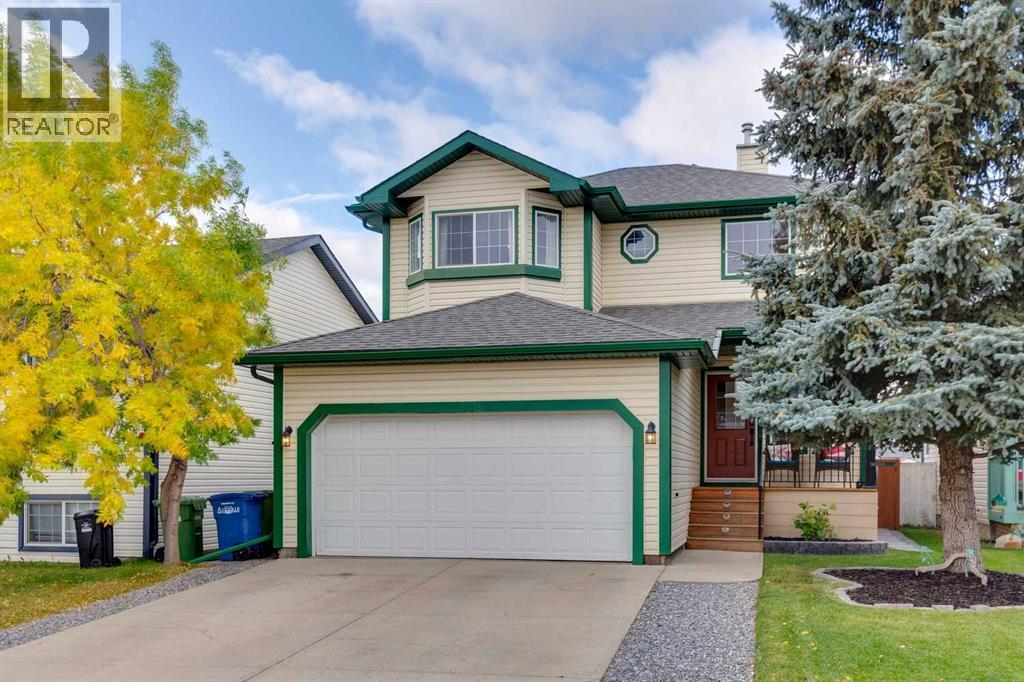
1011 Creek Springs Rise NW
Airdrie, Alberta
Welcome to this inviting 3-bedroom, 2.5-bathroom home in the desirable community of Silver Springs, Airdrie. Featuring beautiful hardwood flooring and a functional, family-friendly layout, this home offers plenty of space to live, relax and entertain. One of the standout features is the bright 3-season sunroom—the perfect spot to enjoy your morning coffee, unwind at the end of the day or entertain while taking in the peaceful surroundings. Step outside and enjoy the added privacy of a backyard that backs directly onto green space. Upstairs, you’ll find three comfortable bedrooms, while the finished basement provides valuable additional living space ideal for a family room, home office, gym or play area. With 2.5 bathrooms, a finished basement, hardwood floors, a fantastic sunroom and a beautiful green-space setting, this Silver Springs home offers a wonderful combination of comfort, space and location. Don’t miss your chance to make it yours! (id:40382)
2 Elk Avenue
Okotoks, Alberta
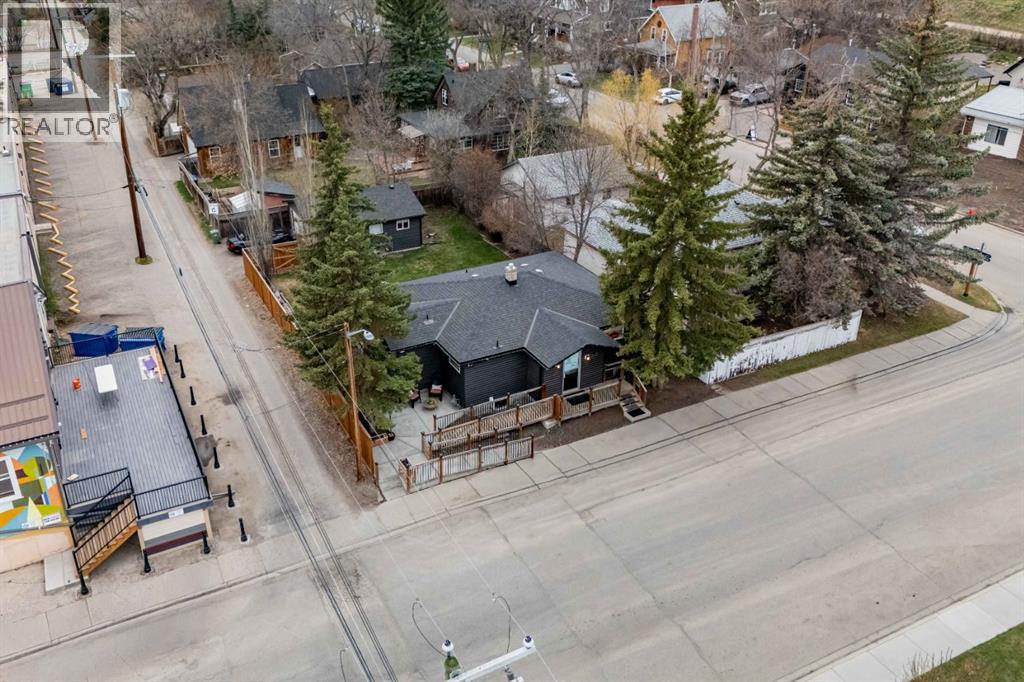
Welcome to this beautifully updated 1947 bungalow located in the heart of downtown Okotoks, offering an exceptional opportunity for entrepreneurs, investors, or those seeking a flexible live/work lifestyle. Zoned for mixed use and positioned just steps from Elizabeth Street, this property offers excellent visibility, strong curb appeal, and endless potential. The main floor is currently configured for commercial/retail use and was extensively renovated in 2022. Features include a bright and modern interior with new windows, commercial-grade vinyl flooring, knockdown ceilings, updated insulation and drywall, upgraded electrical, heat pumps, air make-up system, and a camera/security system. The layout includes a spacious retail/reception area with built-in desk, two large offices or treatment rooms—both featuring built-in sinks and individual heating/AC controls—a wheelchair-accessible 2-piece bathroom, storage room, utility room, and washer/dryer. The lower level features a separate private entrance leading to a bright and spacious legal 2-bedroom basement suite. Designed with comfort and functionality in mind, the suite offers large windows, a white kitchen with ample counter space, open dining and living areas, vinyl plank flooring, two generously sized bedrooms with newer carpet, a 3-piece bathroom, stacked washer/dryer, and additional storage space. The legal suite just requires the reinstallation of a stainless steel stove and full-size refrigerator to complete the setup. Additional updates completed in 2022 include the furnace, fire-rated knockdown ceiling, upgraded electrical, garage improvements, and more. Outside, enjoy a large yard, concrete walkways, access ramp, new fencing, and a 20x24 garage with updated siding and roof plus a framed room offering additional flexibility. This is a rare turnkey opportunity where the hard work has already been done—simply move in and start running your business, investing, or enjoying the flexibility of downtown mixed-us e living. (id:40382)
515 18 Street NW
Calgary, Alberta
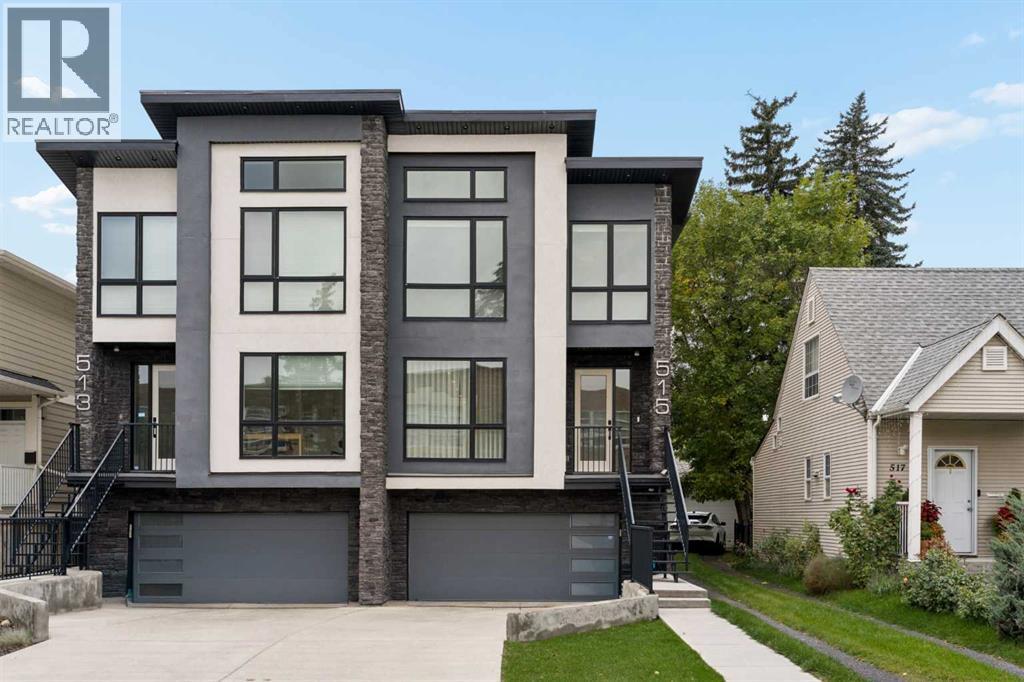
Presenting an extraordinary residence in the heart of West Hillhurst, where over $200,000 in bespoke interior design updates transforms this 2020-built half duplex into a showpiece of modern luxury. Every detail has been curated by a professional design team — including custom millwork, window coverings, and designer lighting throughout. A Russound whole-home sound system on every level. This is a rare turnkey opportunity to acquire a home already perfected, down to the last detail. Spanning 2,700 sq ft across three sun-filled levels, this 3-bedroom, 3.5-bathroom residence opens with soaring 9-ft ceilings and walls of glass framing a serene, west-facing backyard retreat. Rich oak hardwood flows throughout the main level, anchored by a sculptural feature staircase and an elegant chandelier that set the tone for the craftsmanship found in every room. A built-in desk area and fully organized boot room bring quiet function to the everyday. At the heart of the home, the chef's kitchen offers a generous quartz-topped island, a wet bar with wine fridge, a gas cooktop and grill, and a built-in professional-grade refrigerator, all wrapped in custom cabinetry designed to entertain in style. The adjoining family room, warmed by a tiled fireplace and framed with bespoke built-in bookcases, opens to an expansive covered balcony — effortless indoor-outdoor entertaining that captures the best of Calgary's four seasons. The primary suite is a true sanctuary: Curated feature wall, built-ins, a walk-in closet with custom organizers, designer lighting, and a spa-inspired 5-piece ensuite and soaking tub. Upstairs, two additional bedrooms are joined by a sunlit, skylit hallway, a 3-piece bath, and a fully appointed laundry room with sink and custom cabinetry. The walkout lower level continues the entertainer's narrative with its own wet bar and bar fridge, a generous rec room framed by vaulted ceilings, and a 4-piece bath — opening onto a covered patio and a beautifully landscaped, low- maintenance yard, fabulous for your outdoor furniture and fire table, perfect for gathering long after sunset. This home has also been thoughtfully upgraded for worry-free ownership, with a new furnace and water heater already in place. The attached double garage has been fully finished with sleek epoxy flooring, delivering showroom-quality style and function down to the last square foot. Ask about the complete list of negotiable furnishings! Ideally situated moments from Kensington's premier shopping and dining, top-rated schools directly across the street, the Bow River's parks and pathway system, and effortless access to downtown Calgary, this residence offers the rare combination of lock-and-leave convenience and true urban luxury living. A rare offering — designer-finished, move-in ready, and priced to reflect true turnkey luxury. (id:40382)
602, 1320 1 Street SE
Calgary, Alberta
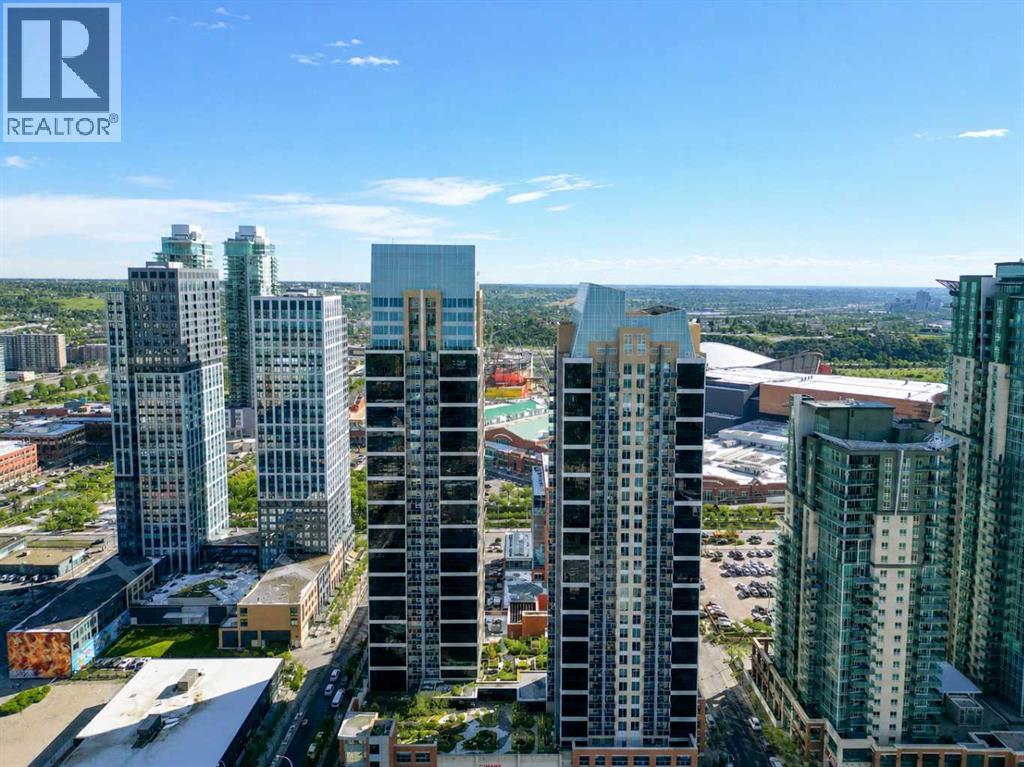
Welcome to Alura in Calgary's vibrant Beltline! This beautifully maintained 2-bedroom, 2-bathroom condo offers an exceptional downtown lifestyle featuring fantastic views of the Scotiabank Saddledome and Stampede Park. Recently refreshed with fresh paint and brand-new carpets, the home feels bright, clean, and move-in ready. The modern kitchen is perfect for entertaining, complete with quartz countertops, stainless steel appliances, and ample cabinetry. The spacious primary bedroom features a large walk-in closet and a private 4-piece ensuite, while the thoughtful floor plan provides excellent separation between the two bedrooms. Floor-to-ceiling windows fill the space with natural light and lead to a private balcony, ideal for relaxing or barbecuing while enjoying the downtown atmosphere. Residents of Alura enjoy a wide range of premium amenities including a fully equipped fitness centre, concierge service, 24-hour security, central air cooling, and a second floor rooftop terrace. The location is unbeatable—just steps from the Scotiabank Saddledome, the soon to open "Scotia Place", the Calgary C Train Victoria Park/Stampede Station, shopping, dining, and recreation at the MNP Community Sport Centre. This unit also includes one titled underground parking stall, an assigned storage locker, and in-suite laundry for added convenience. Don’t miss your opportunity to own in one of downtown Calgary’s most desirable buildings—book your private showing today! (id:40382)
64 Royston Gardens NW
Calgary, Alberta
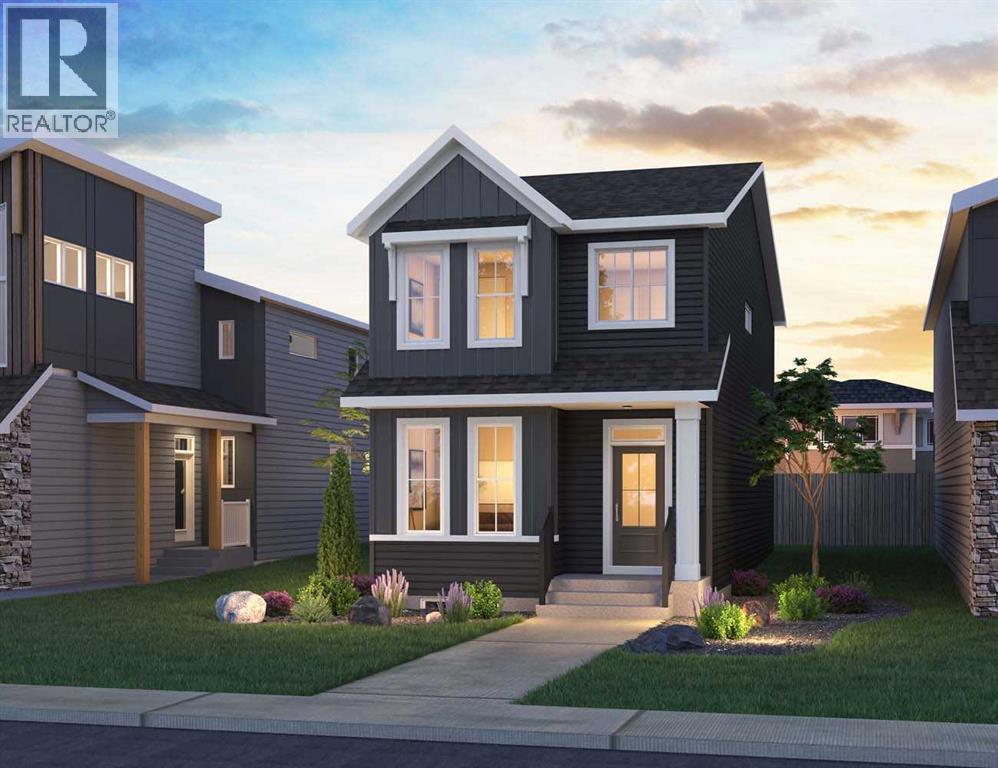
Introducing 64 Royston Gardens NW - the Camden Farmhouse by Brookfield Residential, a thoughtfully designed, brand-new home located in the sought-after community of Rockland Park. Offering over 1,700 sq. ft. of living space above grade, this 3-bedroom, 2.5-bathroom home combines modern finishes, flexible living spaces, and an open-concept design, with an undeveloped basement offering plenty of future potential. The main level welcomes you with a front-facing flex room, creating a versatile space for a home office, playroom, additional sitting area, or whatever best suits your lifestyle. Beyond, the kitchen, dining area, and great room flow seamlessly together to create a bright and inviting central living space. The well-appointed kitchen features a large island, pantry, chimney hood fan, premium Whirlpool appliances, ample cabinetry, and generous prep space. Additional pot lights in the great room enhance the bright and welcoming atmosphere, while the open layout creates an effortless connection between each of the main living areas. A convenient 2-piece powder room completes the main level. On the upper level, a centrally located bonus room provides valuable additional living space and the perfect setting for relaxing or family movie nights. The primary retreat features a spacious walk-in closet and private 4-piece ensuite complete with dual sinks and a tiled walk-in shower with an acrylic base and convenient shower niche. Two additional bedrooms, another full 4-piece bathroom, and a conveniently located laundry room complete the upper level. The undeveloped basement provides an excellent opportunity to customize the home to your needs in the future. With rough-ins already in place and a separate exterior side entrance, the lower level is well-positioned for additional living space, bedrooms, a recreation area, or other future development possibilities (subject to approvals). Outside, the Camden's charming Farmhouse elevation provides welcoming curb appeal with no rthwest-facing front exposure. A parking pad at the rear provides convenient off-street parking, while a gas line for the BBQ makes outdoor cooking and entertaining easy. Located in Rockland Park, residents enjoy access to an impressive homeowners association facility featuring a pool, recreation amenities, gathering spaces, and year-round activities. Surrounded by parks, playgrounds, pathways, future schools, natural green spaces, and the Bow River valley, this vibrant northwest community offers an exceptional lifestyle with convenient connections to Stoney Trail and Crowchild Trail. As an added bonus, the home also includes a $3,500 Studio Allowance, providing an opportunity to add your own finishing touches. Backed by both Brookfield Residential's builder warranty and Alberta New Home Warranty coverage, this beautifully designed Camden offers modern comfort, future flexibility, and peace of mind for years to come. *Please note: Photos are not an exact representation of the property for sale. (id:40382)
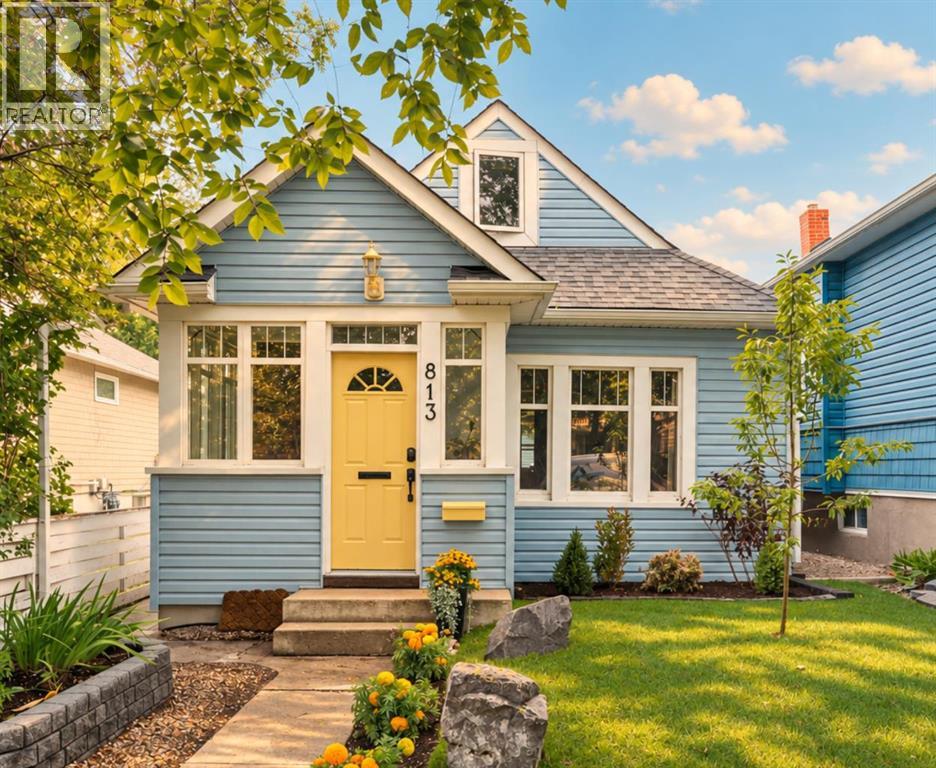
813 3 Avenue NW
Calgary, Alberta
A full-length 25' x120' lot, an oversized insulated double garage, and a quiet dead-end street in the heart of Sunnyside. Built in 1911, this is a well-kept house in one of Calgary’s most walkable inner-city neighbourhoods. Groceries, coffee, restaurants, the C-Train, river pathways and downtown are all within an easy walk, while the house itself sits away from the bustle of Kensington. The property is outside the 2013 floodplain. Set mid-block, the house has a large south-facing deck and private backyard with mature fruit trees, shrubs and an established garden. Inside, the kitchen has maple cabinetry, granite counters, hardwood floors, stainless appliances and plenty of storage. The bathroom pairs marble tile with the original clawfoot tub, and a proper entrance mudroom adds useful everyday storage. Upstairs, the second floor is tucked beneath the gable, with space for a bedroom and sitting area, plus a small home office with views toward downtown. The house has been thoughtfully maintained and updated over time, including newer shingles and windows, added exterior insulation, upgraded plumbing, 100-amp electrical, Miele washer and dryer, a new hot water tank, and new sewer and water lines to the City connection. The foundation has also been assessed by an engineer. What makes this part of Sunnyside special is how residential it still feels. Mostly single-family homes, a quiet street and a real sense of neighbourhood, while almost everything you need is within walking distance. Move in, settle in, and enjoy Sunnyside. (id:40382)
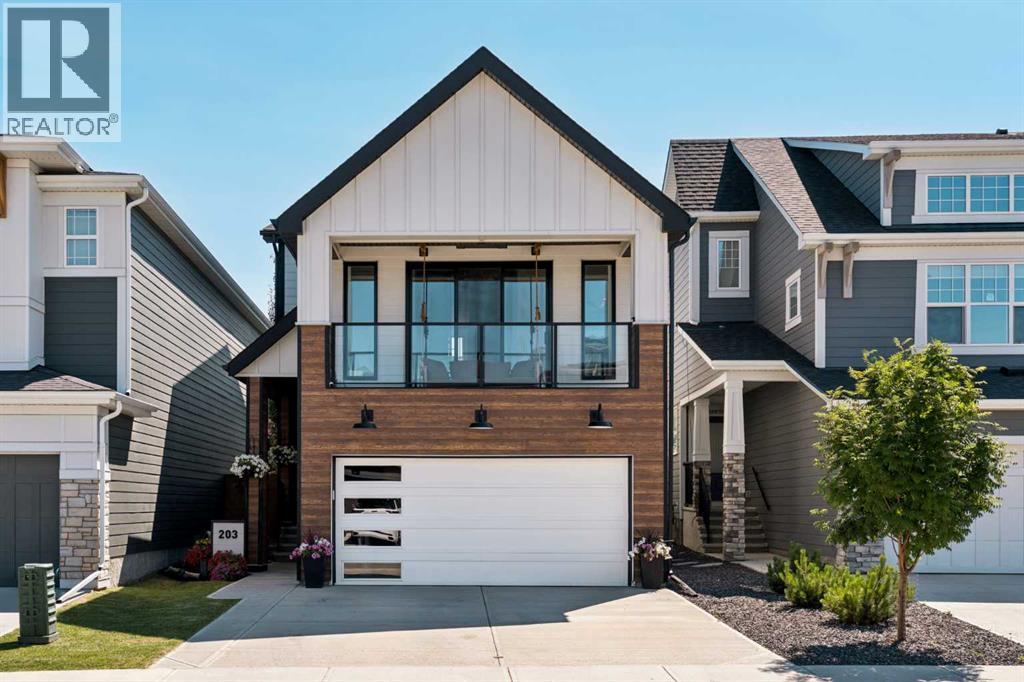
203 Cranbrook Park SE
Calgary, Alberta
Welcome home to 203 Cranbrook Park SE! This extensively upgraded home is an entertainer's dream, offering over 3,000 sqft of beautifully developed living space in the picturesque community of Cranston’s Riverstone. Thoughtfully customized beyond the original builder specifications, this fully developed home blends premium finishes, smart-home technology, and outstanding indoor-outdoor living. Featuring 3 bedrooms, 3.5 bathrooms, multiple living areas, a double attached garage, and an impressive 170-foot-deep lot, this is truly a one-of-a-kind property. The beautifully designed modern farmhouse exterior showcases black-framed windows, a 9-foot entry door, upgraded exterior lighting, and exceptional curb appeal. Inside, wide-plank hardwood flooring and oversized south-facing windows create a bright, inviting atmosphere. The chef-inspired kitchen features built-in appliances, a full-height quartz backsplash, a 3-inch quartz island, farmhouse sink, under-cabinet lighting, walk-in pantry, and extensive cabinetry. Smart-home technology and upgraded lighting enhance both comfort and functionality. Designed for entertaining, the dining area and great room are centred around a timeless two-way gas fireplace with stone that seamlessly connects to the incredible outdoor living space. The deck spans the entire width of the home and includes a pergola, natural gas line, outdoor speakers, TV connections, and built-in misting system. The spacious backyard provides endless room to entertain, relax, and enjoy time with family. Completing the main floor is a 2-pc powder room and a mudroom with built-in lockers and storage. A unique split-level design offers an impressive 15' x 18' bonus room, perfect as a media room, family lounge, or playroom, with access to a private balcony featuring a hanging swing. Two built-in cubbies create ideal reading nooks or children's play spaces. Open-riser stairs lead to the upper level, where the spacious primary retreat features integrated ceiling sp eakers, a walk-in closet, and a spa-inspired ensuite with heated tile floors, dual vanities, a custom shower with body sprayers & rainfall shower, and a deep soaker tub. Two additional bedrooms share a 5-pc bathroom, while the conveniently located laundry room completes the level. The fully developed basement offers an incredible recreation and entertainment space featuring a custom theatre with dedicated seating, built-in bar, full bathroom, generous storage, and the flexibility to add a 4th bedroom. The finished double attached garage includes an epoxy floor and oversized driveway. Additional highlights include custom window coverings, whole-home Sonos audio with indoor and outdoor speakers, central air conditioning, smart lighting, Wi-Fi-connected appliances & irrigation, motion-sensor lighting, in-floor electrical outlets, and countless thoughtful upgrades throughout. Riverstone offers direct access to the Bow River, Fish Creek Provincial Park, extensive pathways, parks, and exceptional schools. (id:40382)
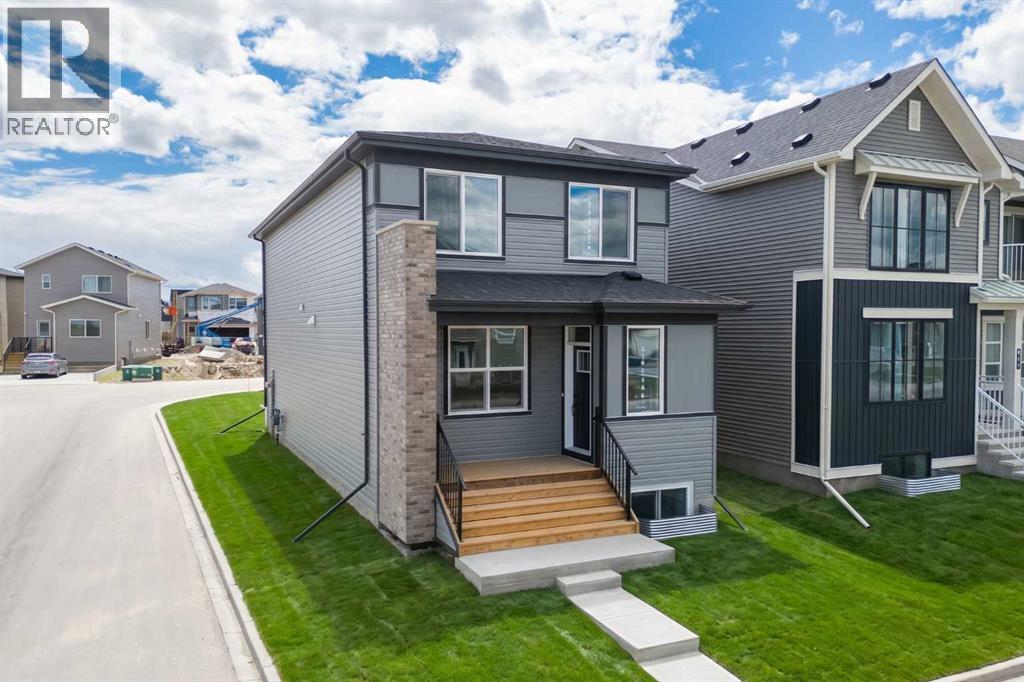
3130 Chinook Winds Drive SW
Airdrie, Alberta
Introducing the Oxford by Brookfield Residential - a beautifully crafted, brand-new home located in the family-friendly community of Chinook Gate in Airdrie. Offering nearly 2,000 sq. ft. of thoughtfully designed living space above grade, this 4-bedroom, 3.5-bathroom home blends modern finishes and functional living spaces, complete with a developed 1-bedroom basement, separate side entrance, and a desirable corner lot location adjacent to Chinook Winds Park. Step inside to an inviting open-concept main floor where the spacious great room welcomes you with a stunning gas fireplace featuring upgraded tile and mantle details. Large windows fill the home with natural light, creating a warm and welcoming atmosphere throughout. The chef-inspired kitchen is the heart of the home, showcasing premium appliances including a gas range, chimney hood fan, large central island, abundant cabinetry, and an oversized pantry offering exceptional storage. Upgraded chevron-pattern luxury vinyl plank flooring adds a sophisticated touch, while the dining area provides the perfect setting for family meals and entertaining. Toward the rear of the home, a convenient pocket office offers an ideal work-from-home space, complemented by a functional mudroom and stylish 2-piece powder room. The upper level is thoughtfully designed with a centrally located bonus room that creates separation between the primary retreat and secondary bedrooms. The spacious primary suite features a large walk-in closet and a beautifully upgraded 4-piece ensuite complete with dual vanities, a fully tiled walk-in shower with 10 mm glass, tiled flooring, and a built-in niche. Two additional bedrooms, a full 4-piece bathroom, an upper-level laundry room with added countertop space, and ample storage complete the second floor. The fully developed basement adds even more versatility to this home, featuring an additional bedroom, a 4-piece bathroom, and the flexibility to create a guest retreat, recreation space, home gym , or private area for extended family. The separate exterior side entrance further enhances the home's long-term functionality. Outside, this corner lot home enjoys excellent curb appeal with professional front and rear landscaping, a welcoming front porch, a BBQ gas line, and a double concrete parking pad ready for a future garage. Siding onto a paved lane and positioned directly beside Chinook Winds Park, the location offers both privacy and convenient access to green space and recreation. Located in the vibrant community of Chinook Gate, residents enjoy an abundance of parks, playgrounds, pathways, schools, shopping, and easy commuter access throughout Airdrie and into Calgary. Backed by both Brookfield Residential's builder warranty and Alberta New Home Warranty coverage, this exceptional home delivers comfort, style, and peace of mind for years to come. (id:40382)
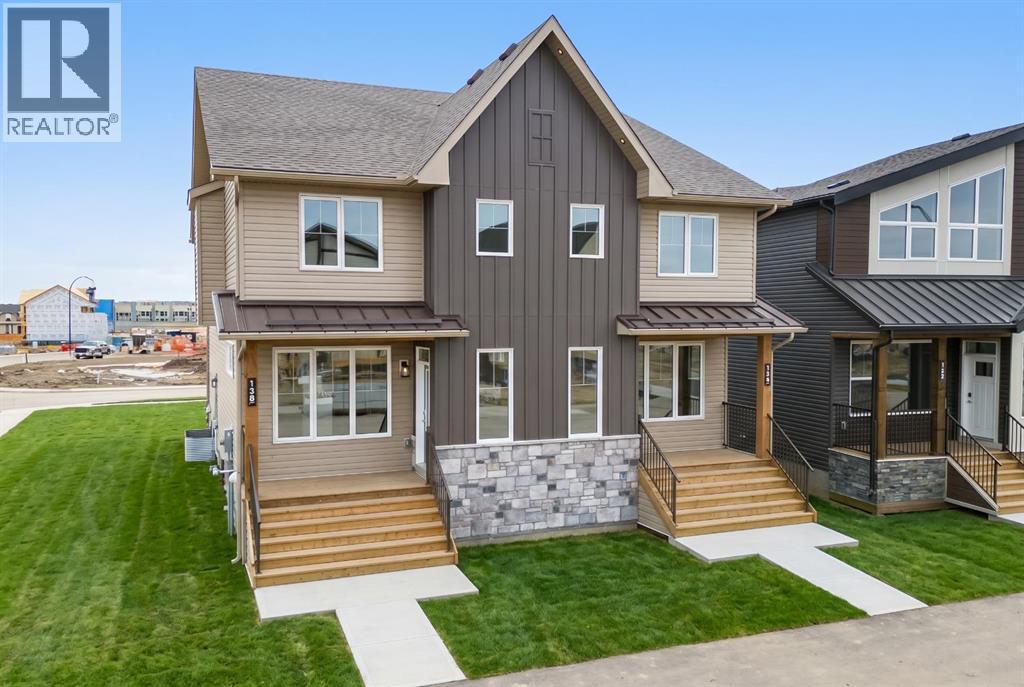
138 Starling Boulevard NW
Calgary, Alberta
Introducing 138 Starling Boulevard NW - the Oak model by Brookfield Residential, a beautifully designed, move-in ready duplex located in the exciting new community of Starling. Offering over 1,675 sq. ft. of thoughtfully designed living space above grade, this brand-new home features 3 bedrooms, 2.5 bathrooms, and an unfinished basement with rough-ins and a separate side entrance, providing excellent future development potential (subject to approvals). Step inside to a bright and inviting main floor where the open-concept layout seamlessly connects the great room, dining area, and kitchen, creating an ideal space for both everyday living and entertaining. Large windows fill the home with natural light, while the stylish kitchen is equipped with premium appliances, a chimney hood fan, spacious island with seating, pantry, and ample cabinetry and prep space. An electric fireplace adds warmth and character to the great room, while a convenient 2-piece powder room completes the main level. On the upper level, a centrally located bonus room provides valuable additional living space, perfect for a family room, home office, or play area. The spacious primary retreat features a walk-in closet and a beautifully appointed 4-piece ensuite complete with dual sinks and a walk-in shower. Two additional bedrooms, another full 4-piece bathroom, and a conveniently located laundry room complete the upper level. The unfinished basement offers incredible flexibility with rough-ins already in place and a separate side entrance, making it ideal for future development or additional living space (subject to approvals). Outside, the home offers excellent curb appeal with a welcoming front porch and desirable west-facing front exposure. All appliances are included, allowing for a truly move-in ready experience. Located just steps from greenspace and a playground, Starling is one of northwest Calgary's newest communities, surrounded by natural grasslands, scenic pathways, parks, and future am enities. Designed for an active, connected lifestyle while remaining close to major roadways and everyday conveniences, Starling offers the perfect balance of nature and modern living. Backed by both Brookfield Residential's builder warranty and Alberta New Home Warranty coverage, this exceptional home offers lasting quality and peace of mind. (id:40382)