
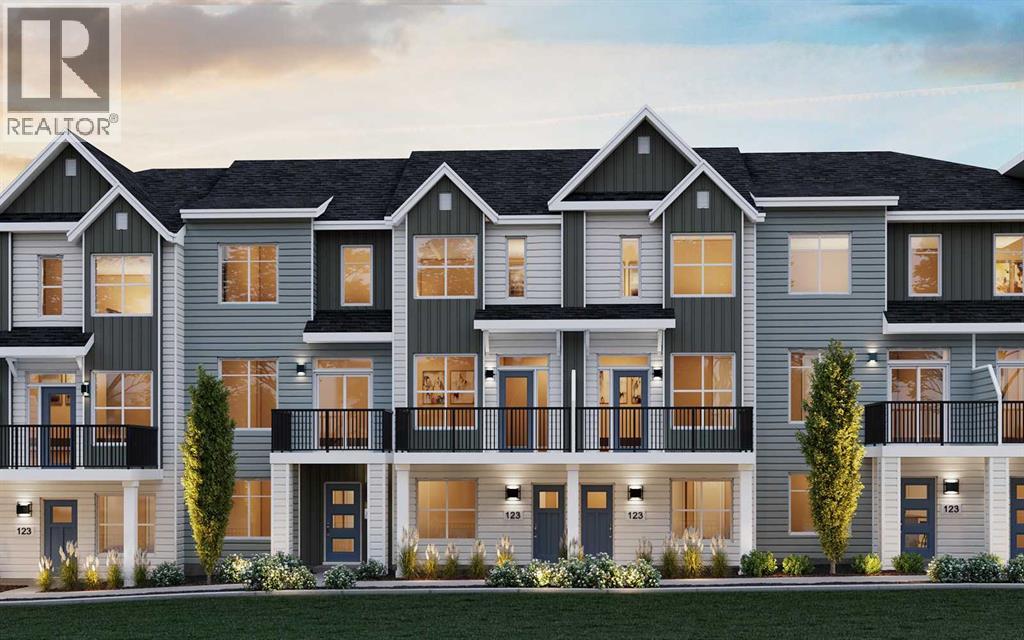
205, 4115 206 Avenue SE
Calgary, Alberta
**OPEN HOUSE - SUNDAY OCTOBER 4th FROM 1:00-4:00!** LIMITED TIME PROMOTION: Purchasers can choose 2 of 3 exclusive incentives: free A/C supply and installation, free condo fees for 2 years, or $5,000 towards window coverings. Introducing 205, 4115 206 Avenue SE - the Holiday model by Brookfield Residential, a beautifully designed row townhome in the vibrant Brightside on Main development in Seton. Offering over 1,400 sq. ft. of thoughtfully designed living space, this 3-bedroom, 2.5-bathroom home features a double attached garage, private balcony, and flexible den space, creating the perfect balance of comfort, style, and functionality. The lower level welcomes you with a spacious foyer and versatile private den, ideal for a home office, study, or additional living space. The double attached garage is conveniently located at the rear of this level, while stairs lead to the main living areas above. The main floor features a bright, open-concept layout where the living room, dining area, and kitchen flow seamlessly together. The spacious living room opens onto a private balcony, creating an inviting indoor-outdoor connection. The well-appointed kitchen features a large island with seating, premium appliances, chimney hood fan, stylish island pendants, ample cabinetry and prep space, and a pantry for additional storage. A convenient laundry room and 2-piece powder room complete the main level. On the upper level, the spacious primary bedroom offers a walk-in closet and a well-appointed 3-piece ensuite with an upgraded one-piece walk-in shower. Two additional bedrooms and a full 4-piece bathroom complete the upper level, providing plenty of space for family, guests, or a home office. Outside, enjoy your private balcony along with a gas line for the BBQ, perfect for summer entertaining. The double attached garage provides secure parking and additional storage, while thoughtful upgrades including air conditioning rough-in and cabinet crown and riser details add everyday c omfort and style. Located in Seton, Brightside on Main offers an exceptionally connected lifestyle just minutes from the South Health Campus, Seton YMCA, shopping, restaurants, entertainment, and everyday amenities. With its walkable layout and vibrant energy, this is an outstanding opportunity to enjoy modern urban living in one of southeast Calgary's most sought-after communities. Backed by both Brookfield Residential's builder warranty and Alberta New Home Warranty coverage, this exceptional home offers modern comfort, future flexibility, and peace of mind for years to come. (id:40382)
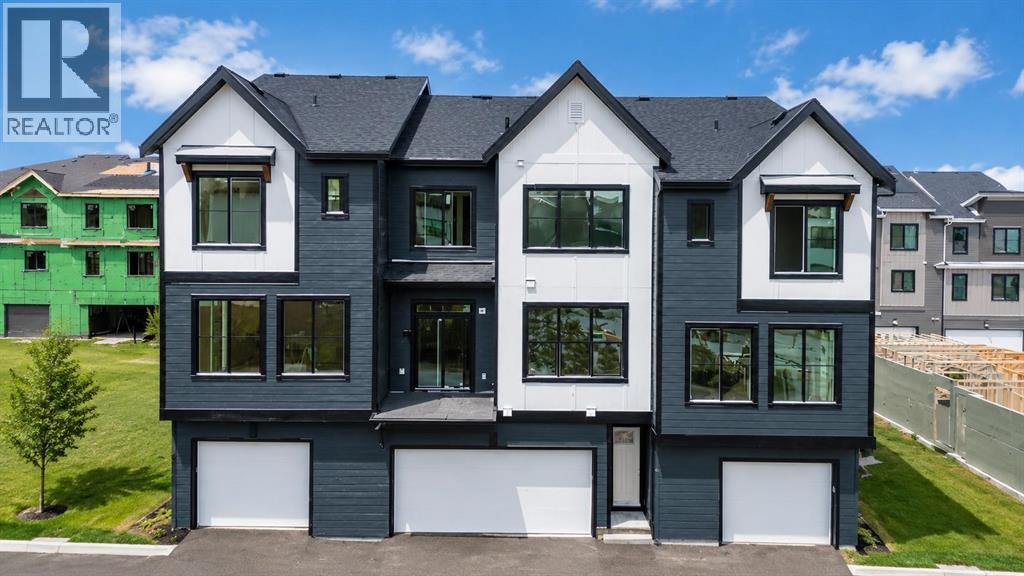
1703, 255 Rowmont Boulevard NW
Calgary, Alberta
**OPEN HOUSE - SUNDAY, OCTOBER 4th FROM 1:00-4:00!** LIMITED TIME PROMOTION: Purchasers can choose 2 of 3 exclusive incentives: free A/C supply and installation, free condo fees for 2 years, or $5,000 towards window coverings. Introducing the Davis by Brookfield Residential - a stylish, brand-new back-to-back townhome located in the sought-after community of Rockland Park. Offering just over 1,050 sq. ft. of thoughtfully designed living space, this 2-bedroom, 2.5-bathroom home combines modern finishes, functional design, and low-maintenance living, complete with a rare side-by-side double attached garage and desirable west-facing exposure. The lower level welcomes you with a spacious front entryway and direct access to the double attached garage, providing secure parking and additional storage space for everyday convenience. On the main level, an open-concept layout seamlessly connects the kitchen, dining area, and living room, creating an inviting space perfect for entertaining or relaxing at home. The beautifully appointed kitchen features an upgraded electric range, chimney hood fan, stylish island pendant lighting, upgraded upper cabinetry, and ample preparation space. A convenient 2-piece powder room completes the level, while the private west-facing balcony, complete with a gas line for your BBQ, offers the perfect setting to enjoy afternoon sunshine and evening gatherings. On the upper level, dual primary-style bedrooms provide exceptional flexibility and privacy. The spacious primary suite features a walk-in closet and a beautifully upgraded 3-piece ensuite with a fully tiled shower. The second bedroom also includes its own walk-in closet and private 4-piece ensuite, making it ideal for guests, roommates, or a dedicated home office setup. A centrally located laundry room adds everyday convenience to the upper level. Additional upgrades throughout the home include an air conditioning rough-in, luxury vinyl plank flooring on the entry stairwell, upgraded inter ior selections, and thoughtfully curated finishes that elevate the home's modern appeal. Situated in one of northwest Calgary's most exciting new communities, Rockland Park offers an exceptional lifestyle surrounded by nature. Residents enjoy access to scenic ridge pathways, expansive parks, playgrounds, and year-round outdoor recreation, from biking and running in the summer to cross-country skiing and snowshoeing in the winter. With exclusive homeowner amenities and easy access to major routes, Rockland Park delivers the perfect balance of adventure, convenience, and connected community living. *Please note: Photos are from a show home and may not reflect the exact finishes of the property for sale. (id:40382)
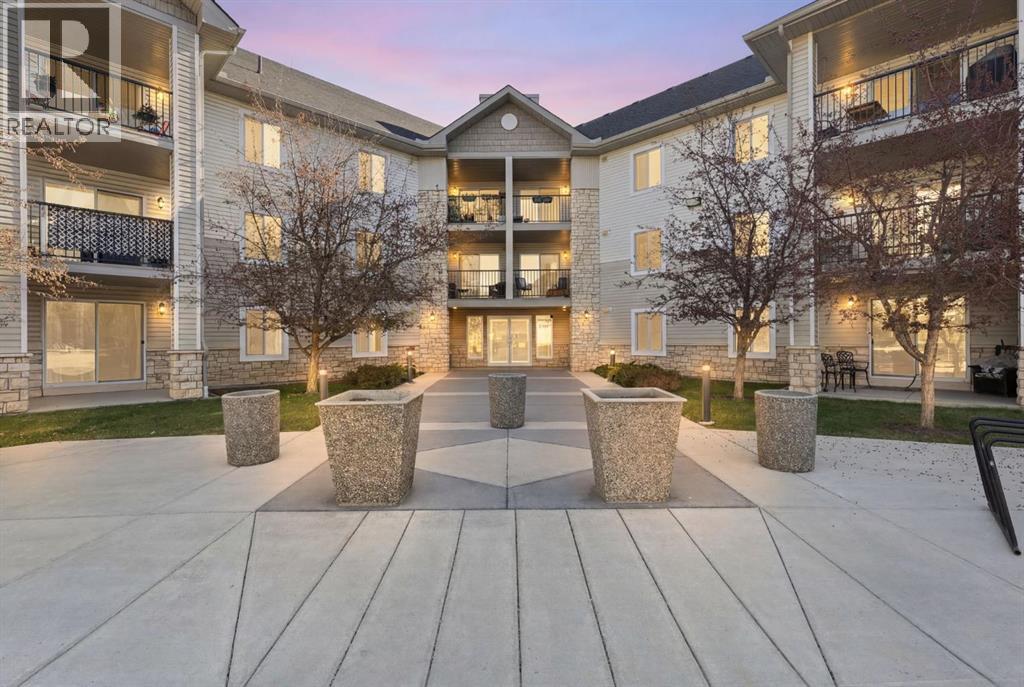
2320, 2371 Eversyde Avenue SW
Calgary, Alberta
Welcome to Evergreen — in a city that’s always moving, finding a home that slows things down is the ultimate reset. This beautiful TOP FLOOR home offers 845 sq ft of comfortable, well-designed living space with 2 bedrooms, 1 bathroom, and a bright west exposure that brings plenty of natural light into the home. The open living area is anchored by a cozy corner gas fireplace, while the private west-facing balcony extends the living space outdoors — an ideal spot to unwind and enjoy the evening sun.Inside, updated LVP flooring creates a clean, cohesive feel throughout the main living areas, complemented by stainless steel appliances in the kitchen. The functional layout offers comfortable living and dining spaces, two well-sized bedrooms, and the convenience of in-suite laundry.One of the features that truly sets this condo apart is found downstairs. In addition to a secure underground parking stall, this unit includes an exceptionally rare 8' x 14' private storage room located in the parkade adjacent to parking stall. Comparable in size to an additional bedroom, this is far beyond the typical storage cage — offering incredible space for bikes, seasonal gear, sporting equipment, tires, holiday décor, or simply everything you want nearby without taking up valuable space inside your home. It’s a standout feature that is not commonly available to other units in the building.The well-maintained building shows pride of ownership throughout, with a healthy reserve fund and plenty of visitor parking for guests. Condo fees include all utilities, making monthly expenses simple and predictable and everyday budgeting that much easier.Ideally situated in the heart of Evergreen, you’re minutes from Fish Creek Provincial Park, nearby schools, shopping, restaurants, transit, and pathways, with convenient access to Stoney Trail and the rest of the city.Whether you’re a first-time buyer, downsizer, or simply looking for low-maintenance living without sacrificing storage, thi s top floor home offers a combination of space, convenience, and location that is hard to find in condo living. (id:40382)
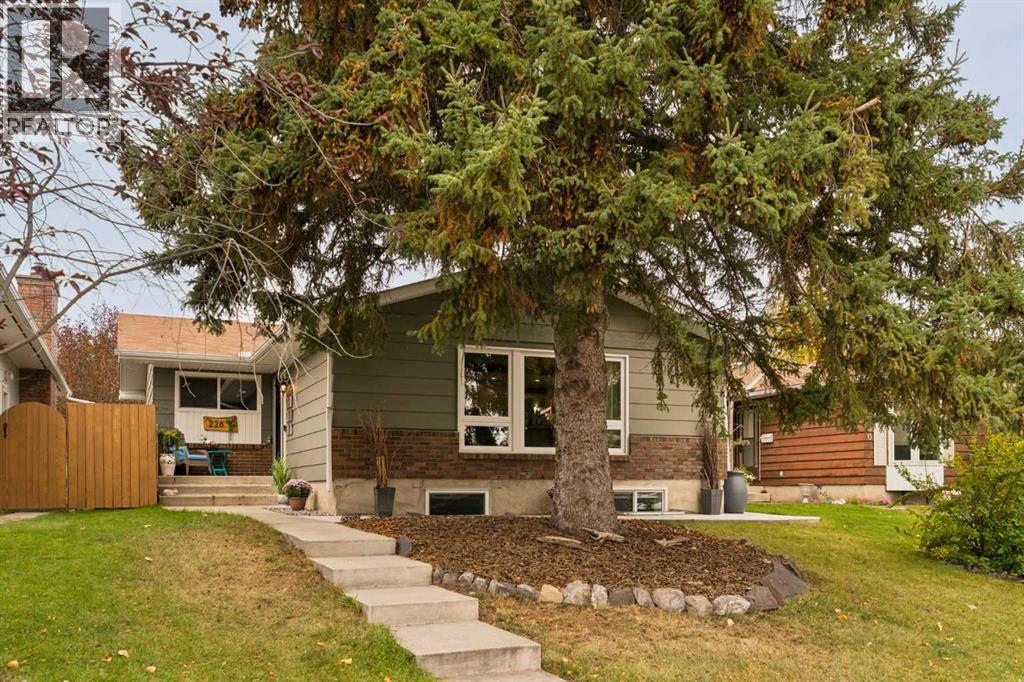
228 Midridge Crescent SE
Calgary, Alberta
Welcome to 228 Midridge Crescent SE, an extensively renovated bungalow in the established lake community of Midnapore. Offering over 2,200 sq.ft. of developed living space, five bedrooms, three bathrooms, a fully developed basement and an oversized double detached garage, this home combines thoughtful updates with the comfort and character of a mature neighbourhood. From its welcoming front porch and attractive curb appeal to the landscaped backyard, there is plenty of space to enjoy both inside and out. The main floor features an inviting open-concept layout with updated flooring, recessed lighting and a striking wood beam that adds warmth and character to the living space. The bright kitchen is beautifully finished with full-height cabinetry, tile backsplash, stainless steel appliances, wine fridge and a generous island with breakfast bar seating. Open to the adjoining dining and living areas, it creates an ideal setting for everyday living and entertaining. Large updated windows fill the space with natural light, while a rich green feature wall adds personality to the spacious living room. Down the hall, the primary bedroom offers a comfortable retreat with a walk-in closet and private 2-piece ensuite. Two additional bedrooms and an updated 4-piece bathroom complete the main level. With three bedrooms on one floor, the layout provides excellent flexibility for families, guests or a dedicated home office. The fully developed basement provides even more room to spread out, featuring a generous recreation room with built-in media cabinetry and plenty of space for movie nights, games or a second family living area. Two additional bedrooms, a 4-piece bathroom, dedicated laundry area and practical storage complete the lower level, bringing the home to five bedrooms in total. Outside, the fully fenced backyard is a wonderful extension of the living space, with a large concrete patio, established landscaping, garden beds and plenty of lawn for outdoor activities. Whether hosting summer gatherings, enjoying a quiet evening outdoors or making use of the space for gardening and play, the yard offers something for everyone. A dedicated grilling area and oversized double detached garage add further convenience and functionality. Located in the desirable community of Midnapore, the home is surrounded by mature trees and offers convenient access to nearby parks, schools, shopping and everyday amenities. Residents can enjoy year-round recreation at Lake Midnapore, along with convenient access to Fish Creek Provincial Park and major routes throughout the city. 228 Midridge Crescent SE offers an excellent opportunity to enjoy a beautifully updated bungalow, generous living space and year-round lake-community living in one of Calgary’s established southeast neighbourhoods. (id:40382)

135 & 139, 2710 3 Avenue NE
Calgary, Alberta
Strategically located in Calgary's Meridian industrial area, Units 135 and 139 at 2710 - 3 Avenue NE offer a rare opportunity to acquire ±6,033 SF of centrally located industrial condominium space. The property consists of two contiguous, individually titled units featuring a functional mix of office and warehouse space over two floors, including approximately 4,171 SF of office area and 1,862 SF of warehouse space. Improvements include 19' clear ceiling heights, two 10' x 12' drive-in loading doors, 225-amp power service to each unit, a steel mezzanine, six assigned parking stalls, and a fully paved site. Zoned I-G (Industrial General), the property provides excellent accessibility to major transportation routes and is well suited for owner-users seeking a centrally located industrial facility. (id:40382)
182 Coventry Close NE
Calgary, Alberta
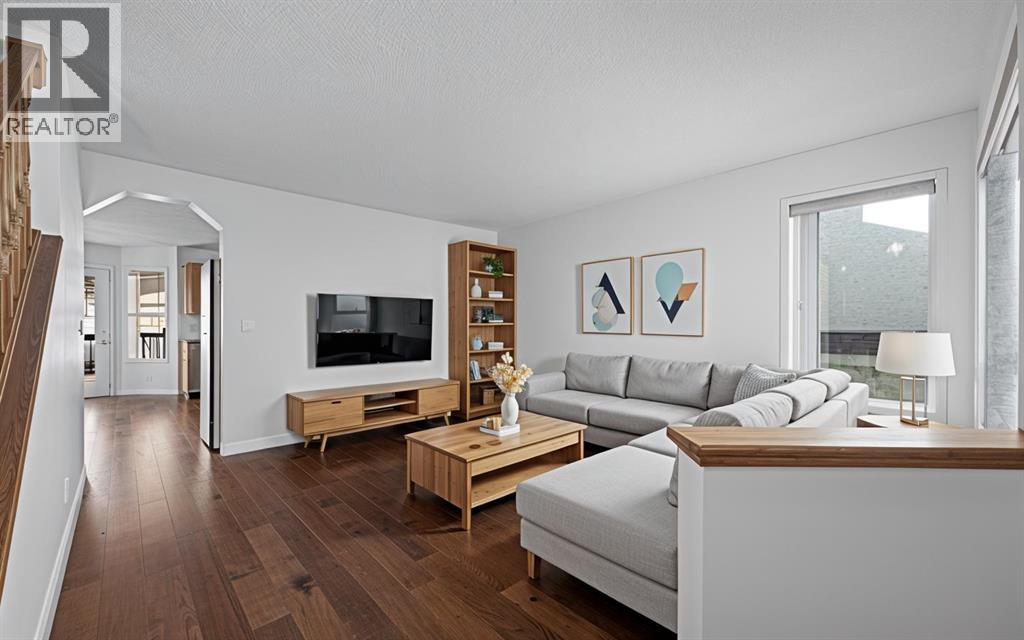
Welcome home to 182 Coventry Close NE in the beloved community of Coventry Hills! Details: 5 bedrooms, 3.5 bathrooms, double-attached garage, and sunny east facing orientation. Upon approaching the front door, you’re greeted with a cozy front porch where you’ll be able to enjoy the bright and warm mornings. The welcoming front room would work as a formal dining or receiving room. The open layout of the family room, dining room, and kitchen makes for wonderful family meals and gatherings. Conveniently located is access to the large deck and backyard, creating an ease of indoor and outdoor living during the warmer months. Steps from the garage door are the laundry room and two-piece bathroom, rounding out the main level. The second level provides a functional and efficient layout, with your options to have a bedroom that’s greeted by the rising sun, or a bedroom that’s warmed by the sunsets from the west. The primary bedroom is spacious and has ample room for dressers and a sitting area, where you can curl up with a good book and enjoy an evening tea. A four-piece ensuite and walk-in closet complete the primary bedroom’s sanctuary. Moving down to the fully developed basement is where you will find two additional bedrooms, a four-piece bathroom and recreational room, which provides your family with multiple options to set up a guest space, gym, home office, or children’s hangout. Major large ticket items have been taken care of for you over the past three years. Recent updates and renovations include new carpet throughout, a new roof, eavestroughs and siding, hot water tank, furnace, new pipes (no poly b), new hoodfan, hardwood floors on the main level, and interior freshly painted. This property provides the perfect blend of move-in ready enjoyment, and the option to add your personal design touches over time. 182 is also conveniently located around the corner from the first main entrance into the community, which allows you quick and easy access to get to Country Hi lls Blvd, Deerfoot Trail, and Stoney Trail, taking you to all areas of the city. Everyday amenities such as grocery shopping, restaurants, services, schools, green spaces and walking trails are all a few minutes away. Traveling in and out of YYC will be a breeze, as the Calgary International Airport is a quick skip and a hop at only a ten minute drive. This is a wonderful home to raise your family in and create cherished memories for years to come, and must be seen in person to be fully appreciated. Contact your favourite realtor and schedule a private tour today! (id:40382)
945 Mckenzie Towne Manor SE
Calgary, Alberta
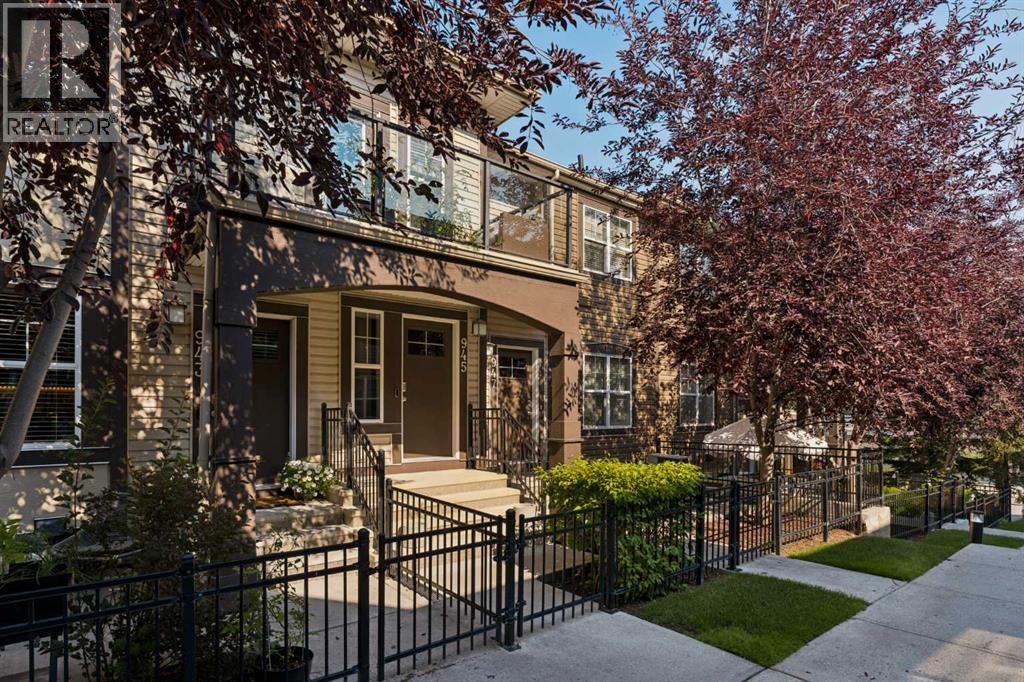
Welcome to this beautifully maintained original-owner bungalow townhome in the heart of McKenzie Towne, offering nearly 950 sq. ft. of thoughtfully designed living space, 2 bedrooms, 1 bathroom, a single attached garage, and a private southwest-facing balcony. With a clean, modern feel throughout and high ceilings, this home offers comfortable, low-maintenance living in a well-established community. The main level welcomes you with a bright and inviting open-concept layout, with the living room, dining area, and kitchen flowing seamlessly together. The updated kitchen features a large island, ample cabinetry and prep space, a pantry, and modern finishes throughout. The spacious dining and living areas provide plenty of room for everyday living and entertaining, while the private balcony extends the living space outdoors. The primary bedroom is bright and spacious with a walk-in closet, while the additional bedroom offers excellent flexibility as a second bedroom, home office, or additional living space. A beautifully updated 4-piece bathroom with stacked washer and dryer, along with ample storage throughout, completes the main level. The lower level provides direct access to the single attached garage, offering secure parking and added storage for everyday convenience. Outside, enjoy a private southwest-facing balcony and charming curb appeal surrounded by mature landscaping throughout the complex. Located in the heart of McKenzie Towne, this home is close to shopping, restaurants, schools, parks, pathways, and public transit, with easy access to everything the community has to offer. Combining modern updates, thoughtful design, and an unbeatable location, this townhome is an excellent opportunity for first-time buyers, down-sizers, or anyone looking for a low-maintenance lifestyle. (id:40382)
155 Stargazer Grove NW
Calgary, Alberta
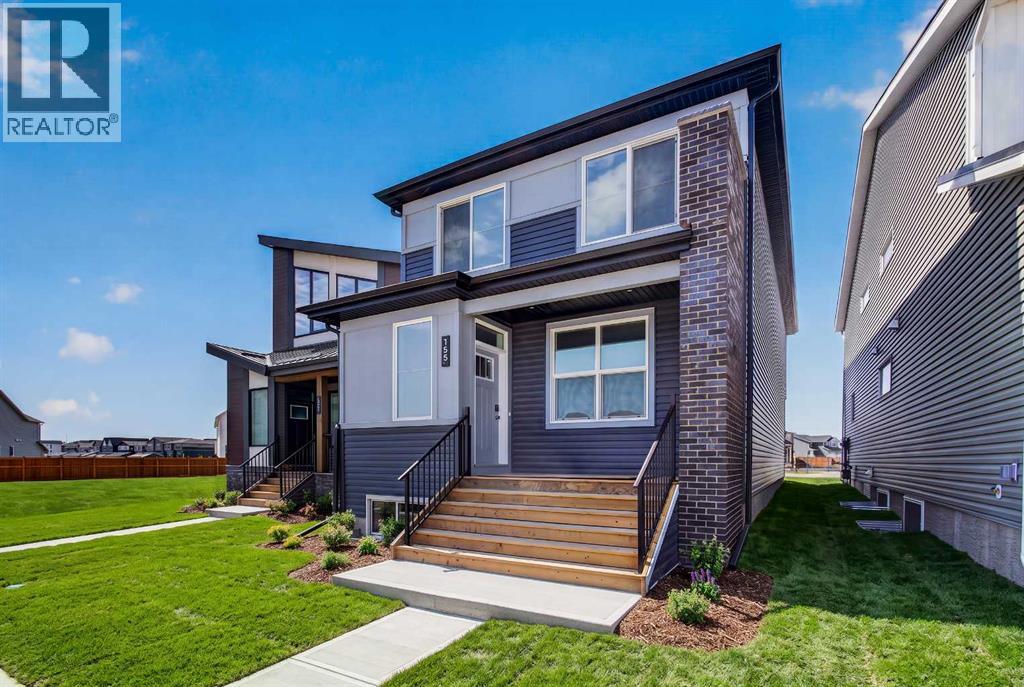
Introducing 155 Stargazer Grove NW - the Oxford by Brookfield Residential, a thoughtfully designed, brand-new laned home located in the growing northwest community of Starling. Offering nearly 2,000 sq. ft. of living space above grade, this 3-bedroom, 2.5-bathroom home combines modern finishes, flexible living spaces, and an open-concept layout designed to grow alongside your lifestyle. The main level is bright and inviting, with a seamless layout connecting the great room, dining area, and kitchen. At the heart of the home, the contemporary kitchen features a large central island, pantry, premium appliances including a chimney hood fan, and ample cabinetry and prep space. The generous dining area provides plenty of room for everyday meals and entertaining, while the great room offers a comfortable gathering space. At the rear of the home, a versatile flex room can easily function as a home office, playroom, study, or additional sitting area. A convenient 2-piece powder room completes the main level. On the upper level, a spacious bonus room provides valuable additional living space and helps create separation between the bedrooms. The primary retreat features a walk-in closet and a well-appointed 4-piece ensuite complete with dual vanities and a tiled walk-in shower. Two additional bedrooms offer plenty of space for family or guests and share another full 4-piece bathroom. A conveniently located laundry room, with washer and dryer included, completes the upper level. The undeveloped basement offers excellent potential to customize the home further in the future. With rough-ins already in place and a separate side entrance, the lower level is well-positioned for future development to suit your needs, whether additional living space, bedrooms, a recreation area, or other possibilities (subject to approvals). Outside, the home offers great curb appeal with east-facing front exposure, while a parking pad at the rear provides convenient off-street parking and future fle xibility. Located in Starling, one of northwest Calgary's newest communities, residents are surrounded by natural grasslands, scenic pathways, parks, and future amenities. Designed for an active and connected lifestyle while remaining close to major roadways and everyday conveniences, Starling offers an appealing balance of nature and modern living. Backed by both Brookfield Residential's builder warranty and Alberta New Home Warranty coverage, this home offers contemporary comfort, future flexibility, and peace of mind for years to come. (id:40382)
515 18 Street NW
Calgary, Alberta
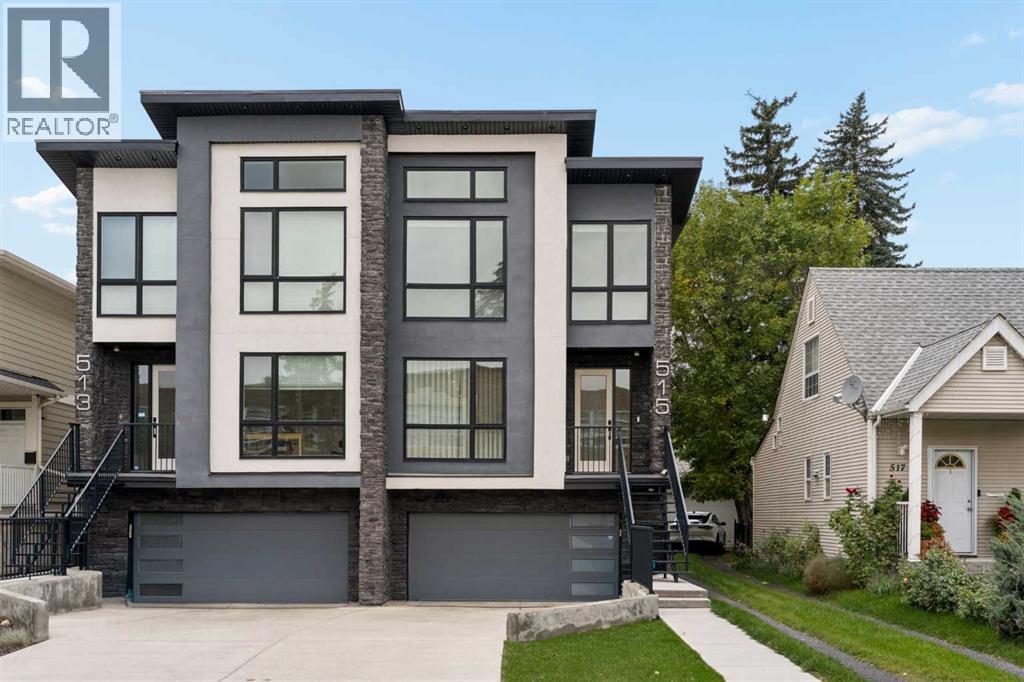
Presenting an extraordinary residence in the heart of West Hillhurst, where over $200,000 in bespoke interior design updates transforms this 2020-built half duplex into a showpiece of modern luxury. Every detail has been curated by a professional design team — including custom millwork, window coverings, and designer lighting throughout. A Russound whole-home sound system on every level. This is a rare turnkey opportunity to acquire a home already perfected, down to the last detail. Spanning 2,700 sq ft across three sun-filled levels, this 3-bedroom, 3.5-bathroom residence opens with soaring 9-ft ceilings and walls of glass framing a serene, west-facing backyard retreat. Rich oak hardwood flows throughout the main level, anchored by a sculptural feature staircase and an elegant chandelier that set the tone for the craftsmanship found in every room. A built-in desk area and fully organized boot room bring quiet function to the everyday. At the heart of the home, the chef's kitchen offers a generous quartz-topped island, a wet bar with wine fridge, a gas cooktop and grill, and a built-in professional-grade refrigerator, all wrapped in custom cabinetry designed to entertain in style. The adjoining family room, warmed by a tiled fireplace and framed with bespoke built-in bookcases, opens to an expansive covered balcony — effortless indoor-outdoor entertaining that captures the best of Calgary's four seasons. The primary suite is a true sanctuary: Curated feature wall, built-ins, a walk-in closet with custom organizers, designer lighting, and a spa-inspired 5-piece ensuite and soaking tub. Upstairs, two additional bedrooms are joined by a sunlit, skylit hallway, a 3-piece bath, and a fully appointed laundry room with sink and custom cabinetry. The walkout lower level continues the entertainer's narrative with its own wet bar and bar fridge, a generous rec room framed by vaulted ceilings, and a 4-piece bath — opening onto a covered patio and a beautifully landscaped, low- maintenance yard, fabulous for your outdoor furniture and fire table, perfect for gathering long after sunset. This home has also been thoughtfully upgraded for worry-free ownership, with a new furnace and water heater already in place. The attached double garage has been fully finished with sleek epoxy flooring, delivering showroom-quality style and function down to the last square foot. Ask about the complete list of negotiable furnishings! Ideally situated moments from Kensington's premier shopping and dining, top-rated schools directly across the street, the Bow River's parks and pathway system, and effortless access to downtown Calgary, this residence offers the rare combination of lock-and-leave convenience and true urban luxury living. A rare offering — designer-finished, move-in ready, and priced to reflect true turnkey luxury. (id:40382)
2248 9 Avenue SE
Calgary, Alberta
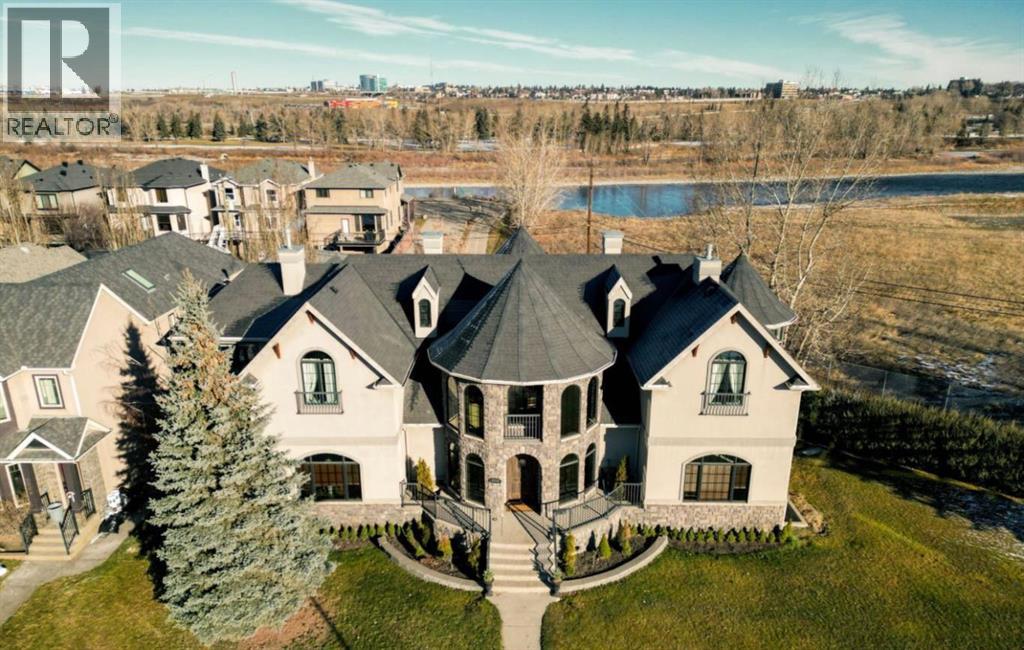
Welcome to a stunning 7,000+ SF custom residence originally inspired by the iconic Banff Springs Hotel. Perfectly situated on a spacious 11,000sf double lot (zoned M-CG) at the very end of 9 Avenue SE and surrounded by nothing except the serene Bow River, the picturesque Inglewood wildlands & bird sanctuary, lush parks, and scenic walking/riding trails. This private and exclusive location is one of a kind! As you approach this magnificent estate, you’ll be captivated by the exquisite stone and woodwork that grace both the exterior and interior, showcasing exceptional craftsmanship. The grand entrance invites you into a world of elegance and warmth, where no detail has been overlooked. The home offers four spacious bedrooms and four and a half bathrooms, this residence combines comfort and functionality. Step into the awe-inspiring great room, where towering ceilings soar above, creating an airy and inviting atmosphere. The impressive floor-to-ceiling window package floods the space with natural light, seamlessly connecting the indoors with the stunning outdoor beauty. Whether hosting gatherings or enjoying quiet evenings, this room is perfect for both entertaining and relaxation. Adjacent to the great room, a beautifully appointed custom kitchen. Featuring top-of-the-line appliances including an 8 burner gas range, it's a chef’s dream. Expansive countertops including a huge island with sit up bar and ample cabinetry provide both functionality and elegance, making it a perfect place to create culinary masterpieces and entertain. For wellness enthusiasts, the private indoor saltwater pool invites you to unwind and enjoy a refreshing swim year-round. The tranquil setting is perfect for relaxation or hours of fun with family and friends. Upstairs you’ll find 3 beds including a large bonus/den space. The large primary bedroom overlooks the wetlands and includes a luxurious 6 piece ensuite bathroom and chic gas fireplace. The lower level continues the same level of finish ing as the rest of the home. Large rec/games room including pool table. Additional family room space and a full sized gym offers a dedicated space for maintaining an active lifestyle. Entertainment takes center stage in the dedicated theatre room, designed for memorable movie nights with family and friends. Cozy up on custom seating and immerse yourself in cinematic experiences from the comfort of your own home. The outdoor space is equally impressive, large private deck featuring a luxurious hot tub surrounded by beautifully landscaped grounds. This serene setting is perfect for evening relaxation under the stars or hosting outdoor gatherings. As you explore this amazing location, you’ll appreciate the privacy and tranquility it provides. Easy access to trails, parks, tennis courts, the Bow River, shops, restaurants, schools, Inglewood Golf & Country and much more! Immediate possession available! (id:40382)
439, 165 Manora Place NE
Calgary, Alberta
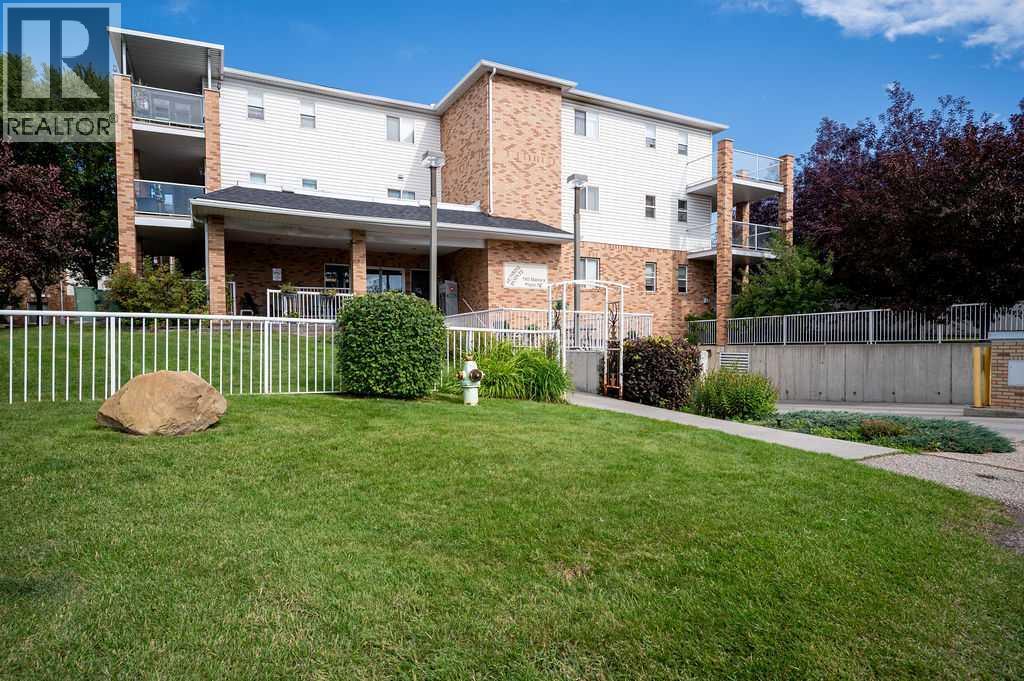
Welcome to your next chapter in this premium, beautifully maintained 55+ community! From the moment you step into the secure, immaculate building, you will feel a true sense of belonging and pride of ownership. The charming lobby—complete with a cozy fireplace—is the perfect hub for socializing with neighbors or welcoming visiting family. Enjoy the seamless convenience of two elevators, extra-wide hallways, and an active, independent lifestyle. This top-floor home features a spacious open-concept layout with a corner gas fireplace, a bright kitchen with new appliances, a large bedroom, and a versatile den ideal for hobbies or a home office or a seperate dining room. Best of all, your private, heated enclosed balcony can be enjoyed comfortably year-round. Complete with heated underground parking, a same-floor storage locker, an on-site gym, and a library,an activity room for functions or card games etc, this home offers ultimate peace of mind. Steps away from grocery stores, pharmacies,doctors, cafes, and transit, it truly defines carefree Calgary living. (id:40382)
348 Herron Landing NE
Calgary, Alberta
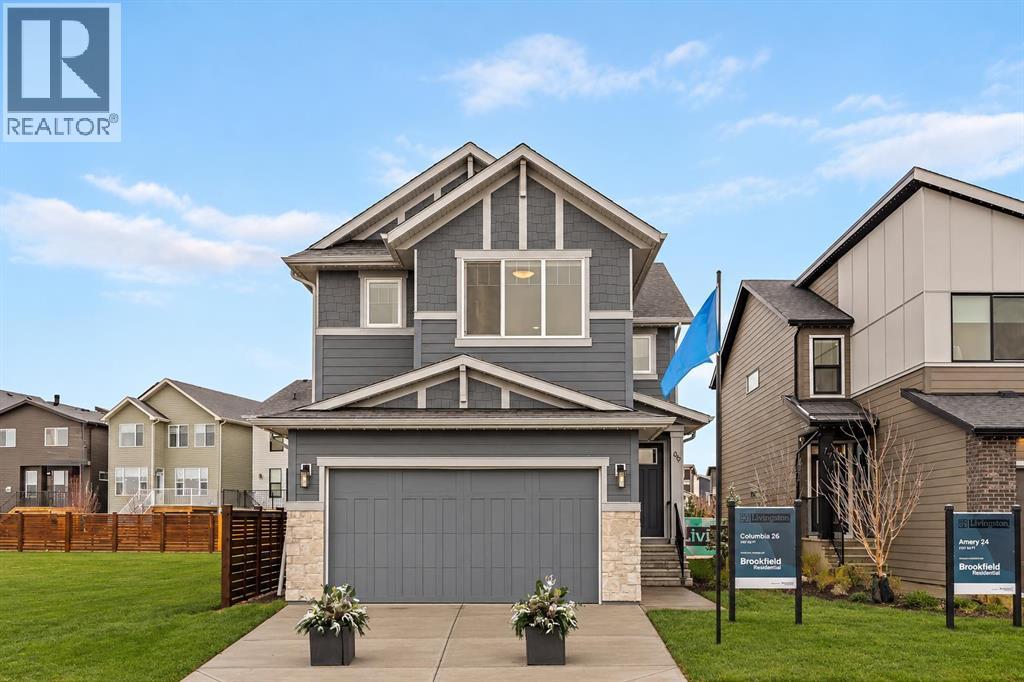
Welcome to 348 Herron Landing NE, a beautifully designed Columbia 26 by Brookfield Residential offering over 2,500 sq. ft. of developed living space above grade, 4 bedrooms, 2.5 bathrooms, and a desirable location backing onto green space in the vibrant community of Livingston. With an open-concept layout, elevated finishes, and an undeveloped basement ready for future possibilities, this home has been thoughtfully designed for modern family living. The main floor welcomes you with a spacious foyer and a stylish staircase featuring railing that continues along the upper hallway. At the heart of the home is the gourmet kitchen, complete with KitchenAid appliances, abundant cabinetry, a large central island with flush eating bar, and a walk-in pantry. The alternate main-floor layout creates generous dining and great room spaces, with the great room anchored by an inviting fireplace and large windows overlooking the green space beyond. A separate flex room provides valuable additional space for a home office, playroom, or sitting area. A mudroom with direct access to the double attached garage, powder room, and convenient side entry complete the main level. On the upper level, the home continues to impress with a central bonus room, providing plenty of room for the entire family. The spacious primary bedroom is complemented by a walk-in closet and private 5-piece ensuite featuring dual sinks, a soaker tub, and a fully tiled shower with niche. Three additional bedrooms offer comfortable accommodations, with walk-in closets featured in two of the secondary bedrooms. A full 4-piece bathroom and dedicated laundry room with included washer and dryer add everyday convenience. The undeveloped basement offers excellent future potential and includes rough-ins to help simplify future development (subject to approvals). Additional features include a gas line for a BBQ and the exceptional advantage of backing directly onto green space and a pond, creating a more peaceful setting a nd added separation from rear neighbours. Located in Livingston, this home is surrounded by parks, pathways, recreation opportunities, and the community's vibrant resident hub, while offering convenient connections to Stoney Trail and Deerfoot Trail. Backed by both Brookfield Residential's builder warranty and Alberta New Home Warranty coverage, this exceptional home offers modern comfort, future flexibility, and peace of mind for years to come. *Please note: Property is under construction and photos are from a show home and may not reflect the exact finishes of the property for sale. (id:40382)