
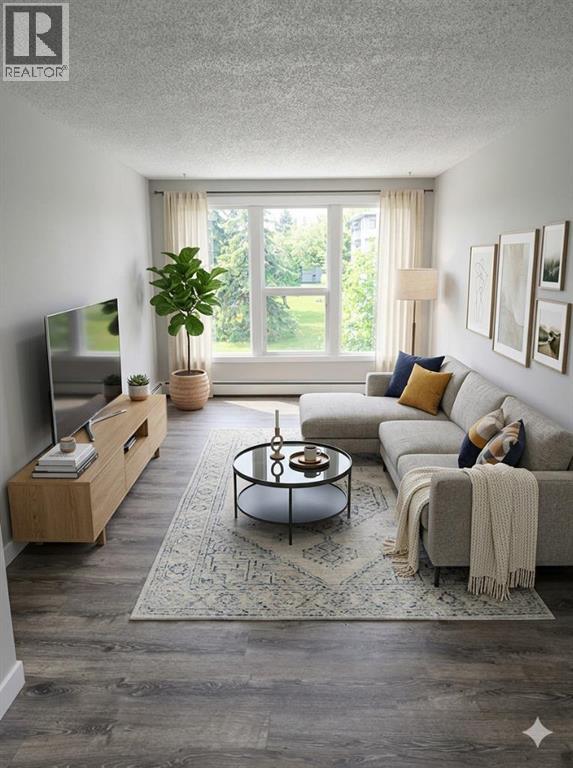
206, 101 Big Hill Way SE
Airdrie, Alberta
*** BACK ON THE MARKET DUE TO FINANCING *** DO NOT MISS THIS OPPORTUNITY!!! ATTENTION FIRST-TIME HOME BUYERS AND INVESTORS!!!.Welcome to this bright and inviting 2-bedroom, 1-bathroom apartment condo in the desirable Springflowers Condominiums in Airdrie. This well-maintained, freshly painted unit offers exceptional value, priced under city assessment. Step inside to discover a clean, move-in ready home featuring neutral paint tones and durable grey LVP flooring throughout. The open and spacious layout is filled with natural light from large windows, while ceiling fans enhance comfort in the living areas. The functional kitchen boasts white cabinetry, a double stainless steel sink, and included appliances. Convenience is key with in-suite laundry featuring a stacked washer and dryer, along with generous closet space for storage.The full 4-piece bathroom includes a tub/shower combination and white vanity. Outside, the building and grounds are beautifully maintained with green space and convenient parking. Genesis Place, Bert Church LIVE Theatre and RJ Hawkey Elementary School are approx. 5 minutes away.This is an excellent opportunity for first-time buyers or investors seeking a turnkey property in a great Airdrie location with easy access to local amenities, schools, and transportation routes. Immediate possession is available for this clean and bright condo that shows exceptionally well.Don’t miss out — schedule your viewing today! (id:40382)
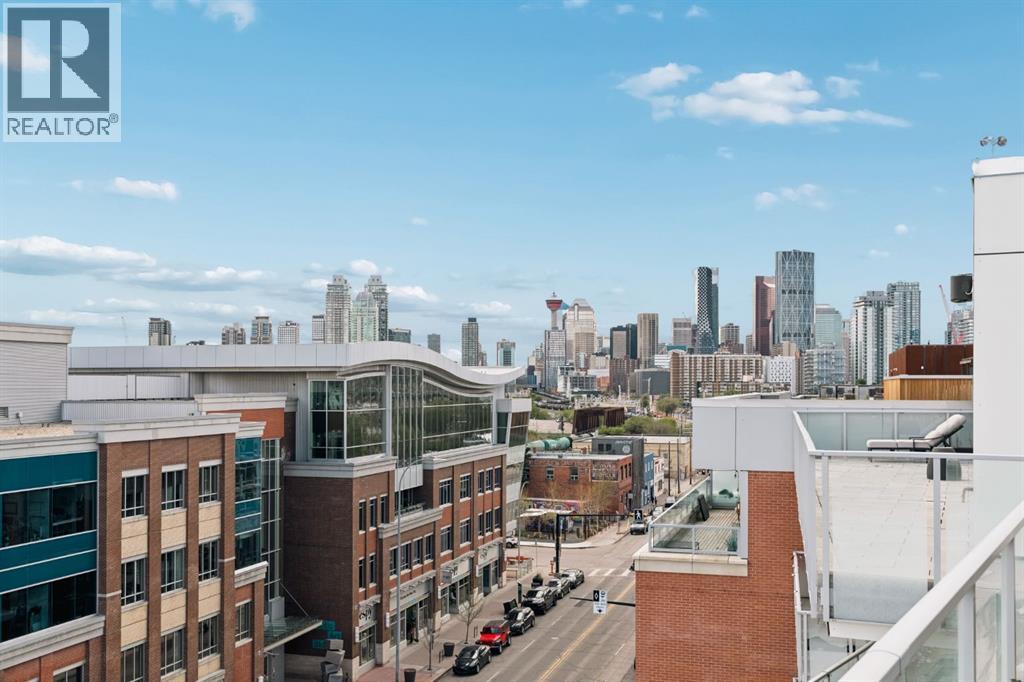
705, 1020 9 Avenue SE
Calgary, Alberta
This stunning top floor end unit in the sought-after Avli on Atlantic building is ready for its new owner! Perched on the 7th floor with no one above and only 1 shared wall, this immaculate 2-bedroom, 2-bathroom home offers breathtaking panoramic south and westerly downtown views. With no buildings directly opposite at this level, the views are truly unobstructed in every direction. Only 6 units share this level, with soaring 9' ceilings exclusive to the penthouse floor. The floor-to-ceiling glass windows flood the open-concept layout with an abundance of natural light and south exposure. Every square foot has been thoughtfully utilized, with a smart layout that eliminates wasted space and maximizes livability, complemented by a generous amount of in-suite storage throughout. The designer galley kitchen is a chef's dream, featuring full-height gloss cabinetry, a striking wood-grain backsplash, premium gas range with stainless appliances and a generous centre island with wraparound seating, all finished with sleek quartz countertops. A stylish double undermount sink anchors the island, perfectly positioned to overlook the living area. The sun-drenched living room opens to a spacious glass-railed balcony that runs the length of the unit with a gas line, ideal for entertaining with protected downtown views as your backdrop. A perfect spot to watch the action on 9th Avenue. A beautiful wood barn slider door leads to the serene primary suite, which enjoys its own private balcony access, a large built-in wardrobe, and a luxuriously upgraded ensuite. The second room is versatile, bathed in natural light with sweeping views, it can function beautifully as a second bedroom or inspiring home office. The 4-piece main bath with floor-to-ceiling tile and a bathtub is great for guests. In-suite stacked laundry, titled underground parking, and a separate storage locker complete the package. Building amenities include a third floor communal patio, guest suite, and secured parking. Central air conditioning keeps things comfortable year-round. Located on vibrant 9th Avenue in trendy Inglewood, walk to award-winning restaurants, boutique shops, breweries, the Bow River pathway, bird sanctuary, East Village, and downtown. This is inner-city living at its best! (id:40382)
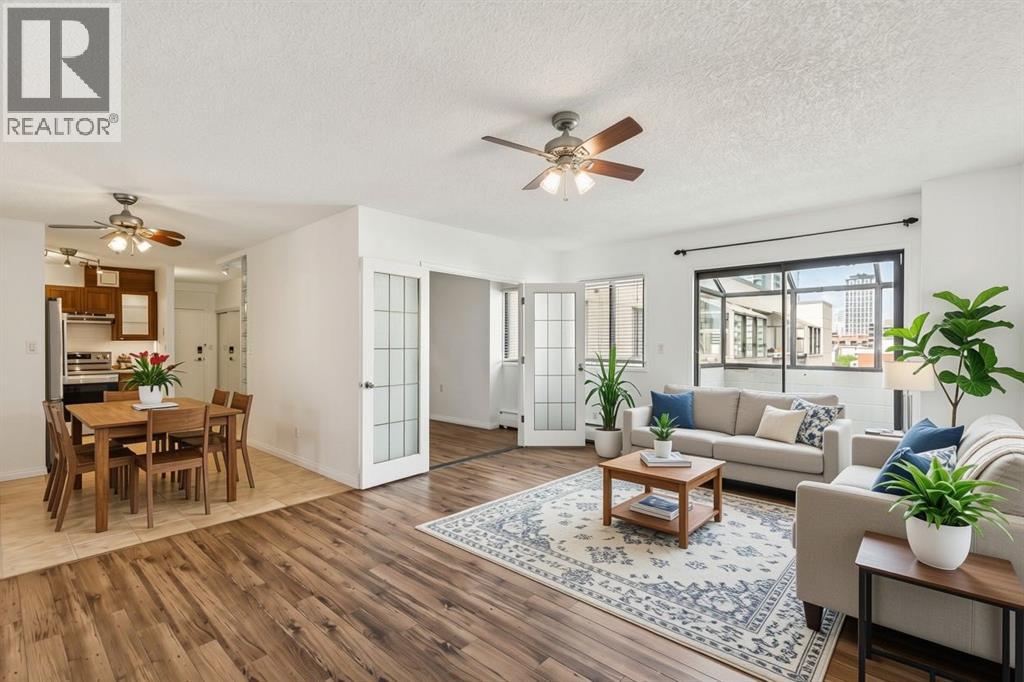
711, 111 14 Avenue SE
Calgary, Alberta
Perched on the top floor of this solid concrete, AirBnB friendly + pet-friendly building, this 2-bedroom, 1-bathroom condo is a rare opportunity to own a fully renovated, move-in-ready home in one of Calgary's most walkable inner-city communities. Step inside to a brand-new, never-used kitchen: soft-close cabinetry, sleek stone countertops, undermount lighting, and brand-new appliances create a space that's as functional as it is beautiful. The bathroom has been just as thoughtfully refreshed, with a brand-new upright shower and stylish plumbing fixtures throughout. Fresh paint carries the same crisp, updated feel through every room. Enjoy your morning coffee in the covered sunroom with views of the Calgary Tower, or soak up long summer evenings on the private, newly resurfaced patio. With all utilities included and an assigned underground parking stall, comfort and convenience come standard here.Location is everything, and this one delivers. You're walking distance to Stampede Park and the Victoria Park/Stampede LRT station, moments from the energy of 17th Avenue and the restaurants along 1st Street SW, and minutes to the downtown core. Enhanced building security with fob and app-controlled access plus 24-hour camera coverage at every entry point offers genuine peace of mind. Whether you're a first-time buyer, downtown professional, or investor looking to capitalize on this vibrant, high-demand rental market, this vacant, turnkey unit is ready for its next chapter. Don't just imagine the lifestyle. Come live it! Book your private showing today. (id:40382)
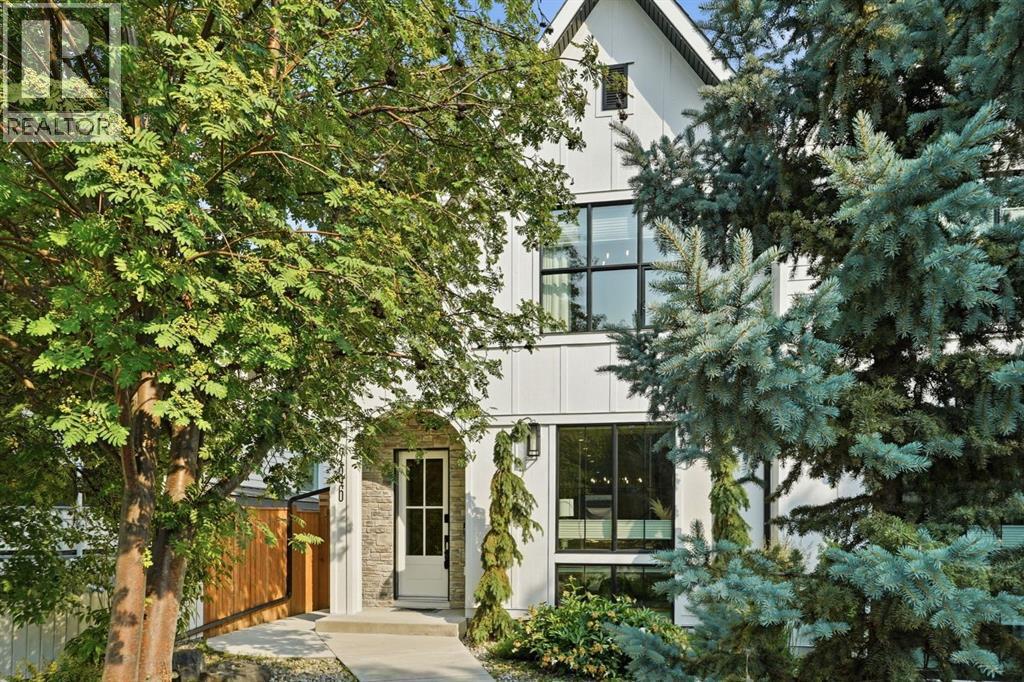
736 35 Street NW
Calgary, Alberta
Welcome to this exceptional move-in ready home in the heart of Parkdale, where luxury living meets one of Calgary's most coveted inner-city lifestyles. Perfectly positioned backing directly onto the Parkdale Community Centre gardens, green space and sports fields, this home offers a backyard that extends far beyond the property line. Enjoy morning walks along the Bow River pathways, watch the kids play at the park, or lace up your skates at the community rink in the winter—all just steps from your back gate.Beautifully designed across three fully finished levels, this air-conditioned home blends timeless design with everyday functionality. The bright, open-concept main floor is filled with natural light and features soaring 10-foot ceilings, engineered hardwood flooring, a stunning feature fireplace with custom built-ins, spacious dining area, and a designer kitchen complete with quartz waterfall island, soft-close cabinetry, and a premium appliance package including a new Sub-Zero refrigerator, Miele dishwasher, Bosch gas cooktop, built-in wall oven and microwave.Upstairs, the hardwood flooring continues throughout three generous bedrooms, including a luxurious primary retreat featuring a custom walk-through dressing room and a spa-inspired ensuite with heated floors, freestanding soaker tub, oversized glass shower, dual quartz vanities, and elegant finishes throughout. Convenient upper-floor laundry adds to the home's thoughtful design.The professionally finished lower level is warmed with in-floor heating and offers an expansive recreation room with a quartz wet bar, a fourth bedroom with walk-in closet, and a beautifully appointed full bathroom—ideal for guests, teenagers, or a home office.Outdoor living is equally impressive with a private, fully fenced backyard featuring a custom deck, gas BBQ hookup, patio space, and hot-tub. The detached double garage has been recently upgraded with fresh drywall, insulation, heating, and overhead storage, making it the perfect year-round space for vehicles, hobbies, a home gym, or additional storage.Located on a quiet, tree-lined street just minutes from Foothills Medical Centre, Alberta Children's Hospital, the University of Calgary, University District, Market Mall, Kensington, and downtown, this is an outstanding opportunity to enjoy one of Calgary's most walkable and family-friendly communities. With exceptional finishes, recent upgrades, and an unbeatable location, this is Parkdale living at its finest. (id:40382)
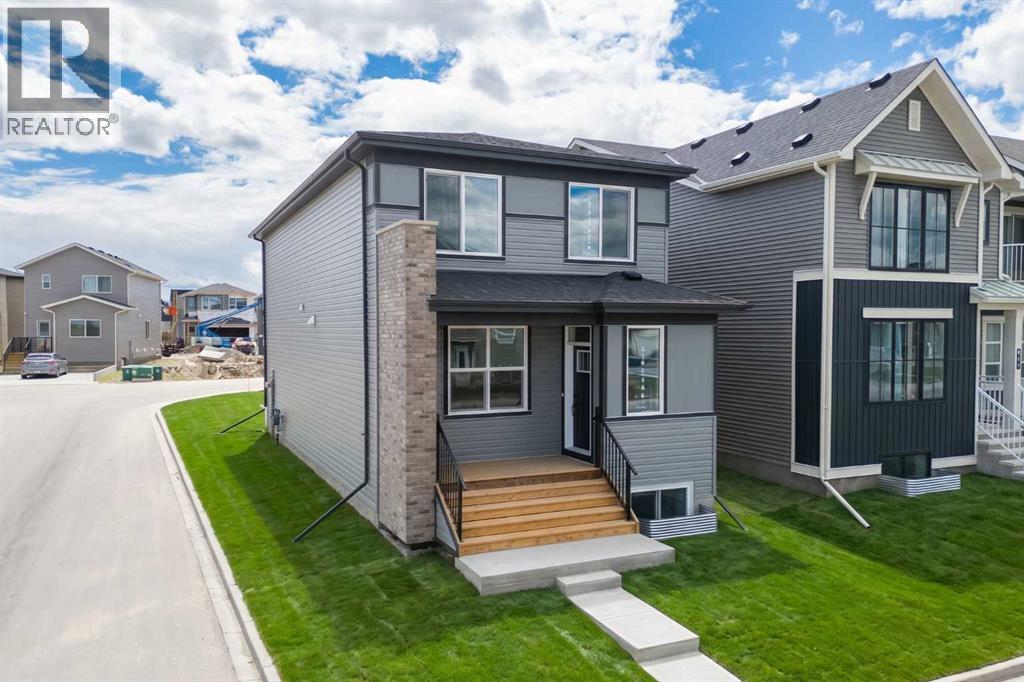
3130 Chinook Winds Drive SW
Airdrie, Alberta
Introducing the Oxford by Brookfield Residential - a beautifully crafted, brand-new home located in the family-friendly community of Chinook Gate in Airdrie. Offering nearly 2,000 sq. ft. of thoughtfully designed living space above grade, this 4-bedroom, 3.5-bathroom home blends modern finishes and functional living spaces, complete with a developed 1-bedroom basement, separate side entrance, and a desirable corner lot location adjacent to Chinook Winds Park. Step inside to an inviting open-concept main floor where the spacious great room welcomes you with a stunning gas fireplace featuring upgraded tile and mantle details. Large windows fill the home with natural light, creating a warm and welcoming atmosphere throughout. The chef-inspired kitchen is the heart of the home, showcasing premium appliances including a gas range, chimney hood fan, large central island, abundant cabinetry, and an oversized pantry offering exceptional storage. Upgraded chevron-pattern luxury vinyl plank flooring adds a sophisticated touch, while the dining area provides the perfect setting for family meals and entertaining. Toward the rear of the home, a convenient pocket office offers an ideal work-from-home space, complemented by a functional mudroom and stylish 2-piece powder room. The upper level is thoughtfully designed with a centrally located bonus room that creates separation between the primary retreat and secondary bedrooms. The spacious primary suite features a large walk-in closet and a beautifully upgraded 4-piece ensuite complete with dual vanities, a fully tiled walk-in shower with 10 mm glass, tiled flooring, and a built-in niche. Two additional bedrooms, a full 4-piece bathroom, an upper-level laundry room with added countertop space, and ample storage complete the second floor. The fully developed basement adds even more versatility to this home, featuring an additional bedroom, a 4-piece bathroom, and the flexibility to create a guest retreat, recreation space, home gym , or private area for extended family. The separate exterior side entrance further enhances the home's long-term functionality. Outside, this corner lot home enjoys excellent curb appeal with professional front and rear landscaping, a welcoming front porch, a BBQ gas line, and a double concrete parking pad ready for a future garage. Siding onto a paved lane and positioned directly beside Chinook Winds Park, the location offers both privacy and convenient access to green space and recreation. Located in the vibrant community of Chinook Gate, residents enjoy an abundance of parks, playgrounds, pathways, schools, shopping, and easy commuter access throughout Airdrie and into Calgary. Backed by both Brookfield Residential's builder warranty and Alberta New Home Warranty coverage, this exceptional home delivers comfort, style, and peace of mind for years to come. (id:40382)
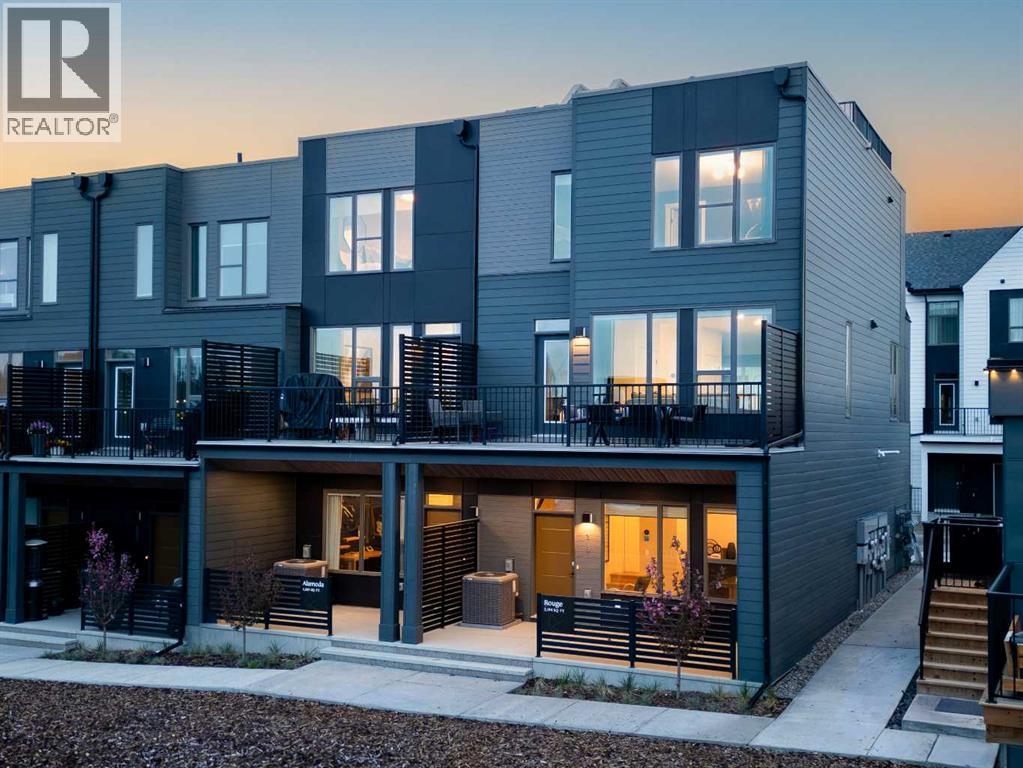
708 Sovereign Common SW
Calgary, Alberta
Welcome to the Alameda Walkout in Crown Park, a beautifully designed urban residence that blends timeless architecture with modern functionality in one of Calgary’s most exciting new inner-city communities. Offering exceptional downtown views, this thoughtfully designed home delivers a sophisticated, low-maintenance lifestyle in a premier location. Featuring 2 living areas, 2 bedrooms, 2.5 bathrooms, and 2 outdoor living spaces, this home is perfectly suited for young professionals, downsizers, or anyone seeking elevated inner-city living. A covered walkout patio at the front entrance creates a welcoming first impression while providing an additional private outdoor retreat. Inside, the lower-level flex space is enhanced by soaring 10’ ceilings, creating an open and versatile area ideal for a home office, fitness space, media room, or optional guest area. Luxury vinyl plank flooring extends throughout the home and up the stairs, offering both durability and a clean, modern aesthetic ideal for everyday living.The main living area feels bright, refined, and inviting, with expansive windows that flood the home with natural light while seamlessly connecting indoor and outdoor spaces. The beautifully appointed kitchen features timeless cabinetry, quartz countertops, and a large central island designed for entertaining. The open-concept layout flows effortlessly into the dining and great room areas, creating an elegant yet comfortable atmosphere for hosting guests or relaxing at home. A wall of windows spans the main level, providing direct access to the spacious front balcony, which includes a gas line for outdoor grilling and entertaining. The upper level offers excellent privacy between the two bedrooms. The spacious primary retreat features a walk-in closet and a beautifully finished ensuite complete with dual sinks and a tiled walk-in shower. A second bedroom is positioned at the opposite end of the floor; a full bathroom and convenient laundry area complete the leve l. Completing the home is an oversized attached garage, which provides secure parking and additional storage space for everyday convenience. Situated in Crown Park, one of Calgary’s final opportunities for a thoughtfully planned inner-city neighbourhood, residents enjoy quick access to downtown, the Bow River pathway system, parks, shopping, restaurants, major roadways, and countless nearby amenities. Combining architectural elegance, modern design, and an unbeatable location, this home offers an exceptional opportunity to experience refined inner-city living in one of Calgary’s most desirable new communities. *Please note: photos are not an exact representation of the property for sale. (id:40382)
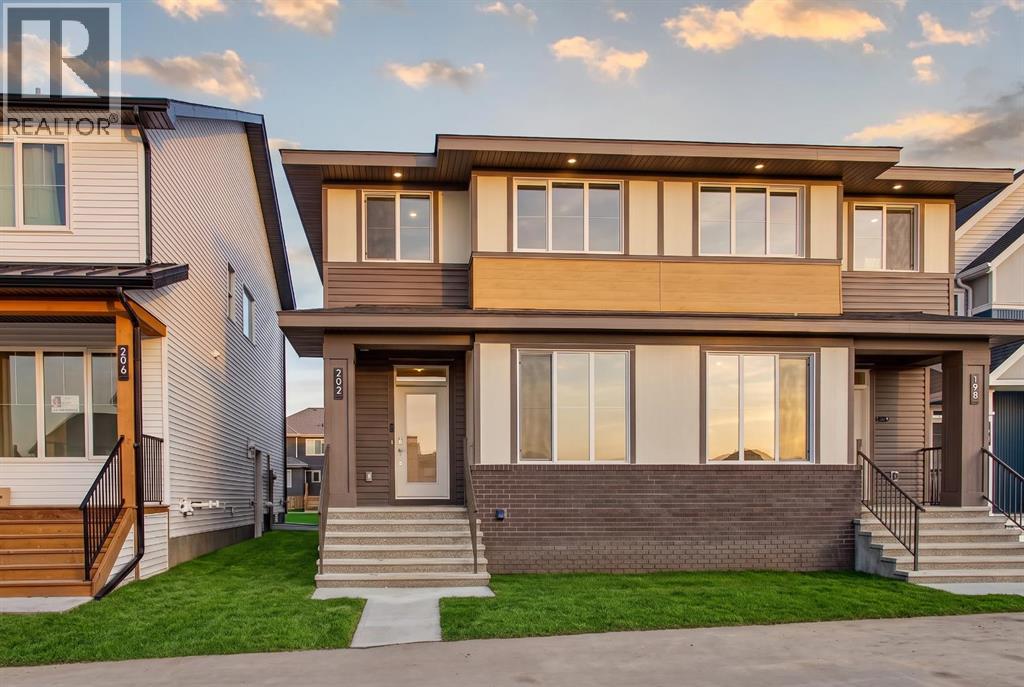
202 Starling Boulevard NW
Calgary, Alberta
Welcome to 202 Starling Boulevard NW, a beautifully designed left-side duplex by Brookfield Residential in the growing northwest community of Starling. The Spruce model offers over 1,700 sq. ft. of developed living space above grade, combining contemporary finishes, a functional open-concept layout, and thoughtful details throughout. With west-facing front exposure and an unfinished basement offering future potential, this home is an excellent fit for families, first-time buyers, or those looking for room to grow. The main floor is bright and inviting, with durable flooring flowing throughout the open living, dining, and kitchen areas. At the heart of the home, the modern kitchen features quartz countertops, an oversized island with seating, full-height cabinetry for added storage, a complete appliance package, and contemporary black hardware. Large windows bring plenty of natural light into the space, while the dining area provides direct access to the backyard. A convenient powder room completes the main level. On the upper level, a central bonus room provides an additional living space perfect for movie nights, a play area, or a comfortable family lounge. The spacious primary bedroom offers a relaxing retreat with a walk-in closet and private 4-piece ensuite featuring a dual-sink vanity and tiled shower with an acrylic base.Two additional bedrooms provide plenty of space for family, guests, or a home office, while a full bathroom and conveniently located upper-floor laundry with washer and dryer complete the level. The unfinished basement provides plenty of opportunity to customize the home to suit your needs, whether envisioned as additional living space, a recreation area, home gym, or future bedrooms. A separate side entrance adds further flexibility for future development. Outside, the home features contemporary curb appeal with a mix of brick, siding, and warm architectural accents. A rear parking pad provides dedicated off-street parking, while the west-fac ing front exposure welcomes afternoon and evening sun. Located in Starling, one of northwest Calgary's newest communities, this home offers modern living with convenient access to surrounding amenities and major routes. Complete with Brookfield Residential's comprehensive new home warranty and the Alberta New Home Warranty Program, the Spruce at 202 Starling Boulevard NW offers stylish, low-maintenance living with the flexibility to grow alongside you. (id:40382)
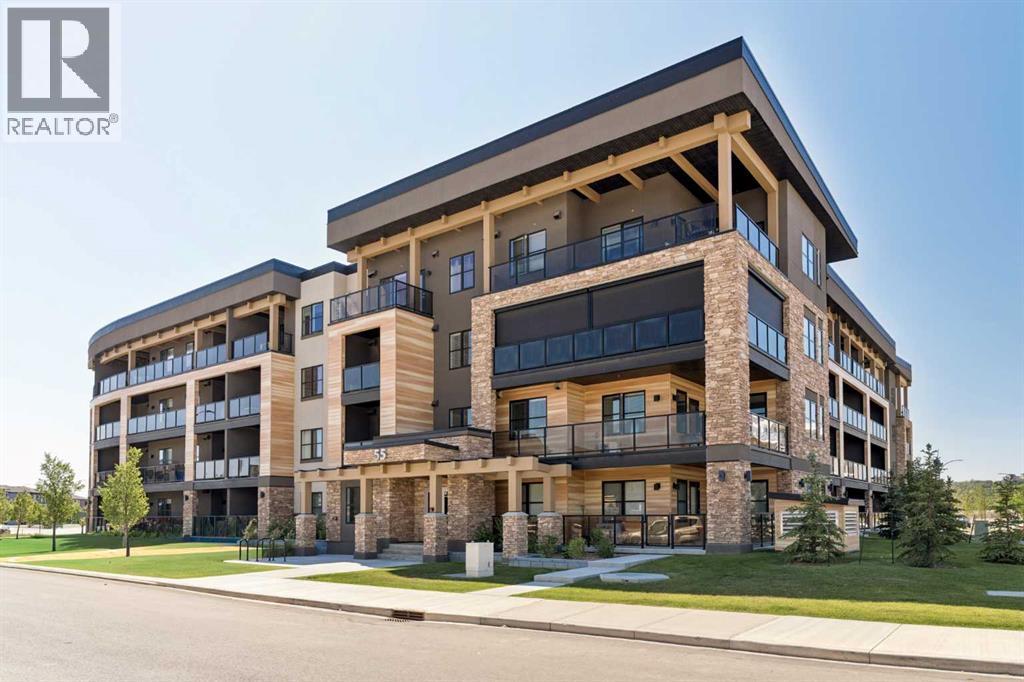
218, 55 Wolf Hollow Crescent SE
Calgary, Alberta
Turnkey luxury meets effortless living. Welcome to this beautifully upgraded 2-bedroom condominium in Bow 360, an intimate boutique development by Cove Properties, perfectly situated in the sought-after riverside community of Wolf Willow. Showcasing nearly $10,000 in premium upgrades, including in-suite air conditioning, and stylish finishes throughout, this impeccably maintained home offers the perfect balance of comfort, quality, and convenience.From the moment you step inside, you’ll appreciate the thoughtful design and elevated details that set this home apart. Gorgeous Twelve Oaks luxury wide plank vinyl flooring flows throughout the main living areas, beautifully complemented by plush Mohawk carpeting in both bedrooms. The stylish kitchen features full-height cabinetry, sleek quartz countertops, a large centre island, premium stainless steel appliances, and ample storage, making it ideal for both everyday living and entertaining. The bright, open concept living space extends seamlessly to your private balcony, creating the perfect spot to relax and unwind.Additional features include an Energy Recovery Ventilation (ERV) system designed to provide continuous fresh air while helping maintain energy efficiency and indoor comfort, a titled underground parking stall, a private storage locker, and the peace of mind that comes with a reinforced concrete foundation offering exceptional sound attenuation and lasting quality.Enjoy the incredible lifestyle Wolf Willow has to offer with the Bow River, over 80 kilometres of scenic pathways, Fish Creek Provincial Park, Blue Devil Golf Course, and the nearby Woof Willow Off-Leash Dog Park all close by. Shopping, restaurants, transit, and South Health Campus are also just minutes away.Whether you’re a first-time buyer or downsizer, this exceptional turnkey home offers an outstanding opportunity to enjoy modern living in one of Calgary’s most desirable communities. This is one you’ll want to see! (id:40382)
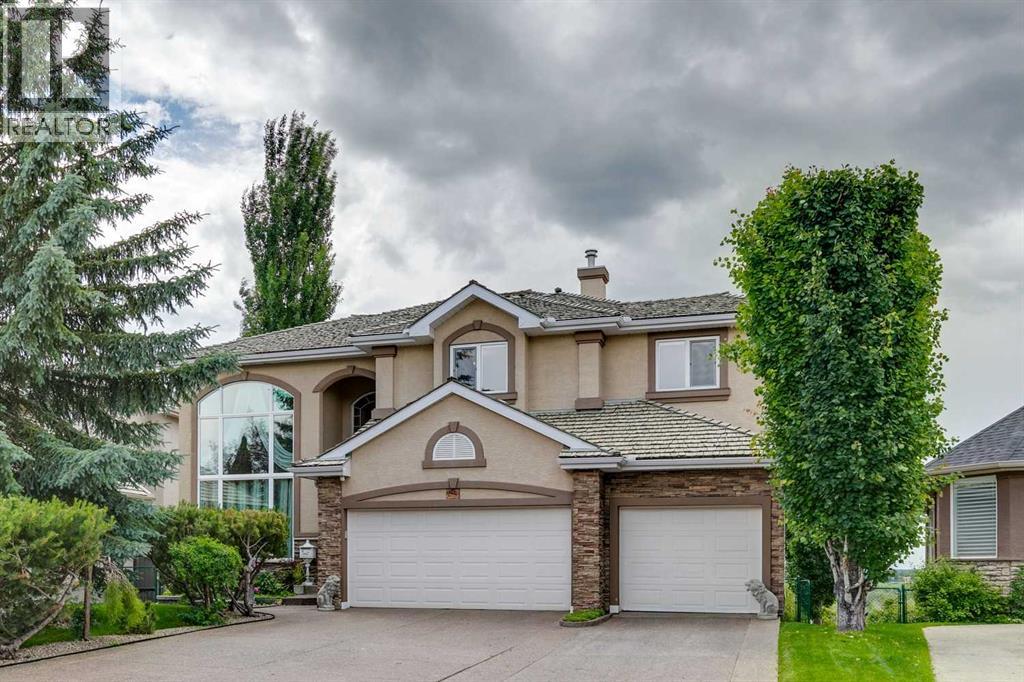
85 Mt Douglas Circle SE
Calgary, Alberta
Offered for the first time, this custom-built estate home presents a rare opportunity to own one of the premier properties on prestigious Mt. Douglas Circle. Lovingly built for and exceptionally well cared for by its original owners, this is a true legacy home that rarely comes to market. Situated on an impressive 9,558 sq. ft. ridge lot overlooking the Bow River Valley, the home enjoys panoramic views of the Rocky Mountains, the downtown Calgary skyline, and one of the city's most beautiful natural settings. Offering 4,977 sq. ft. of developed living space, including 3,205 sq. ft. above grade, the home is thoughtfully designed over three levels. The upper floor features a spacious primary retreat with a private balcony, walk-in closet, and a luxurious 7-piece ensuite with a steam shower, along with two additional bedrooms, a 4-piece bathroom, and a versatile loft. The main floor offers an ideal balance of elegance and everyday functionality with a grand two-storey foyer, sweeping staircase, formal living and dining rooms, a spacious family room, a well-appointed kitchen with breakfast nook, a private den, laundry and mudroom, a 2-piece powder room, and a heated triple attached garage. The fully developed basement expands the living space with a fourth bedroom, 3-piece bathroom, dedicated media/theatre room, a large recreation room, and a wet bar, making it an ideal space for entertaining or relaxing with family and friends. Large windows fill the home with natural light while showcasing the surrounding views, while rich hardwood flooring, crystal chandeliers, timeless architectural details, and a custom hand-painted mural add warmth and character throughout. Outside, the professionally landscaped backyard offers a private retreat with multiple seating and entertaining areas, a dedicated hot tub space, and an underground irrigation system for easy maintenance. With direct access to Calgary's extensive pathway network and the Bow River Valley, this home offers a uniq ue combination of privacy, views, and outdoor recreation in one of the city's most sought-after ridge communities. Additional highlights include dual furnaces, dual central air conditioning units, and three hot water tanks. Built with outstanding craftsmanship and designed to stand the test of time, this is a rare opportunity to own a home of this calibre in one of Calgary's most desirable estate locations. (id:40382)
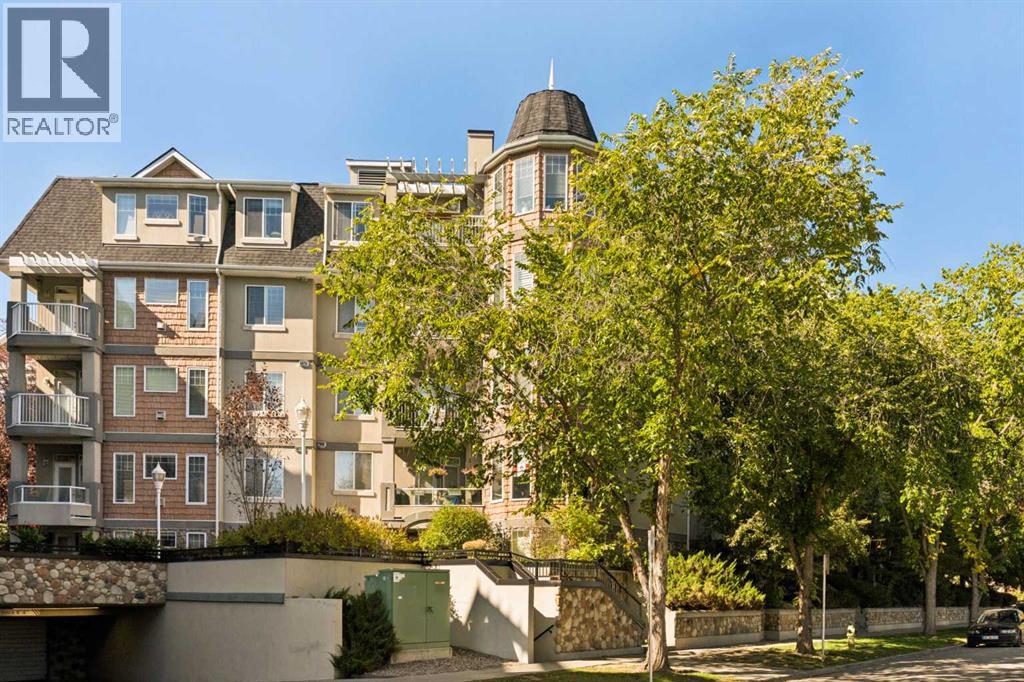
310, 2411 Erlton Road SW
Calgary, Alberta
Welcome to 310, 2411 Erlton Road SW, a bright and spacious corner-unit apartment in the tranquil Waterford complex, ideally situated in Calgary’s sought-after Erlton community. Offering nearly 1,100 sq. ft. of living space, this thoughtfully designed home features 2 generous bedrooms, each with its own full bathroom, newer flooring throughout, a private balcony overlooking the landscaped courtyard, titled underground parking, and exceptional storage. A welcoming foyer leads into the bright, open-concept living area, where newer hardwood flooring and an abundance of windows create an inviting atmosphere. The spacious living room is centred around a gas fireplace and flows naturally into the dining area, offering plenty of room for both everyday living and entertaining. The adjoining kitchen features warm wood cabinetry, ample counter space, a breakfast bar with additional prep and serving space, and a convenient pantry. Just beyond the dining area, the private covered balcony overlooks the beautifully landscaped courtyard and mature trees, providing a peaceful outdoor retreat with added privacy. The generous primary bedroom offers a comfortable retreat with newer carpeting, a walk-in closet, and a 5-piece ensuite featuring dual vanities and a tub/shower combination. On the opposite side of the unit, the spacious second bedroom also features newer carpeting and convenient access to a 3-piece bathroom with a walk-in shower. With entrances from both the bedroom and main living area, this bathroom offers added privacy for guests while remaining easily accessible for everyday use. A dedicated in-suite laundry room and additional closet space complete the functional layout. Additional highlights include a titled underground parking stall and one of the largest storage lockers in the building, offering valuable extra space rarely found in apartment living. The Waterford's beautifully maintained grounds and landscaped central courtyard provide a peaceful setting while keepin g you connected to the best of inner-city Calgary. Located just steps from the Erlton C-Train Station and Stampede Park, this home offers convenient access to the restaurants, cafés, shops, and amenities of Mission, the Elbow River pathways, and downtown Calgary. Whether you're a professional seeking an inner-city lifestyle, looking to downsize without sacrificing space, or searching for an investment opportunity, this well-appointed corner unit offers an excellent combination of comfort, convenience, and location. (id:40382)
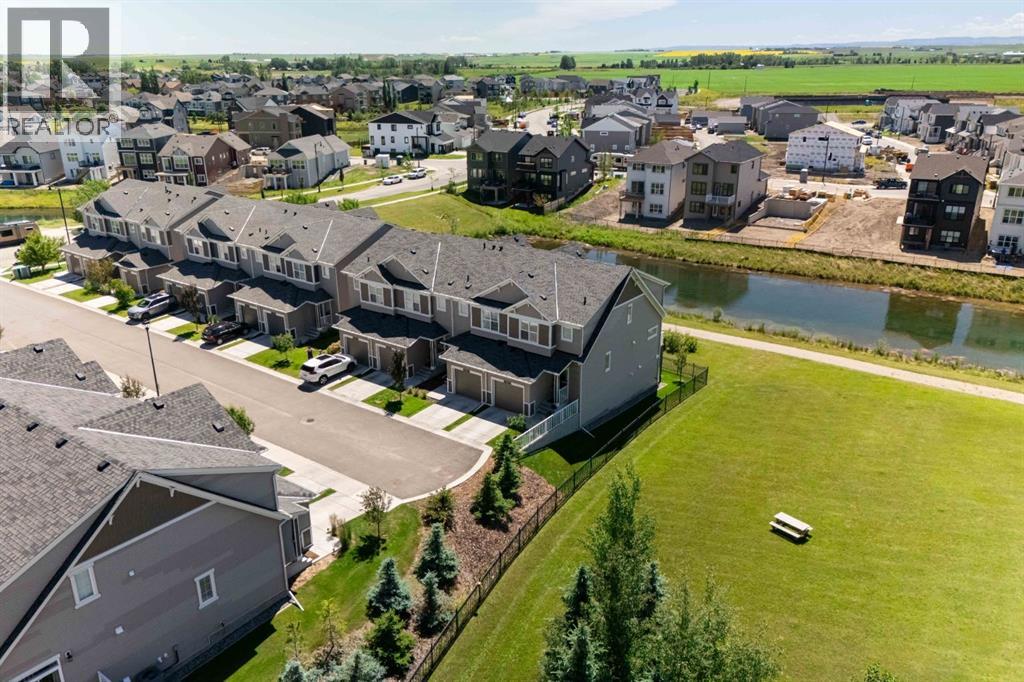
61, 1407 3 Street SE
High River, Alberta
Welcome to this beautifully maintained end-unit townhome, built in 2021, offering the perfect blend of modern style, functionality, and an exceptional location. Backing onto a tranquil pond, siding onto green space, and showcasing stunning southwest-facing mountain views, this home offers privacy, breathtaking scenery, and an abundance of natural light. Inside, you’ll find a bright, open-concept main floor designed for both everyday living and entertaining. The spacious kitchen flows seamlessly into the dining and living areas, creating a warm and inviting space to gather with family and friends. Upstairs, you’ll discover three generous bedrooms, including a spacious primary retreat complete with its own ensuite and walk in closet, an additional full bathroom, and the convenience of upper-level laundry. The unfinished walkout basement provides endless possibilities to create the space you’ve always envisioned—whether it’s a family room, home gym, office, or additional living area. Complete with a single attached garage offering ample storage, low condo fees, and a pet-friendly complex, this move-in-ready home is ideal for first-time buyers, growing families, downsizers, or investors. Enjoy peaceful pond views, beautiful green space, and spectacular mountain views while being just minutes from parks, pathways, schools, shopping, and everyday amenities. This is a rare opportunity to own a nearly new home in an unbeatable location that truly has it all. (id:40382)
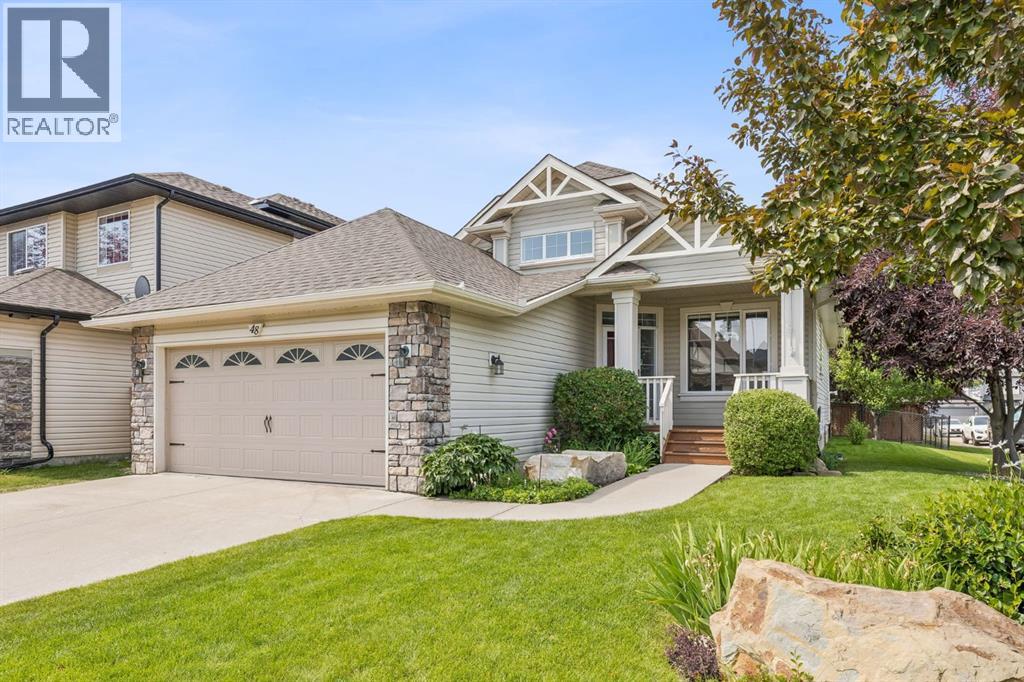
48 Rockywood Circle NW
Calgary, Alberta
Welcome to this beautifully updated bungalow, perfectly positioned on a spacious corner lot in one of Rocky Ridge's most peaceful and desirable enclaves. Surrounded by impeccably maintained landscaping, mature trees, and a stunning perennial garden, this home offers exceptional curb appeal and a tranquil setting just moments from parks, pathways, and everyday amenities. Step inside to a bright, open-concept floor plan where soaring vaulted ceilings in the foyer create an impressive first impression. Fresh interior paint and an abundance of natural light enhance the spacious living and dining areas, designed for both comfortable everyday living and effortless entertaining. At the heart of the home, the beautifully refreshed kitchen features newly painted cabinetry, new stone on the island and granite countertops. A convenient walk-through pantry connects directly to the mudroom, side entrance, and attached double garage for everyday practicality. The main floor also offers a dedicated home office. The private primary retreat features a walk-in closet and a spacious ensuite complete with dual vanities, a relaxing soaker tub, and a separate shower. The fully finished lower level continues to impress with two additional bedrooms that provide excellent flexibility for family, guests, or hobbies, renovated bathroom, and generous additional recreation space to suit your lifestyle. There is an additional hobby or storage room behind the wet bar. Outside, the west-facing backyard with great south exposure is a true private oasis. Thoughtfully upgraded with a new fence, lower deck, privacy screen, retractable awning, irrigation system, and storage shed, it offers the perfect place to enjoy sunny afternoons, entertain friends, or simply relax while surrounded by beautifully established gardens. Additional upgrades/features include a new garage door and opener, central vacuum system, furnace replaced in 2020, electronic air cleaner, ultraviolet air purification system, and num erous thoughtful improvements that provide exceptional comfort and peace of mind. Ideally located across from baseball fields in a quiet, exclusive pocket of Rocky Ridge, you'll enjoy easy access to scenic walking paths, Bearspaw Golf Club, the Shane Homes YMCA, Co-op, shopping, schools, and major commuter routes. Combining timeless bungalow living with extensive updates and an unbeatable location, this is a rare opportunity to own a truly move-in-ready home. (id:40382)