
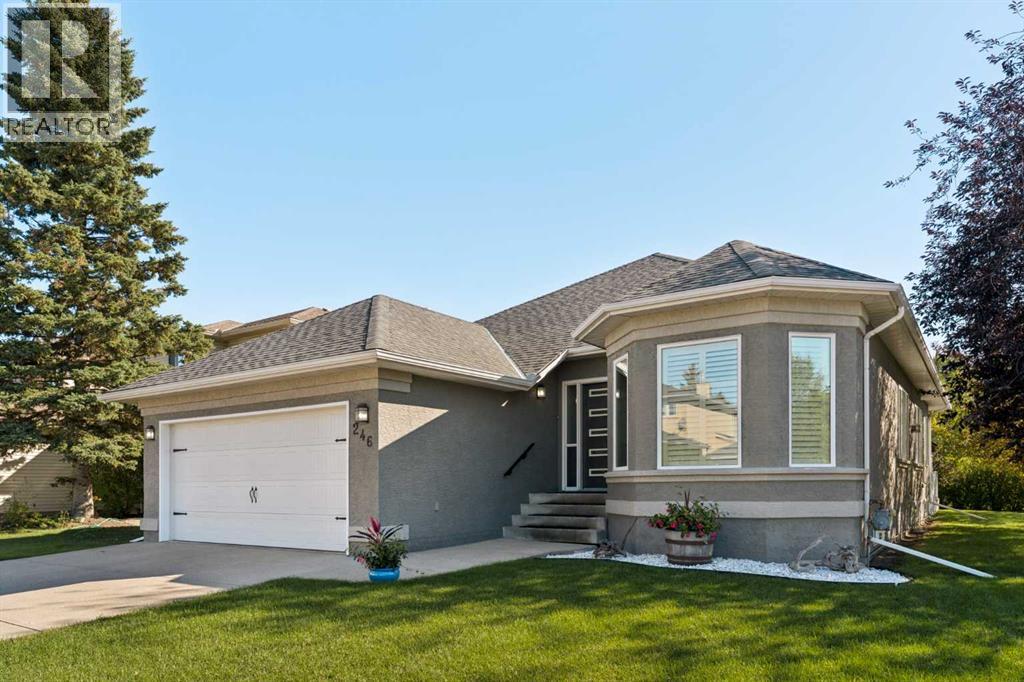
246 Woodpark Green SW
Calgary, Alberta
Welcome to 246 Woodpark Green SW, a beautifully renovated bungalow tucked into the established community of Woodlands. Offering over 1,750 sq. ft. above grade and more than 3,300 sq. ft. of developed living space, this thoughtfully updated home features 4 bedrooms, 3 full bathrooms, a fully developed basement, double attached garage, and a sunny south-facing backyard. Extensive renovations throughout have created a warm, modern interior while maintaining the functional layout of a classic bungalow. The main floor is bright and inviting, finished with engineered hardwood flooring and an abundance of natural light. From the foyer, the home opens into an expansive great room, where a gas fireplace with a slate surround and live-edge mantle creates a warm focal point. The space flows naturally into the formal dining area and adjoining breakfast nook before continuing into the beautifully renovated kitchen. The kitchen features two-tone custom cabinetry extending to the ceiling, granite countertops, an impressive 10-foot island, extensive drawer storage, and stainless steel appliances. A custom wine niche adds another thoughtful touch, while Hunter Douglas shutters throughout complement the home's polished finish. The spacious primary retreat offers plenty of room to unwind, along with a walk-in closet and beautifully updated 5-pc ensuite featuring a granite vanity, heated tile flooring, soaker tub, and custom tiled shower. A generous second bedroom, additional full bathroom, and convenient mudroom with direct access to the double attached garage complete the main floor. On the lower level, the fully developed basement expands the home's living space with a large recreation room, two additional bedrooms with walk-in closets, a 4-pc bathroom, dedicated laundry room, and exceptional storage and utility space. Luxury vinyl plank flooring with cork backing runs throughout the lower level, while California Closets have been installed throughout the home's four bedrooms, linen closets, entrance closet, and laundry room. The extensive upgrades go well beyond the finishes, including complete replacement of the Poly-B plumbing, triple-pane windows, upgraded attic insulation, two high-efficiency furnaces with air conditioning, updated plumbing fixtures, lighting and pot lights, refreshed ceilings, and new interior and exterior doors. The double attached garage is insulated and drywalled with Proslat wall storage, adding even more everyday functionality. Outside, the south-facing backyard provides a private setting for enjoying Calgary's warmer months. The two-tiered deck features glass railings, a gas line, and a covered pergola area ideal for outdoor dining and entertaining, while the surrounding lawn and mature landscaping complete the inviting outdoor space. With its extensive renovations, generous bungalow layout, and inviting indoor-outdoor living spaces, this is a move-in-ready home offering comfort and functionality in one of southwest Calgary's established communities. (id:40382)
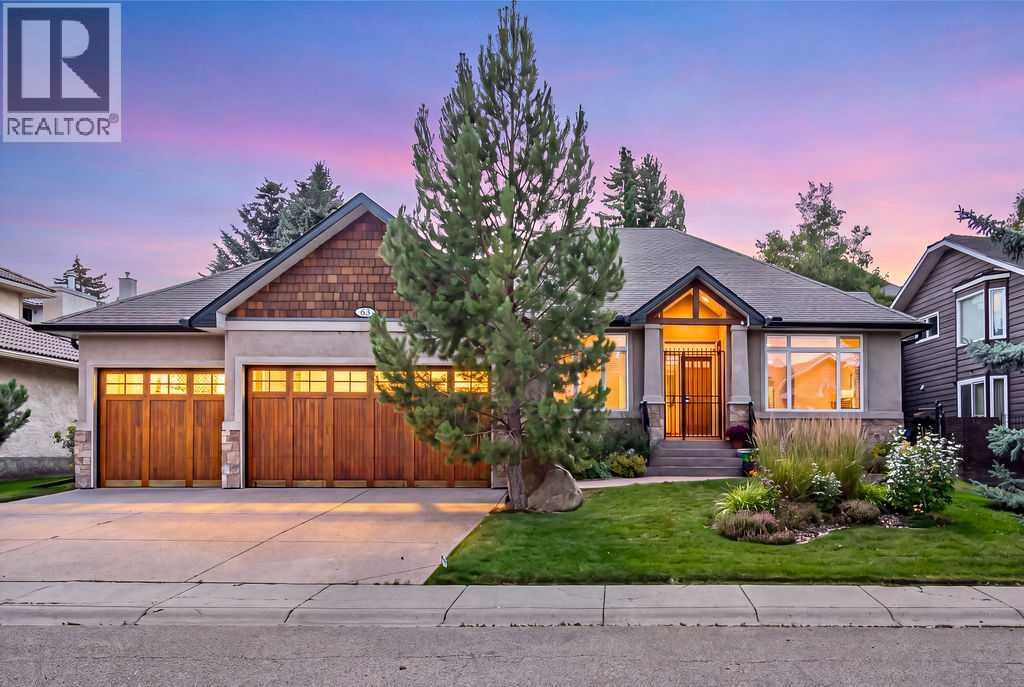
63 Patterson Drive SW
Calgary, Alberta
Open House: Sat, Sept 19, 1-4 pm | Welcome to 63 Patterson Drive, a beautifully maintained bungalow in tranquil Patterson Estates, where easy single-level living meets generous space for family and guests. With four bedrooms, three full bathrooms, and a bright, open-concept layout, this home offers a comfortable blend of everyday functionality and relaxed entertaining space. The main level features timeless, site-finished maple floors, white cabinetry, granite countertops, and plenty of natural light from the oversized windows and gorgeous southwest exposure. The kitchen, dining area, and living room flow naturally together, creating a welcoming space for morning coffee, family dinners, and hosting friends. Recent updates include neutral toned paint, custom window coverings, a newer refrigerator and a lovely stone surround highlighting the central gas fireplace. The spacious primary bedroom is a peaceful retreat with a walk-in closet and ensuite featuring dual vanities, a walk-in shower, and a jetted tub. A second main-floor bedroom (or office) includes its own walk-in closet and is conveniently located beside a three-piece bathroom. The main-floor laundry and spacious garage entry adds to the ease and functionality of bungalow living. Downstairs, the bright and comfortable lower level offers plenty of room for guests and hobbies with a spacious games area (complete with pool table!), family room with gas fireplace, two large bedrooms, and a full guest bathroom. The in-floor heating throughout keeps this level warm and inviting, while additional unfinished area provides excellent flexibility for storage, a workshop, or future development. The rare side-by-side triple garage is a standout feature of this special home, complete with electric heater, built-in storage, durable epoxy flooring and large aggregate driveway for maximum parking. Enjoy the summer months of sunshine on the maintenance-free deck, which also features a retractable awning. Beyond it, the landsc aped backyard is a private oasis of perennials and ornamental grasses—a lovely view from the great room and a truly peaceful place to unwind. The mechanical systems have been well cared for too with a new furnace and hot water tank installed in 2025, the boiler replaced in 2019, and central air conditioning for comfortable summers. Set in a quiet west-hill community of Patterson Estates, this location offers a tranquil setting while keeping you close to an variety of desirable amenities, with easy access onto Bow, Sarcee, and the Stoney Trail. Plan your visit today so you do not miss this warm and welcoming home offering a rare combination of a triple garage, true single-level living and the perfect SW exposure! (id:40382)
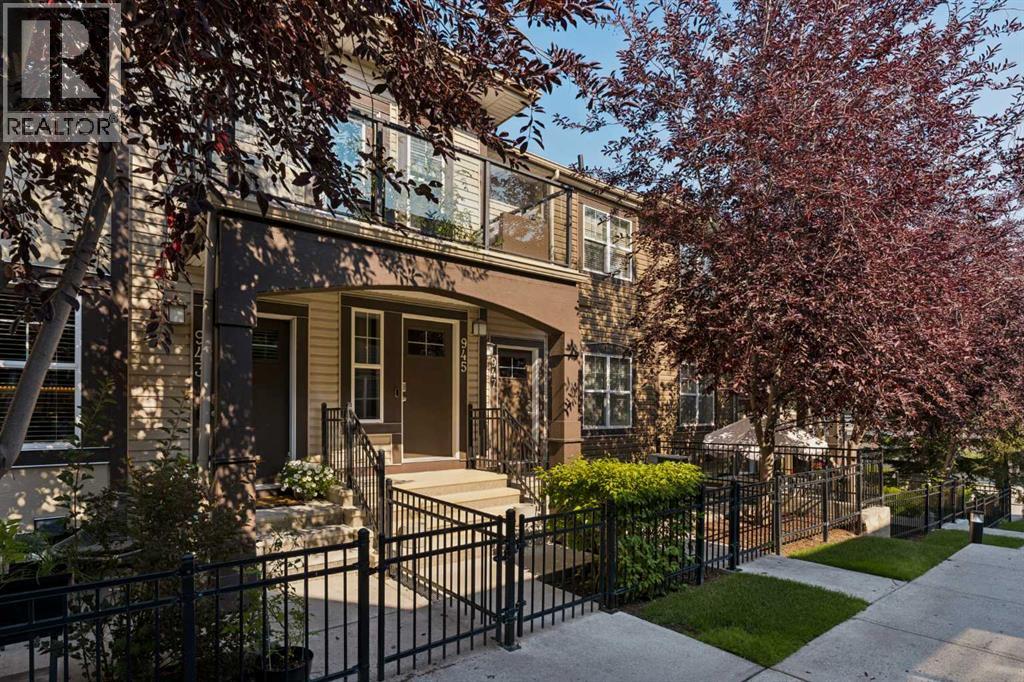
945 Mckenzie Towne Manor SE
Calgary, Alberta
Welcome to this beautifully maintained original-owner bungalow townhome in the heart of McKenzie Towne, offering nearly 950 sq. ft. of thoughtfully designed living space, 2 bedrooms, 1 bathroom, a single attached garage, and a private southwest-facing balcony. With a clean, modern feel throughout and high ceilings, this home offers comfortable, low-maintenance living in a well-established community. The main level welcomes you with a bright and inviting open-concept layout, with the living room, dining area, and kitchen flowing seamlessly together. The updated kitchen features a large island, ample cabinetry and prep space, a pantry, and modern finishes throughout. The spacious dining and living areas provide plenty of room for everyday living and entertaining, while the private balcony extends the living space outdoors. The primary bedroom is bright and spacious with a walk-in closet, while the additional bedroom offers excellent flexibility as a second bedroom, home office, or additional living space. A beautifully updated 4-piece bathroom with stacked washer and dryer, along with ample storage throughout, completes the main level. The lower level provides direct access to the single attached garage, offering secure parking and added storage for everyday convenience. Outside, enjoy a private southwest-facing balcony and charming curb appeal surrounded by mature landscaping throughout the complex. Located in the heart of McKenzie Towne, this home is close to shopping, restaurants, schools, parks, pathways, and public transit, with easy access to everything the community has to offer. Combining modern updates, thoughtful design, and an unbeatable location, this townhome is an excellent opportunity for first-time buyers, down-sizers, or anyone looking for a low-maintenance lifestyle. (id:40382)
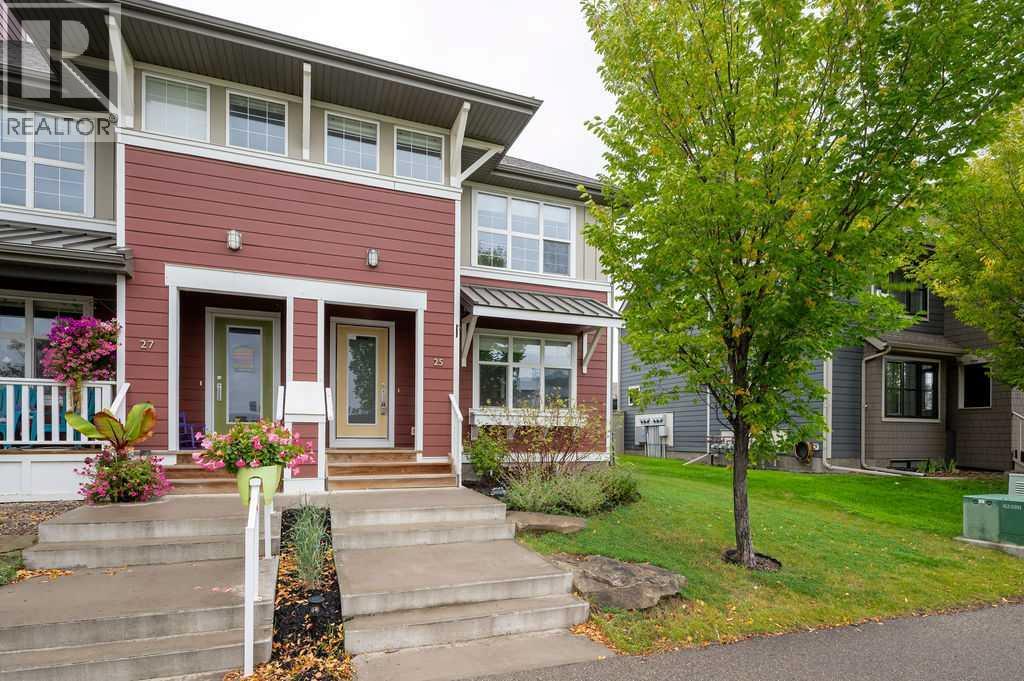
25 Marine Drive SE
Calgary, Alberta
Welcome to Mahogany — one of Calgary’s most sought-after lake communities — where this beautifully maintained 3-bedroom home puts you right in the middle of an incredible four-season lifestyle. Step inside to a bright, modern main floor with an open layout that makes everyday living and entertaining feel effortless. The spacious kitchen is the heart of the home, featuring quartz countertops, a large central island, stainless steel appliances, loads of cabinetry, and plenty of room to gather with family and friends. The kitchen flows seamlessly into the dining area and sun-filled living room, while a convenient 2-piece powder room completes the main level. Upstairs, your spacious primary retreat offers a walk-in closet and private ensuite, while two additional bedrooms and a full bathroom give you plenty of room for family, guests, or that home office you’ve been promising yourself. And then there’s the backyard…The fully fenced, west-facing yard is a fantastic spot to soak up those afternoon and evening rays, while the detached double garage and wide paved rear alley add everyday convenience. Mahogany is about more than just the house - You’ll have access to Calgary’s largest freshwater lake, with 63+ acres of water and 21 acres of sandy beaches. Paddleboard, kayak, swim, fish, play beach volleyball, fire up the BBQ, or simply spend a summer afternoon doing absolutely nothing — which, frankly, is sometimes the best activity of all. When winter arrives? Lace up the skates and enjoy the lake and community under the winter sky. The location is equally impressive, with Public and Catholic schools just across the street, plus parks, pathways, playgrounds, shopping, restaurants, transit and everyday amenities all close by. This is more than just a move-in ready home — it’s your opportunity to live the Mahogany lifestyle. (id:40382)
155 Stargazer Grove NW
Calgary, Alberta
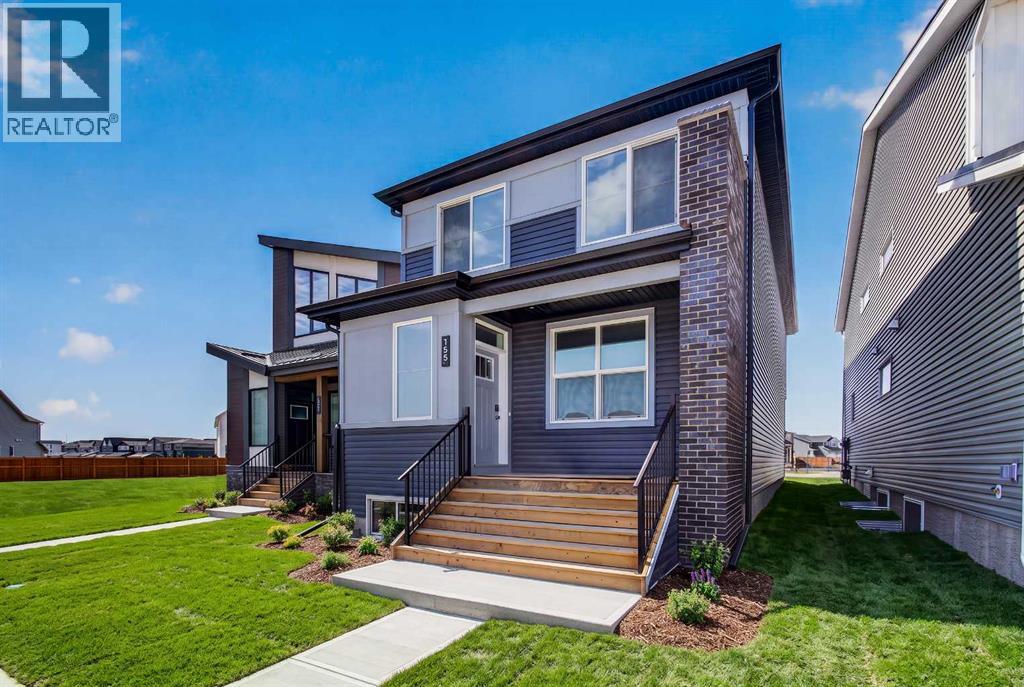
Introducing 155 Stargazer Grove NW - the Oxford by Brookfield Residential, a thoughtfully designed, brand-new laned home located in the growing northwest community of Starling. Offering nearly 2,000 sq. ft. of living space above grade, this 3-bedroom, 2.5-bathroom home combines modern finishes, flexible living spaces, and an open-concept layout designed to grow alongside your lifestyle. The main level is bright and inviting, with a seamless layout connecting the great room, dining area, and kitchen. At the heart of the home, the contemporary kitchen features a large central island, pantry, premium appliances including a chimney hood fan, and ample cabinetry and prep space. The generous dining area provides plenty of room for everyday meals and entertaining, while the great room offers a comfortable gathering space. At the rear of the home, a versatile flex room can easily function as a home office, playroom, study, or additional sitting area. A convenient 2-piece powder room completes the main level. On the upper level, a spacious bonus room provides valuable additional living space and helps create separation between the bedrooms. The primary retreat features a walk-in closet and a well-appointed 4-piece ensuite complete with dual vanities and a tiled walk-in shower. Two additional bedrooms offer plenty of space for family or guests and share another full 4-piece bathroom. A conveniently located laundry room, with washer and dryer included, completes the upper level. The undeveloped basement offers excellent potential to customize the home further in the future. With rough-ins already in place and a separate side entrance, the lower level is well-positioned for future development to suit your needs, whether additional living space, bedrooms, a recreation area, or other possibilities (subject to approvals). Outside, the home offers great curb appeal with east-facing front exposure, while a parking pad at the rear provides convenient off-street parking and future fle xibility. Located in Starling, one of northwest Calgary's newest communities, residents are surrounded by natural grasslands, scenic pathways, parks, and future amenities. Designed for an active and connected lifestyle while remaining close to major roadways and everyday conveniences, Starling offers an appealing balance of nature and modern living. Backed by both Brookfield Residential's builder warranty and Alberta New Home Warranty coverage, this home offers contemporary comfort, future flexibility, and peace of mind for years to come. (id:40382)
85 Mt Douglas Circle SE
Calgary, Alberta
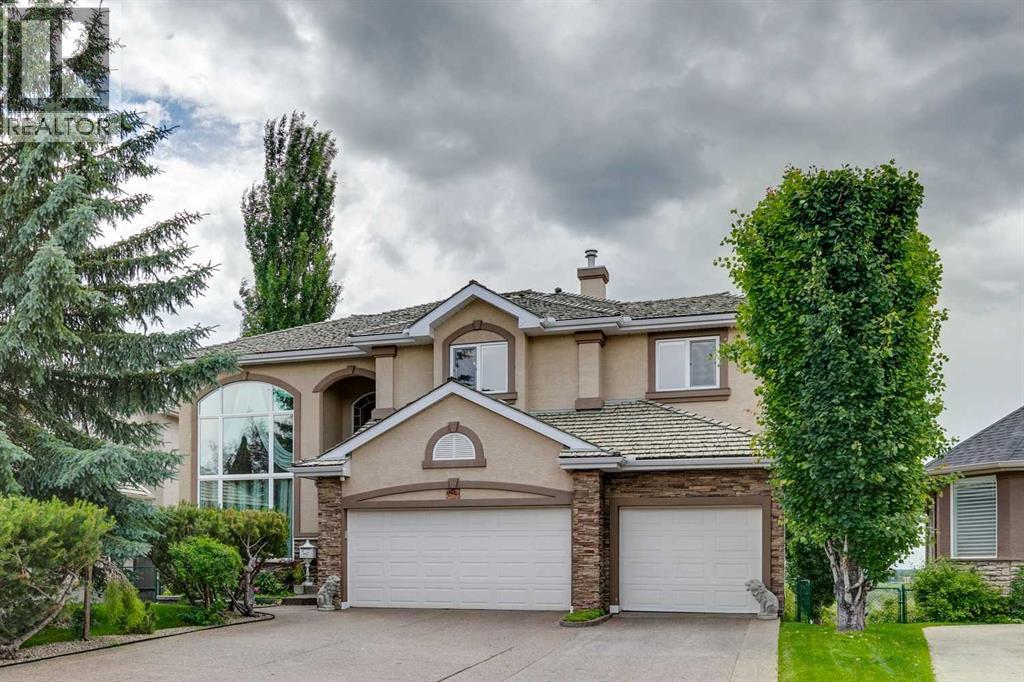
Offered for the first time, this custom-built estate home presents a rare opportunity to own one of the premier properties on prestigious Mt. Douglas Circle. Lovingly built for and exceptionally well cared for by its original owners, this is a true legacy home that rarely comes to market. Situated on an impressive 9,558 sq. ft. ridge lot overlooking the Bow River Valley, the home enjoys panoramic views of the Rocky Mountains, the downtown Calgary skyline, and one of the city's most beautiful natural settings. Offering 4,977 sq. ft. of developed living space, including 3,205 sq. ft. above grade, the home is thoughtfully designed over three levels. The upper floor features a spacious primary retreat with a private balcony, walk-in closet, and a luxurious 7-piece ensuite with a steam shower, along with two additional bedrooms, a 4-piece bathroom, and a versatile loft. The main floor offers an ideal balance of elegance and everyday functionality with a grand two-storey foyer, sweeping staircase, formal living and dining rooms, a spacious family room, a well-appointed kitchen with breakfast nook, a private den, laundry and mudroom, a 2-piece powder room, and a heated triple attached garage. The fully developed basement expands the living space with a fourth bedroom, 3-piece bathroom, dedicated media/theatre room, a large recreation room, and a wet bar, making it an ideal space for entertaining or relaxing with family and friends. Large windows fill the home with natural light while showcasing the surrounding views, while rich hardwood flooring, crystal chandeliers, timeless architectural details, and a custom hand-painted mural add warmth and character throughout. Outside, the professionally landscaped backyard offers a private retreat with multiple seating and entertaining areas, a dedicated hot tub space, and an underground irrigation system for easy maintenance. With direct access to Calgary's extensive pathway network and the Bow River Valley, this home offers a uniq ue combination of privacy, views, and outdoor recreation in one of the city's most sought-after ridge communities. Additional highlights include dual furnaces, dual central air conditioning units, and three hot water tanks. Built with outstanding craftsmanship and designed to stand the test of time, this is a rare opportunity to own a home of this calibre in one of Calgary's most desirable estate locations. (id:40382)
525 Lucas Way NW
Calgary, Alberta
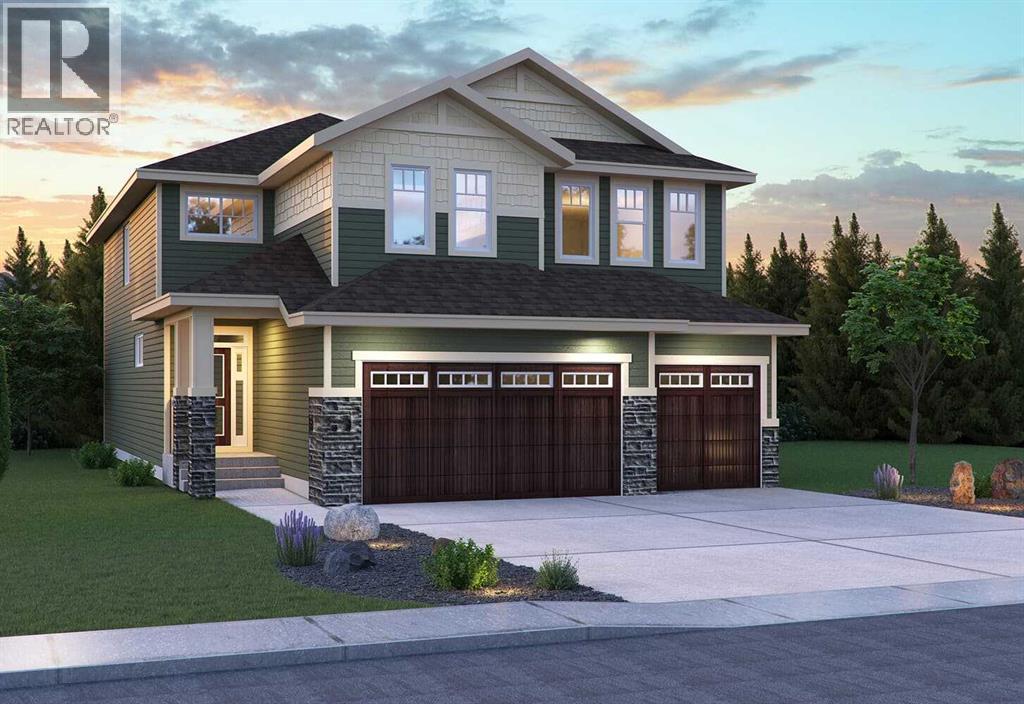
Welcome to the Savona by Brookfield Residential, an exceptional estate-style residence situated on a premium west-facing walkout lot backing onto peaceful green space in the sought-after community of Livingston. Offering over 2,500 sq. ft. of living space above grade, a fully developed walkout basement, and a 3-car garage, this beautifully upgraded home combines expansive living spaces, elevated finishes, and thoughtful design throughout. The main level is designed with both everyday living and entertaining in mind, with an open-concept layout connecting the dining area, great room, and stunning kitchen. The great room makes an immediate impression with soaring open-to-above ceilings and a dramatic two-storey gas fireplace, creating a striking focal point while filling the space with natural light. The chef-inspired kitchen features a gas cooktop, built-in wall oven, and a separate working kitchen with an additional gas range, providing exceptional functionality for both everyday cooking and entertaining. A flex room and full 3-piece bathroom add versatility, while the mudroom and pantry connect conveniently to the foyer. On the upper level, a spacious bonus room provides additional living space before leading into the expansive primary retreat. The primary bedroom features a walk-in closet and luxurious 5-piece ensuite complete with double vanities, a soaking tub, and fully tiled walk-in shower with niche and 10mm glass. Two additional bedrooms, a 5-piece bathroom with double vanities and a pocket door separating the shower and toilet area, and a large laundry room complete the upper level. The professionally developed walkout basement extends the living space with a large recreation room, wet bar, two additional bedrooms, and a full 4-piece bathroom. With direct access to the backyard and green space beyond, this level offers exceptional flexibility for guests, extended family, or additional entertaining space. Outside, oversized four-panel sliding patio doors con nect the main living space to a full-width vinyl deck complete with a BBQ gas line, creating an effortless indoor-outdoor connection. The west-facing backyard backs onto peaceful green space, providing a beautiful setting to enjoy the outdoors. The 3-car garage completes the home with ample room for vehicles, storage, and everyday functionality. Surrounded by parks, pathways, and natural green space, Livingston offers a connected lifestyle with convenient access to the Livingston Hub, major roadways, and everyday amenities. Backed by both Brookfield Residential's builder warranty and Alberta New Home Warranty coverage, this exceptional home offers modern comfort, future flexibility, and peace of mind for years to come. *Please note: Property is under construction and photos are from a show home and may not reflect the exact finishes of the property for sale. (id:40382)
5 Erin Grove Place SE
Calgary, Alberta
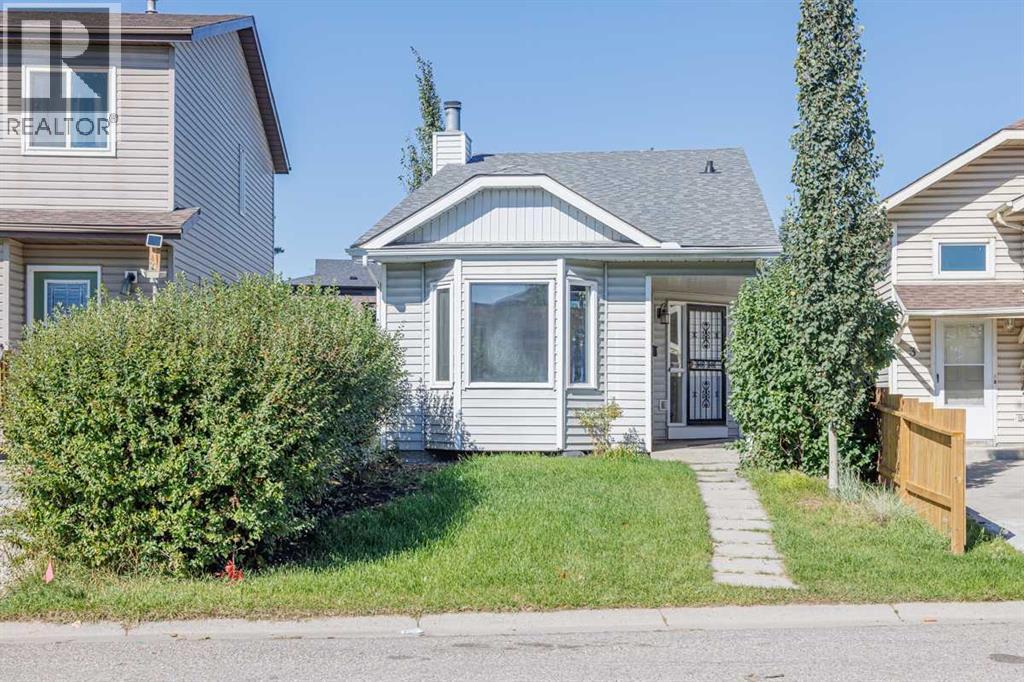
This updated, fully developed 3 level split is the perfect starter home. 3beds/2 baths with over 1350 sq.ft. of developed living space. The main level welcomes you home with a large living room featuring stunning vaulted ceilings and tons of natural light. A few steps up takes you to the upper level and features an updated kitchen new counter tops, tiled backsplash, ss appliances and a spacious dining area with access to the backyard, 4 pc bathroom and 2 spacious bedrooms. The lower level is home to a large rec room with a beautiful stone faced wood burning fireplace perfect for those warm cozy nights with the family, a 3rd bedroom, 3pc bathroom and laundry/mechanical room. Because this is a split level home there is plenty of additional storage under the main floor that also makes for a great hideout for kids. Some of the recent improvement to the home include flooring, plumbing, lighting, paint, fence, landscaping & roof. All this on a treed and landscaped lot that has a new fence and plenty of space for the kids to play or to entertain. Call to book your private viewing! (id:40382)
419, 4275 Norford Avenue NW
Calgary, Alberta
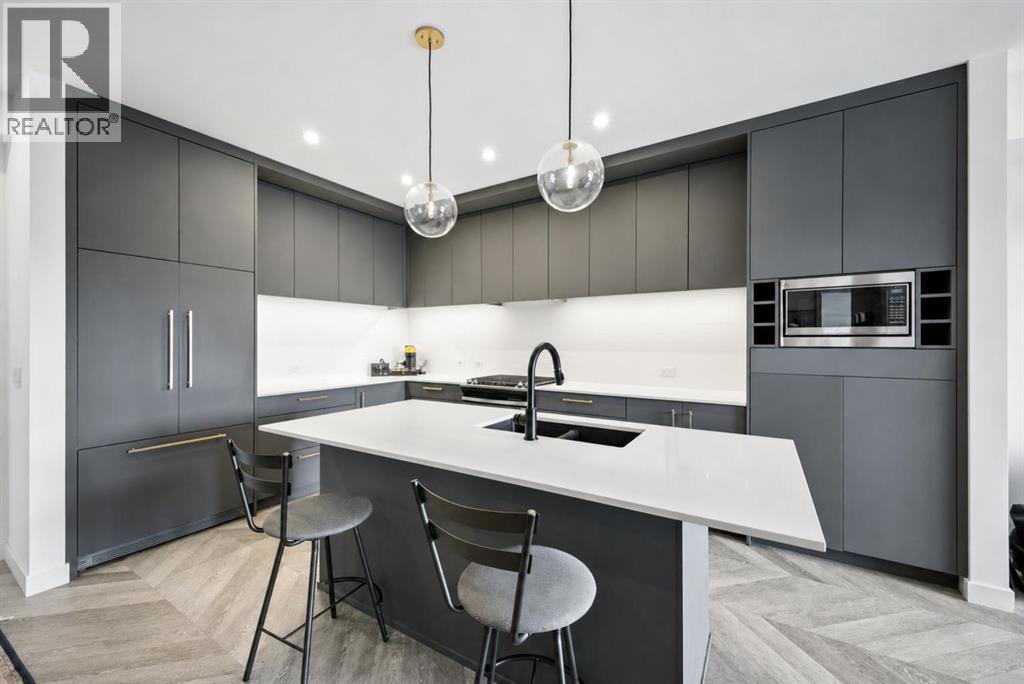
Top floor. Courtyard views. Southeast light. This is one of those units that just feels right the moment you walk in.At 918 square feet, this 2 bedroom 2 bathroom home in Esquire is bright, well laid out, and finished to a standard you don't always find at this price point. Herringbone vinyl plank flooring runs through the main living space, high ceilings open everything up, and the southeast exposure means you're getting morning sun and natural light through most of the day. The kitchen is built for real cooking with ceiling height cabinetry, quartz countertops, a tile backsplash, a gas range, and a large island with seating. There's also enough room in the living space for a proper dining setup and a desk or study area, making this equally functional for someone working from home or a student who needs a dedicated space to focus.Step outside to your private southeast facing balcony and look down over the quiet landscaped courtyard below. Instead of looking out at the street, your balcony overlooks the quiet landscaped courtyard below.The primary bedroom features a walk in closet and a 4 piece ensuite with dual sinks and a glass enclosed shower. The second bedroom and full bathroom work perfectly for a roommate, a guest, or a dedicated home office. In suite laundry and a titled underground parking stall round out everything you need day to day.Esquire residents have access to a fully equipped fitness centre, a pet wash station, bike storage and a repair workshop, all within the building. Step outside and you're walking distance to Save On Foods, OEB Breakfast, Monogram Coffee, Market Mall, Cineplex VIP, the Bow River pathways, and the off leash dog park. The University of Calgary, Foothills Medical Centre, and Alberta Children's Hospital are all minutes away.Whether you're a first time buyer, a student, a downsizer, or an investor looking for a strong rental in one of Calgary's most connected communities, this one checks every box. Note: Some photos have been virtually staged. (id:40382)
708 Sovereign Common SW
Calgary, Alberta
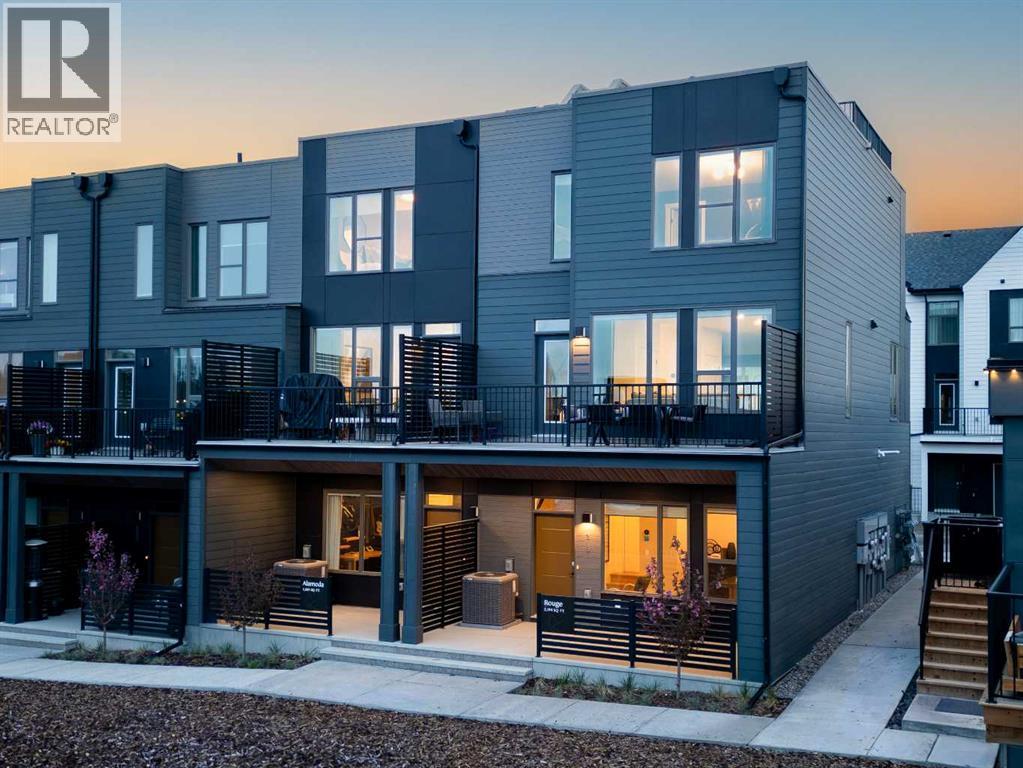
Welcome to the Alameda Walkout in Crown Park, a beautifully designed urban residence that blends timeless architecture with modern functionality in one of Calgary’s most exciting new inner-city communities. Offering exceptional downtown views, this thoughtfully designed home delivers a sophisticated, low-maintenance lifestyle in a premier location. Featuring 2 living areas, 2 bedrooms, 2.5 bathrooms, and 2 outdoor living spaces, this home is perfectly suited for young professionals, downsizers, or anyone seeking elevated inner-city living. A covered walkout patio at the front entrance creates a welcoming first impression while providing an additional private outdoor retreat. Inside, the lower-level flex space is enhanced by soaring 10’ ceilings, creating an open and versatile area ideal for a home office, fitness space, media room, or optional guest area. Luxury vinyl plank flooring extends throughout the home and up the stairs, offering both durability and a clean, modern aesthetic ideal for everyday living.The main living area feels bright, refined, and inviting, with expansive windows that flood the home with natural light while seamlessly connecting indoor and outdoor spaces. The beautifully appointed kitchen features timeless cabinetry, quartz countertops, and a large central island designed for entertaining. The open-concept layout flows effortlessly into the dining and great room areas, creating an elegant yet comfortable atmosphere for hosting guests or relaxing at home. A wall of windows spans the main level, providing direct access to the spacious front balcony, which includes a gas line for outdoor grilling and entertaining. The upper level offers excellent privacy between the two bedrooms. The spacious primary retreat features a walk-in closet and a beautifully finished ensuite complete with dual sinks and a tiled walk-in shower. A second bedroom is positioned at the opposite end of the floor; a full bathroom and convenient laundry area complete the leve l. Completing the home is an oversized attached garage, which provides secure parking and additional storage space for everyday convenience. Situated in Crown Park, one of Calgary’s final opportunities for a thoughtfully planned inner-city neighbourhood, residents enjoy quick access to downtown, the Bow River pathway system, parks, shopping, restaurants, major roadways, and countless nearby amenities. Combining architectural elegance, modern design, and an unbeatable location, this home offers an exceptional opportunity to experience refined inner-city living in one of Calgary’s most desirable new communities. *Please note: photos are not an exact representation of the property for sale. (id:40382)
736 35 Street NW
Calgary, Alberta
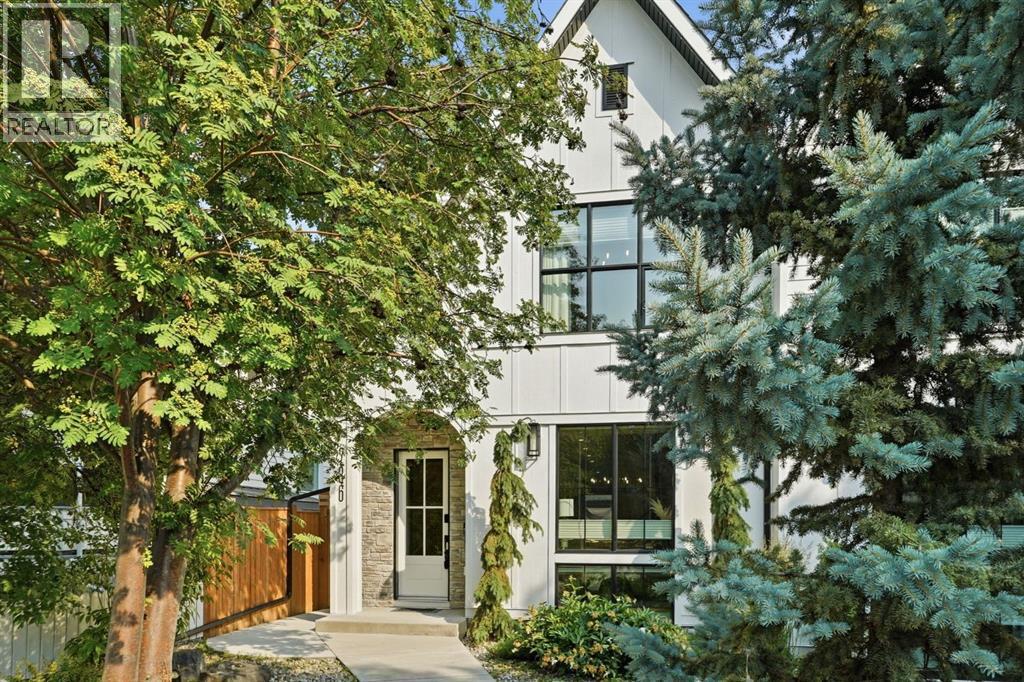
Welcome to this exceptional move-in ready home in the heart of Parkdale, where luxury living meets one of Calgary's most coveted inner-city lifestyles. Perfectly positioned backing directly onto the Parkdale Community Centre gardens, green space and sports fields, this home offers a backyard that extends far beyond the property line. Enjoy morning walks along the Bow River pathways, watch the kids play at the park, or lace up your skates at the community rink in the winter—all just steps from your back gate.Beautifully designed across three fully finished levels, this air-conditioned home blends timeless design with everyday functionality. The bright, open-concept main floor is filled with natural light and features soaring 10-foot ceilings, engineered hardwood flooring, a stunning feature fireplace with custom built-ins, spacious dining area, and a designer kitchen complete with quartz waterfall island, soft-close cabinetry, and a premium appliance package including a new Sub-Zero refrigerator, Miele dishwasher, Bosch gas cooktop, built-in wall oven and microwave.Upstairs, the hardwood flooring continues throughout three generous bedrooms, including a luxurious primary retreat featuring a custom walk-through dressing room and a spa-inspired ensuite with heated floors, freestanding soaker tub, oversized glass shower, dual quartz vanities, and elegant finishes throughout. Convenient upper-floor laundry adds to the home's thoughtful design.The professionally finished lower level is warmed with in-floor heating and offers an expansive recreation room with a quartz wet bar, a fourth bedroom with walk-in closet, and a beautifully appointed full bathroom—ideal for guests, teenagers, or a home office.Outdoor living is equally impressive with a private, fully fenced backyard featuring a custom deck, gas BBQ hookup, patio space, and hot-tub. The detached double garage has been recently upgraded with fresh drywall, insulation, heating, and overhead storage, making it the perfect year-round space for vehicles, hobbies, a home gym, or additional storage.Located on a quiet, tree-lined street just minutes from Foothills Medical Centre, Alberta Children's Hospital, the University of Calgary, University District, Market Mall, Kensington, and downtown, this is an outstanding opportunity to enjoy one of Calgary's most walkable and family-friendly communities. With exceptional finishes, recent upgrades, and an unbeatable location, this is Parkdale living at its finest. (id:40382)
44 Bridlewood Road SW
Calgary, Alberta
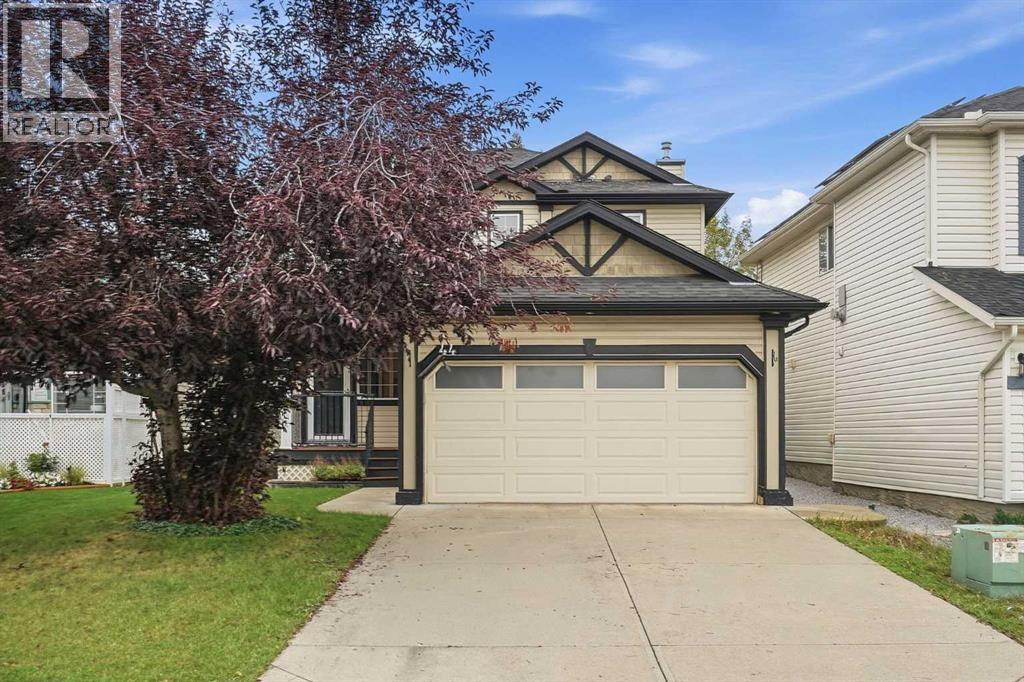
4 bedroom, 3.5 bathroom two storey home in Bridlewood with over 1,500 sq ft above grade, a fully finished basement, and a double attached garage. The big ticket items are already done: new roof and new siding (2022), new quartz countertops in the kitchen and all bathrooms, new tile backsplash, new bathroom faucets, renovated gas fireplace, new luxury vinyl plank flooring in the living room, new carpet, freshly painted kitchen cabinets and doors, new hot water tank (2025), and a brand new stainless steel appliance package including fridge, electric stove, microwave hood fan, washer and dryer (2026). The open concept main floor features a large kitchen with corner pantry and tile backsplash, a dining area, and a living room anchored by the gas fireplace. Main floor laundry and a 2 piece bath complete the level. Upstairs offers three bedrooms including a primary bedroom with walk-in closet and 4 piece ensuite, plus a second full 4 piece bathroom. The finished basement adds a fourth bedroom, a 3 piece bathroom, a large rec room with space for a media area or home gym, and plenty of storage. Outside you'll find a fenced, landscaped yard with mature trees, garden space, and a freshly painted deck. The double attached garage comes with built-in shelving, and the driveway adds parking for two more vehicles. Walk to schools from your front door, with two schools right on Bridlewood Road, plus playgrounds, ball diamonds, and the community toboggan hill nearby. Bridlewood Wetlands Park and its walking paths are minutes away, and the Sobeys plaza covers groceries and everyday errands. Quick access to James McKevitt Road and Stoney Trail puts Shawnessy shopping and the Somerset-Bridlewood LRT station just a short drive away. Vacant and easy to show with quick possession available. (id:40382)
3005, 310 12 Avenue SW
Calgary, Alberta
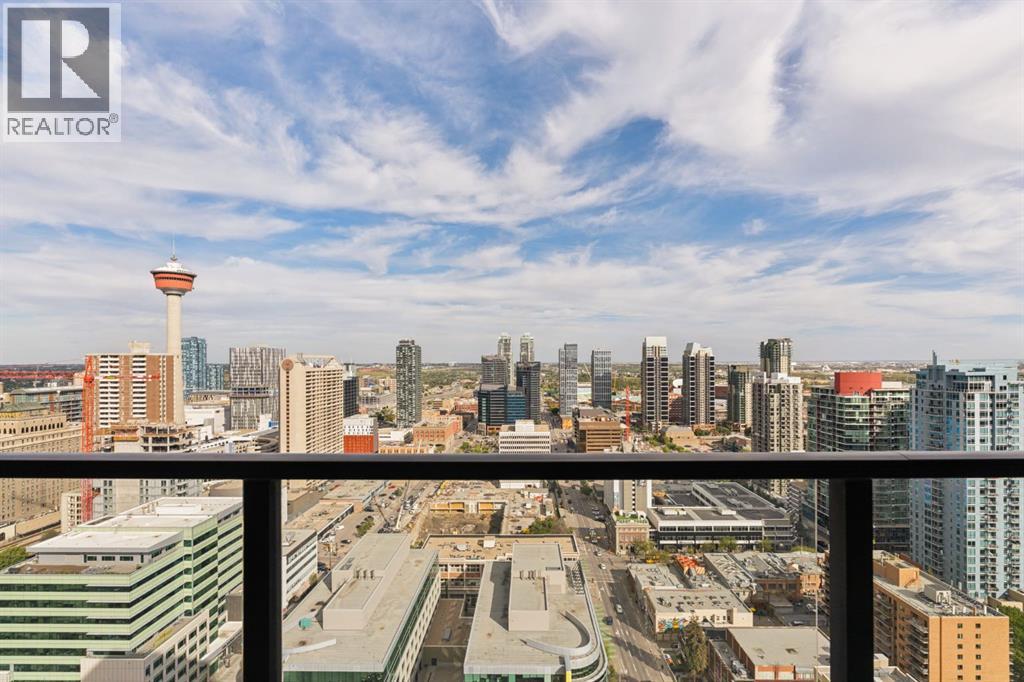
Thirty floors up in the heart of the Beltline, this residence at Park Point delivers the view people move downtown for. Floor-to-ceiling windows frame an unobstructed eastward sweep across the downtown core, taking in the Calgary Tower the new Flames Arena, and a skyline that turns spectacular at dawn and dusk. The private balcony puts you right in the middle of it. Inside, the finishing is a clear step above. The kitchen is anchored by a full-height natural stone slab backsplash with matching countertops, paired with sleek European-style cabinetry, under cabinet lighting, and an integrated appliance package including a gas cooktop, wall oven, built in fridge and built-in microwave. Wide-plank flooring runs throughout the open-concept living and dining area, where the layout flows effortlessly from kitchen to living area to balcony, equally suited to a quiet evening in or entertaining. The bedroom layout is where this floor plan really separates itself. Two bedrooms sit on opposite sides of the living space for genuine privacy, and each one has its own bathroom. The primary enjoys a full wall of glass with panoramic city views and a private 3 piece ensuite, while the second bedroom is a true full-size room with space for a king bed, plus cheater ensuite access to the 4 piece main bathroom. It is a rare setup at this size, and it works beautifully for two professionals sharing, for guests who stay a while, or for anyone who wants a home office that does not feel like an afterthought. The building itself is a full-amenity address, with a well-appointed fitness centre, social and entertaining spaces, concierge service, secure underground parking, guest suite, and visitor amenities that make hosting easy. Step outside and you are moments from 17th Avenue, Central Memorial Park, the Stampede grounds, downtown offices, and the city's best restaurants and coffee shops, a genuinely walkable downtown lifestyle. Titled parking, assigned storage, in suite laundry, elevated fin ishes, and a location that puts all of Calgary at your doorstep. This one is worth seeing in person! (id:40382)
19 Windsor Crescent SW
Calgary, Alberta
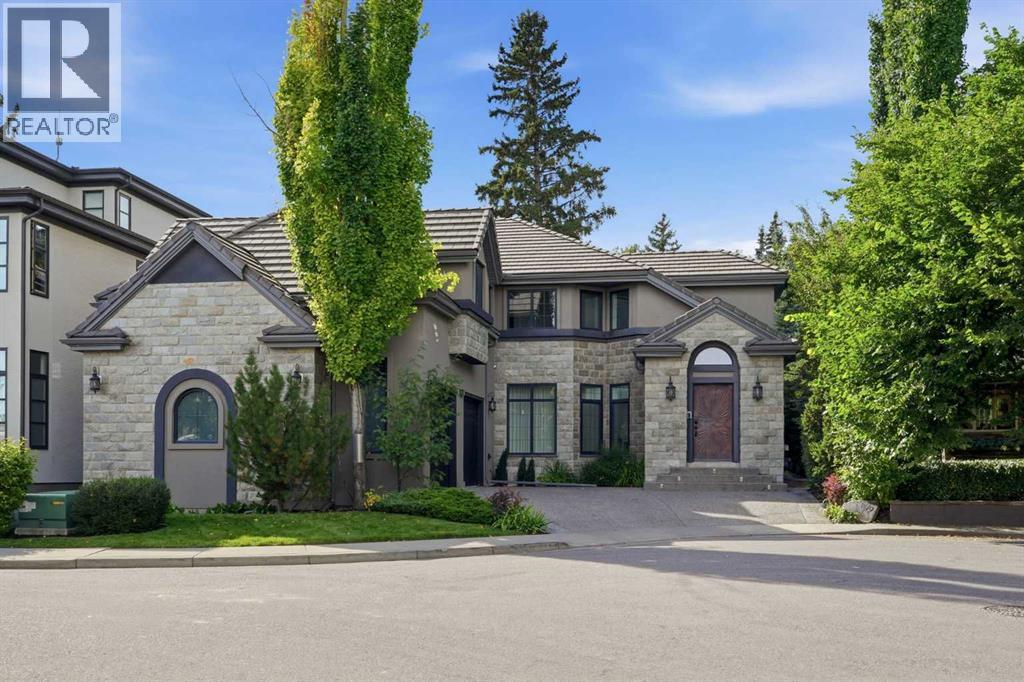
Some properties in this city are private. Some are walkable. Almost none are both. Backing directly onto the Calgary Golf & Country Club with a west-facing backyard and no rear neighbours, ever, this custom-built home sits on a quiet crescent just a short stroll from Britannia Plaza, Lina's Italian Market and the Elbow River pathways. Built in 2006 with Insulated Concrete Form construction, European tilt and turn windows and a concrete tile roof, it carries a quiet, solid feel you notice the moment the door closes behind you. And it has just emerged from an extensive renovation designed by Amanda Hamilton Design. Inside, rich hardwood and heated floors lead past a bright front office to the heart of the home, where the renovation shows its full effect. The kitchen has been completely reimagined: cabinetry professionally refinished and reconfigured to open the space, new countertops anchoring a large island, a custom plaster range hood, new backsplash and a new appliance package, all flowing through a fully upgraded butler's pantry with a smooth-finish coffee bar. The adjoining living room now gathers around a full-height tiled fireplace wall with a custom Taj Mahal stone bench and hearth, a true centrepiece, with French doors opening to the backyard beyond. Upstairs, the primary suite is a retreat: a private balcony facing the course through a canopy of mature trees, a walk-in closet, and a 6-piece spa ensuite with steam shower, now finished with a new soaker tub, new countertops, updated fixtures and a custom plaster feature wall. Both additional bedrooms have their own ensuites, and new custom drapery, updated lighting and fresh paint carry through the entire home. The fully developed lower level is built for the evenings you stay in: a soundproofed media room, games area, wet bar and wine cellar, plus a fourth bedroom and full bath. Every basement window is egress, so a fifth bedroom is an easy conversion. Behind the scenes, everything has been done: a new high-e fficiency boiler with upgraded venting, piping, pumps and valves, new on-demand hot water, professionally serviced HVAC and fresh duct cleaning. The heated, oversized attached garage has a new polyaspartic floor, built-in storage and and heated driveway slab. Outside, extensive new landscaping is kept effortless by underground sprinklers, the mature firs wrap the yard in year-round privacy, and the west exposure fills the evenings with golden light. Homes on this stretch of Windsor Crescent rarely come to market, and none come like this. (id:40382)
14 Silverhorn Park
Rural Rocky View County, Alberta
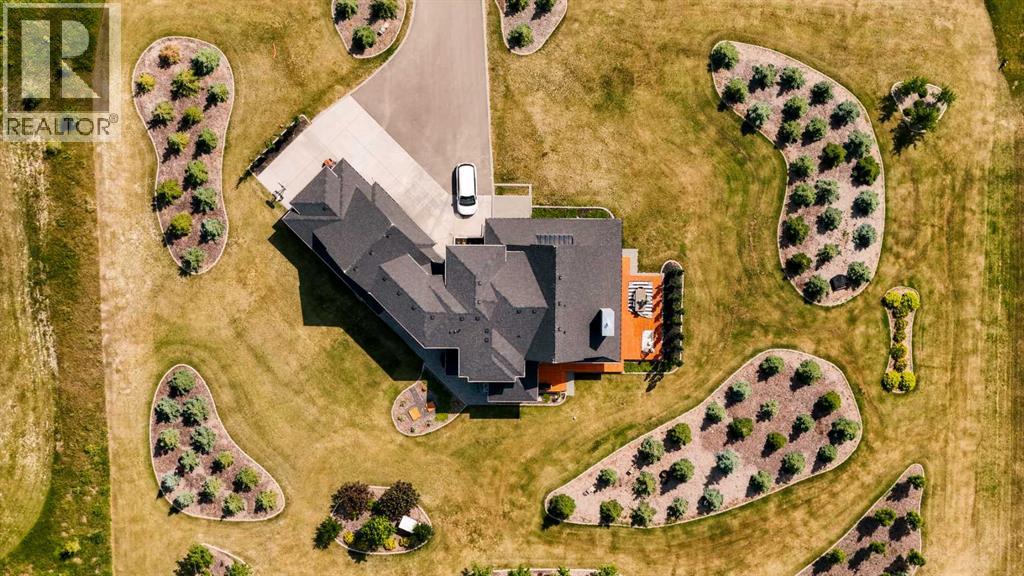
Welcome to the Black Timber Estate at Silverhorn—where luxury estate living meets the tranquility of nature. Perfectly positioned on 1.40 beautifully landscaped acres in one of the area’s most prestigious communities, this exceptional estate offers an unmatched blend of timeless design, modern comfort, and refined entertaining spaces. Surrounded by preserved natural land, with nearly 50% of Silverhorn dedicated to protected green space, this community is celebrated for its balance of breathtaking natural beauty and stunning custom built homes. With new luxury builds still being completed throughout the neighborhood, Silverhorn continues to set the standard for elevated estate living.Inside, this impressive 5 bedroom home was thoughtfully designed for both everyday living and large scale entertaining. The open concept main floor seamlessly connects the living, dining, and kitchen spaces, creating a warm yet sophisticated atmosphere. At the heart of the home is the expansive chef inspired kitchen featuring an oversized island, generous cabinetry, and a spacious breakfast nook perfect for family gatherings or casual mornings. A striking two way fireplace anchors the main living areas while adding warmth and ambiance throughout. Entertain effortlessly with the fully equipped bar area complete with a sink, making hosting friends and family a true experience. Step outside onto the expansive wraparound deck where the west facing outdoor dining area is perfectly positioned to enjoy evening sunsets beside the exterior side of the two way fireplace, creating a seamless indoor/outdoor experience. Functionality meets luxury with a massive mudroom and dedicated laundry area tucked away from the main living spaces, along with a conveniently located powder room that can be closed off for added privacy and organization.Upstairs, all three spacious bedrooms feature their own private ensuites, offering comfort and privacy for every family member or guest. The primary retreat is de signed as a luxurious escape with spa inspired finishes and an incredible walk in closet.The fully developed basement expands the home’s versatility with two additional bedrooms, a full bathroom, expansive recreation and games area, dedicated gym space, and another bar area ideal for movie nights, entertaining, or multigenerational living.Completing the property is an attached triple car garage, paved driveway, and additional parking pad with room for a trailer or extra vehicles. Every detail of this home has been carefully considered to deliver the perfect combination of luxury, functionality, and estate style living in one of the area’s most sought after communities. (id:40382)
304, 4115 206 Avenue SE
Calgary, Alberta
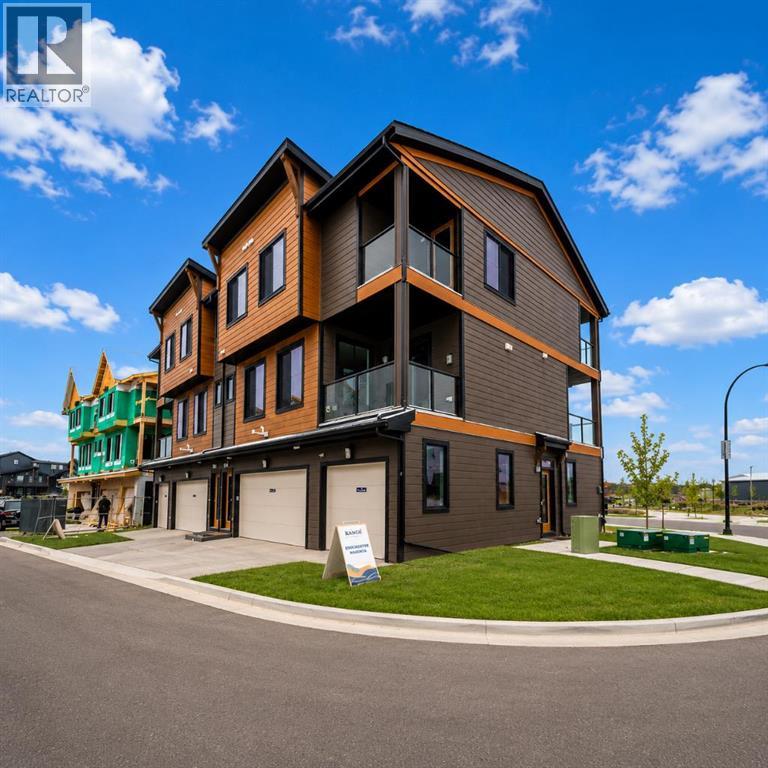
LIMITED TIME PROMOTION: Purchasers can choose 2 of 3 exclusive incentives: Free A/C supply and installation, Free Condo Fees for 2 years, or $5,000 towards Window Coverings. Welcome to 304, 4115 206 Ave SE - a beautifully designed Brubeck model by Brookfield Residential, located in the vibrant Brightside development in Seton. Offering over 1,000 sq. ft. of thoughtfully planned living space above grade, this 2-bedroom, 2.5-bathroom townhome delivers a perfect balance of modern design, functionality, and low-maintenance living. Step inside to a bright and inviting main floor, where the well-appointed kitchen features quartz countertops, full-height cabinetry with crown detail, and island pendant lighting,- creating a space that is both stylish and highly functional. The kitchen flows seamlessly into the dining and living areas, making it ideal for everyday living and entertaining. A convenient 2-piece powder room and access to one of two private balconies - complete with a gas line for your BBQ - complete the main level. On the upper level, both bedrooms are designed as private retreats, each featuring its own ensuite bathroom - perfect for added comfort and flexibility. The primary bedroom also offers access to a second private balcony, creating a peaceful outdoor space to start or end your day. Upper- level laundry adds to the home’s everyday convenience. The attached single garage provides secure parking along with additional storage, while upgrades such as LVP flooring on the entry stairwell, interior selection enhancements, and an air conditioning rough-in further elevate the home’s appeal. Located in the growing community of Seton, residents enjoy access to parks, playgrounds, and pathways, along with convenient access to major roadways and nearby amenities. Backed by both Brookfield Residential's builder warranty and Alberta New Home Warranty coverage, this exceptional home delivers comfort, style, and peace of mind for years to come. *Please note: Property is under construction and photos are from a show home and may not reflect the exact unit or finishes. (id:40382)
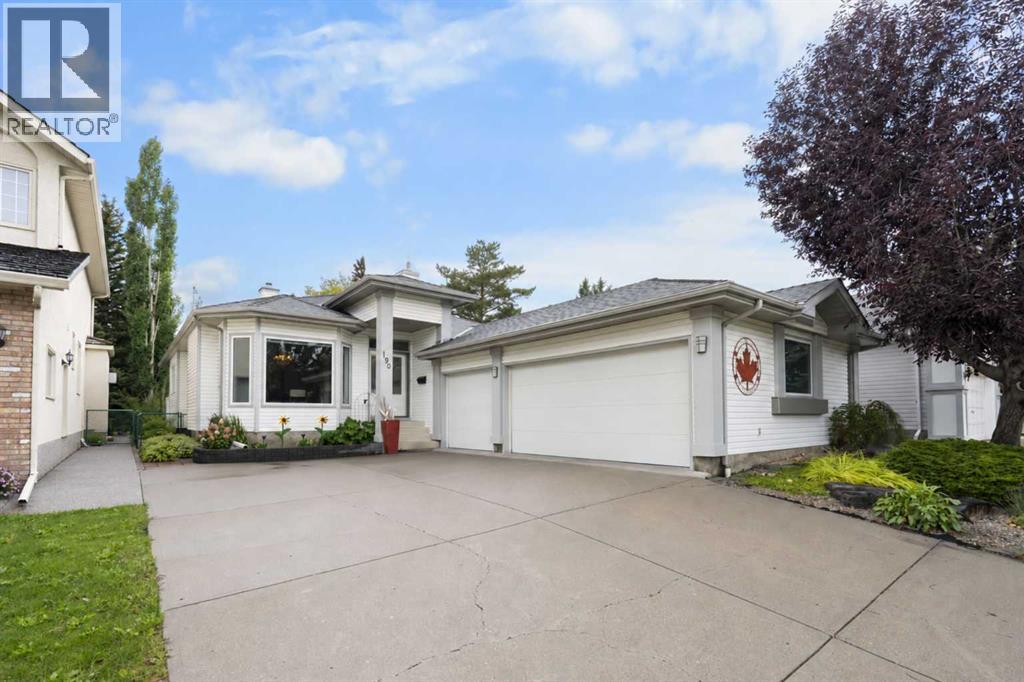
190 Woodpark Circle SW
Calgary, Alberta
Welcome to 190 Woodpark Circle SW—a rare opportunity offering nearly 3,500 sq. ft. of developed living space, a heated triple car garage in an exceptional location with green space in front and behind. This beautifully maintained home offers privacy, space, and a wonderful connection to the outdoors. Inside, pride of ownership is evident throughout. Recently refinished hardwood floors add warmth and character, while the upgraded kitchen features granite countertops, high-end stainless steel appliances, a gas range and a chimney-style hood fan. Matching granite countertops continue throughout all three full bathrooms, creating a cohesive and timeless finish. The spacious floor plan includes three bedrooms above grade, two additional bedrooms on the lower level and a convenient upper-floor laundry room. With five bedrooms and nearly 3,500 sq. ft. of total living space across two levels, there is plenty of room for a growing family, guests, a home office or multigenerational living. The home has been extensively updated mechanically, including a newer roof, upper-floor windows, furnace and hot-water tank. Additional highlights include central air conditioning, permanent exterior soffit lighting and, for added peace of mind, NO POLY-B plumbing. Completing the property is the incredibly rare heated triple garage—ideal for multiple vehicles, additional storage, hobbies or a workshop. Woodlands is known for its mature trees, quiet streets and excellent access to Fish Creek Provincial Park, scenic pathways, neighbourhood parks, schools, shopping, restaurants and everyday amenities. With convenient access to transit and major routes, this location provides a peaceful residential setting without sacrificing accessibility. Homes offering this combination of extensive updates, generous living space, green space at both the front and rear, and a heated triple garage rarely become available. 190 Woodpark Circle SW is a truly special property in one of southwest Calgary’s most est ablished communities. (id:40382)
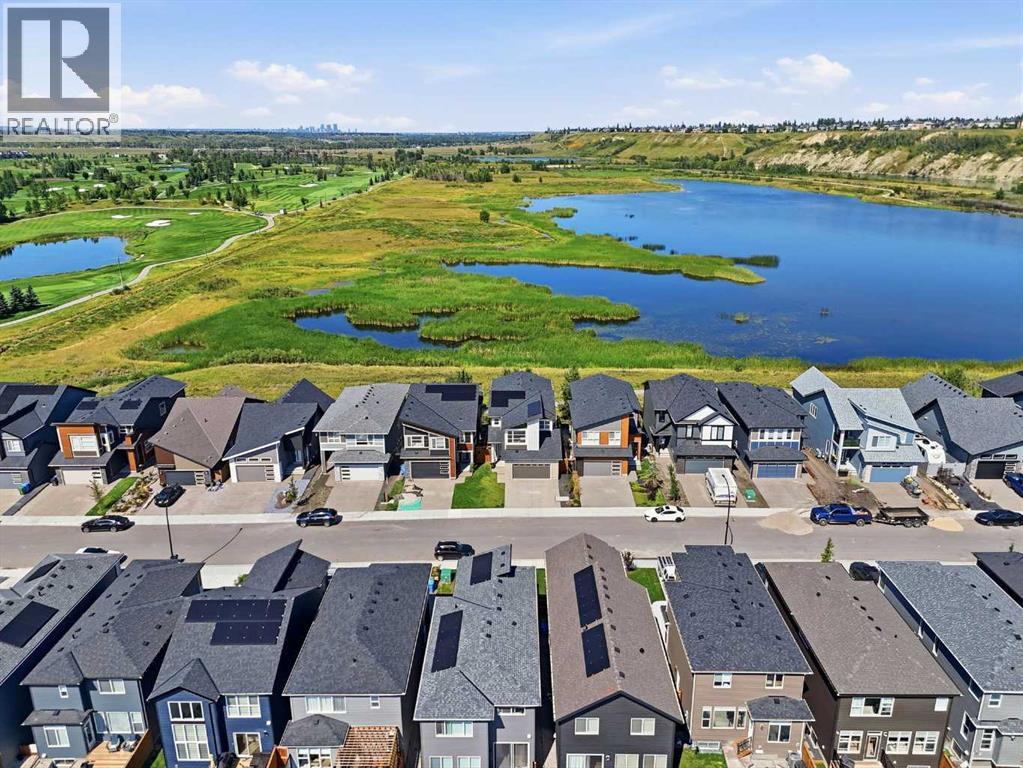
129 Wolf Hollow Villas SE
Calgary, Alberta
Some mornings you will take your coffee to the deck and watch the mist lift off Wegener Pond. Some evenings it will be the fire pit, with the sun going down over the wetland and nothing behind you but water, grass, and sky. This is what living at 129 Wolf Hollow Villas SE feels like. Welcome to your 5 bedroom, 3.5 bathroom walkout in Wolf Willow, SE Calgary, on the last row of homes before the water, steps from the Bow River, with Blue Devil Golf Club across the water.Inside, this Jayman built home from 2025 is built around real family life, with 2,653 sq ft above grade and 3,775 sq ft of finished living space including the walkout basement. Kids do homework at the island while dinner is on the gas cooktop. Groceries come in through the garage, land in the walk-through butler's pantry with its coffee bar and beverage fridge, and never cross your living room. The great room, dining room, and main floor office give everyone space without losing each other, whether that's working from home or homework behind a closed door, and the full width deck means summer dinners happen outside.Upstairs, the bonus room is movie night. The primary suite looks out over the pond, with a 5 piece ensuite, a soaker tub, and two walk-in closets, his and hers. Two more bedrooms keep the kids close.The finished walkout basement is its own world: two bedrooms, a rec room, and a wet bar with a sink and bar fridge. With its own entrance, it works for teenagers, guests, in-laws, or movie marathons that run late.Then there are the things you stop thinking about because they just work. Solar panels quietly cutting the power bill. Central air on hot days. Tankless hot water that never runs out. A water softener, central vac, smart lighting, mesh WiFi, and Ring cameras front, back, and garage. Gemstone exterior lighting means holiday lights every season without a ladder. The insulated, finished garage keeps winter mornings easy.Out the back gate, the pathway wraps around Wegener Pond, fol lows the Bow River, and connects into Fish Creek Provincial Park. Dog walks, bike rides, and evening strolls start at your fence. Seton and Cranston are minutes away for schools, shopping, and the South Health Campus, with quick access to Deerfoot and Stoney Trail.A finished walkout, five bedrooms, solar, A/C, and a pond view in SE Calgary. If that is your list, start here. (id:40382)
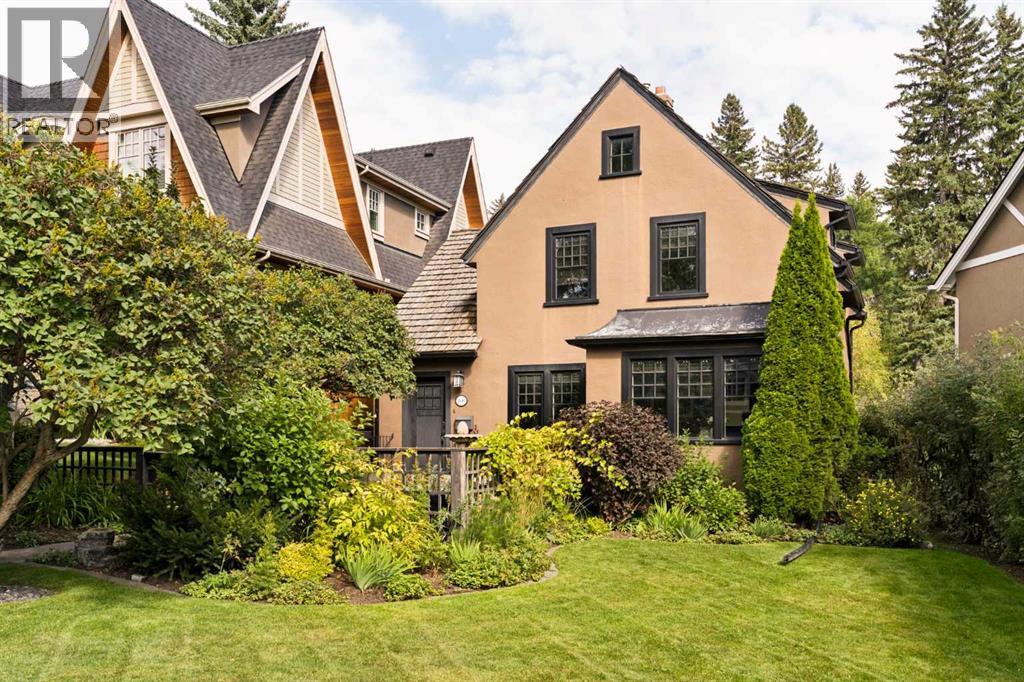
2610 10 Street SW
Calgary, Alberta
**OPEN HOUSE SUN 20th SEPT 2:00 - 4:00pm**. Beautifully renovated by renowned designer Paul Lavoie, this exceptional three bedroom, two and a half bathroom home blends French-inspired elegance with refined modern living on one of Calgary’s most picturesque, tree-lined streets. Inside, every detail has been thoughtfully considered. The bright, fully fitted kitchen is appointed with high-end appliances, including a Sub-Zero refrigerator, wine fridge and Jenn-Air gas range, complemented by a substantial granite island and three sets of French doors opening directly to the backyard. The adjoining dining room features a custom banquette, creating an intimate setting for everyday meals or entertaining. The living room is equally distinctive, with custom built-ins and a striking Zebrano-framed wood-burning fireplace, beautifully accentuating the rich oak hardwood floors found throughout the first and second levels. Upstairs, two bedrooms share a luxurious five-piece marble bathroom complete with a jetted tub. The finished lower level provides exceptional flexibility with a third bedroom, three-piece marble-clad bathroom with heated floors, laundry room and comfortablefamily room. Additional features include in-floor heating and central air conditioning, while the carefully curated interiors and French-inspired details create a home that feels both timeless and entirely unique. Outside your door, Mount Royal’s coveted lifestyle is yours to enjoy, with Earl Grey School, the Glencoe Club and Elbow River pathways all within walking distance. The shopsand amenities of 14th Street and Mission are close by, while some of Calgary’s most celebrated restaurants (DOPO, Penny Crown, Our Daily Brett and Mercato) are just a short drive away. Set on a desirable lot in one of Calgary’s most sought-after neighbourhoods, the property offers the opportunity to move in and enjoy as is, renovate over time, or explore its potential forfuture development. Sophisticated, intimate and unmistak ably special, this is a rare Mount Royal offering where exceptional design, flexibility and a premier location come together. (id:40382)
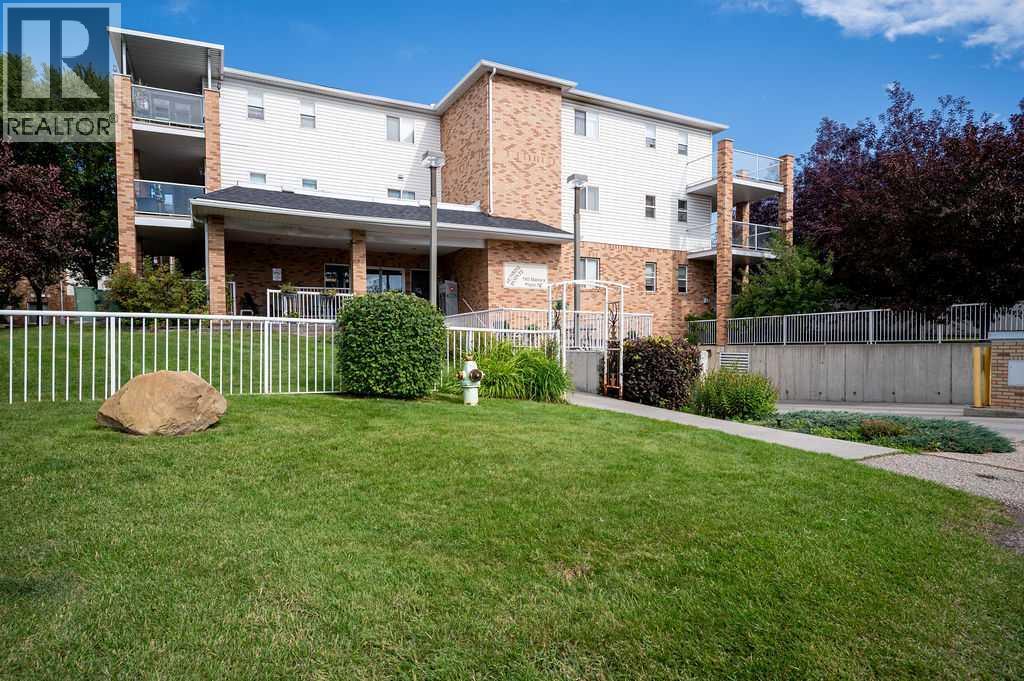
439, 165 Manora Place NE
Calgary, Alberta
Welcome to your next chapter in this premium, beautifully maintained 55+ community! From the moment you step into the secure, immaculate building, you will feel a true sense of belonging and pride of ownership. The charming lobby—complete with a cozy fireplace—is the perfect hub for socializing with neighbors or welcoming visiting family. Enjoy the seamless convenience of two elevators, extra-wide hallways, and an active, independent lifestyle. This top-floor home features a spacious open-concept layout with a corner gas fireplace, a bright kitchen with new appliances, a large bedroom, and a versatile den ideal for hobbies or a home office or a seperate dining room. Best of all, your private, heated enclosed balcony can be enjoyed comfortably year-round. Complete with heated underground parking, a same-floor storage locker, an on-site gym, and a library,an activity room for functions or card games etc, this home offers ultimate peace of mind. Steps away from grocery stores, pharmacies,doctors, cafes, and transit, it truly defines carefree Calgary living. (id:40382)
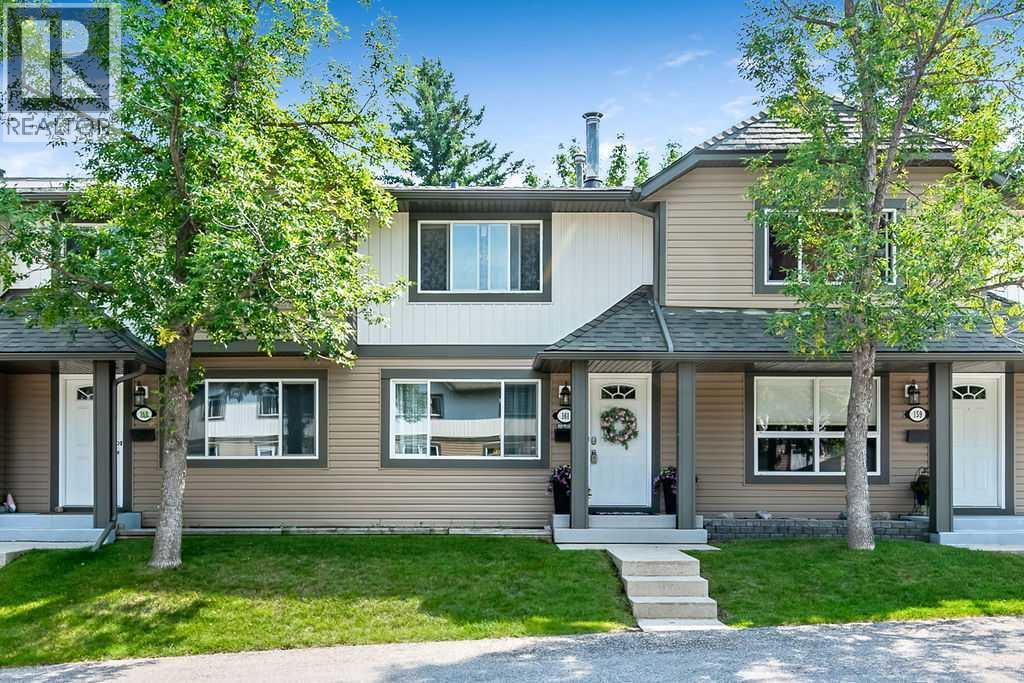
161 Woodborough Terrace SW
Calgary, Alberta
Welcome to this bright and thoughtfully updated townhome offering 1,478 sq. ft. of developed living space, including three bedrooms, three bathrooms and a newly developed basement. The main floor features a spacious and bright living room with a wood-burning fireplace and space to hang your TV above. The separate dining area is open to the well-designed kitchen with views of the low maintenance and fully fenced yard. Large vinyl windows and desirable East/West exposure allows for abundant natural light throughout the home and in the backyard. Updated paint, lighting and décor create a fresh and welcoming feel, while the durable laminate flooring makes the main and lower levels easy to maintain, even with kids and pets! The upper level offers three comfortable bedrooms along with an updated four-piece family bathroom. The powder room is on the main floor, conveniently situated near the back door. The recently developed basement adds valuable living space with a recreation room, three-piece bathroom, laundry facilities and storage. space. Everyday organization is made easy with built-in storage in the front foyer and in the mudroom/pantry area. Parking is conveniently located right out front and there is plenty of visitor parking just steps away. Woodborough Terrace is a pet friendly, well-managed complex with significant improvements completed in recent years, including the roofing, siding, exterior paint and concrete work. The home is ideally located in established Woodbine, a hidden gem within Calgary's SW, offering easy access to Stoney Trail, the Tsuut’ina Costco and countless other amenities. You will also enjoy close proximity to all levels of schooling, Fish Creek Park, the extensive pathway systems, Glenmore Reservoir and Park, and the Southland Leisure Centre. The active Woodcreek Community Association offers tennis courts, hockey rinks and programs for children and seniors, while local restaurants, coffee shops, shopping and transit routes add everyday conv enience. A spacious, move-in-ready home in an outstanding location—perfect for families, first-time buyers or anyone looking for a move-in ready townhome at an unbeatable price! (id:40382)
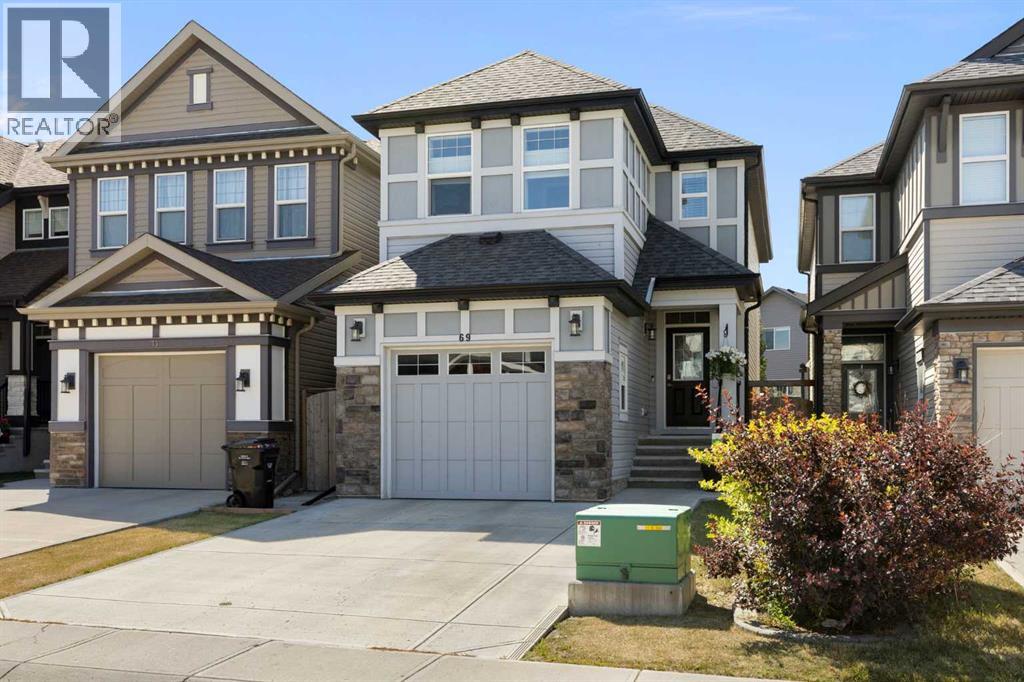
69 Chaparral Valley Crescent SE
Calgary, Alberta
Welcome to 69 Chaparral Valley Crescent SE, a beautifully maintained and tastefully updated two-storey home offering a bright, functional layout in one of southeast Calgary’s most scenic family-friendly communities. The open-concept main floor is designed for both everyday living and entertaining, with large south-facing windows filling the home with natural light. The stylish kitchen features quartz countertops, rich full-height cabinetry, stainless steel appliances, a contemporary backsplash and a large central island with seating. The kitchen flows effortlessly into the spacious dining area and comfortable living room, while direct access to the backyard makes indoor-outdoor entertaining easy. Upstairs, the generous bonus room provides the perfect second living area, media room or children’s play space. Three well-proportioned bedrooms include a spacious primary retreat with a private ensuite, while an additional full bathroom complete the floor. Outside, the sunny south-facing backyard offers plenty of room to relax and play, with a large deck, an expansive patio, a well-kept lawn, established garden beds and a storage shed. The oversized single attached garage and extra-wide driveway provide excellent parking and storage options. Chaparral Valley is loved for its peaceful natural setting and convenient access to Fish Creek Provincial Park, the Bow River pathway network and Blue Devil Golf Club. Nearby parks, playgrounds, schools, shopping and restaurants make daily life easy, while quick connections to Stoney Trail, Macleod Trail and Deerfoot Trail keep the rest of the city within reach. Offering thoughtful finishes, flexible family space and a fantastic outdoor lifestyle, this is a home that checks all the right boxes. (id:40382)
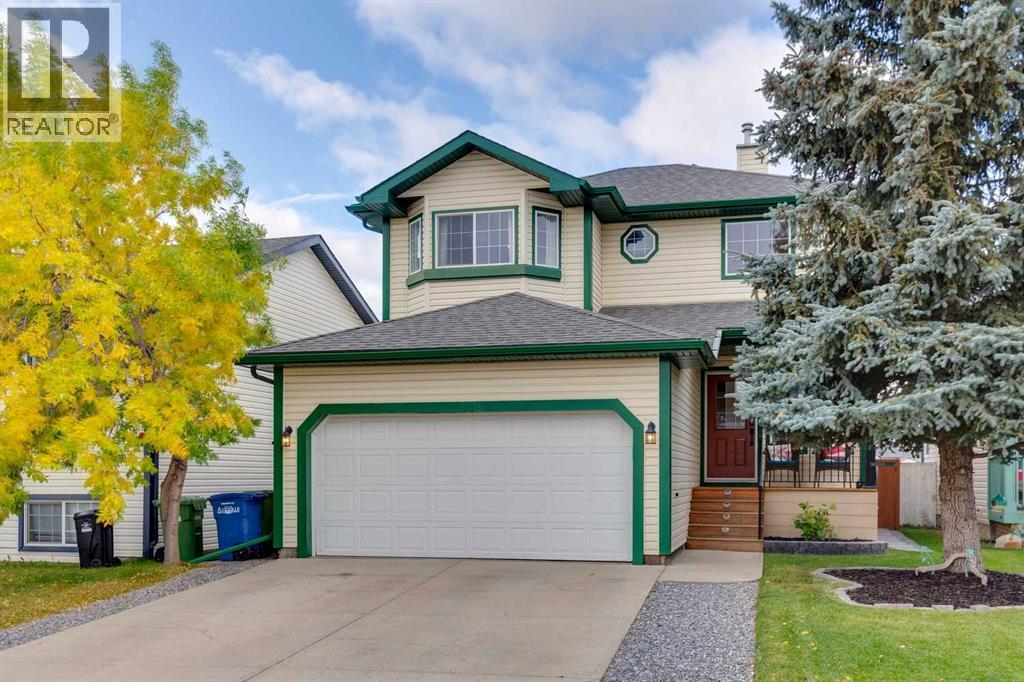
1011 Creek Springs Rise NW
Airdrie, Alberta
Welcome to this inviting 3-bedroom, 2.5-bathroom home in the desirable community of Silver Springs, Airdrie. Featuring beautiful hardwood flooring and a functional, family-friendly layout, this home offers plenty of space to live, relax and entertain. One of the standout features is the bright 3-season sunroom—the perfect spot to enjoy your morning coffee, unwind at the end of the day or entertain while taking in the peaceful surroundings. Step outside and enjoy the added privacy of a backyard that backs directly onto green space. Upstairs, you’ll find three comfortable bedrooms, while the finished basement provides valuable additional living space ideal for a family room, home office, gym or play area. With 2.5 bathrooms, a finished basement, hardwood floors, a fantastic sunroom and a beautiful green-space setting, this Silver Springs home offers a wonderful combination of comfort, space and location. Don’t miss your chance to make it yours! (id:40382)
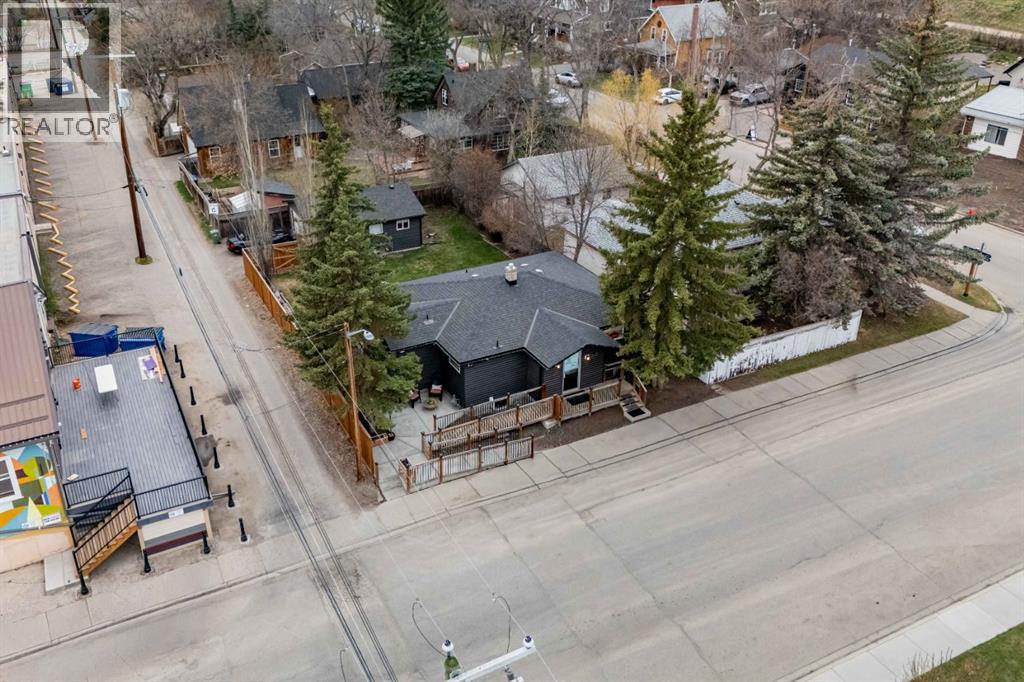
2 Elk Avenue
Okotoks, Alberta
Welcome to this beautifully updated 1947 bungalow located in the heart of downtown Okotoks, offering an exceptional opportunity for entrepreneurs, investors, or those seeking a flexible live/work lifestyle. Zoned for mixed use and positioned just steps from Elizabeth Street, this property offers excellent visibility, strong curb appeal, and endless potential. The main floor is currently configured for commercial/retail use and was extensively renovated in 2022. Features include a bright and modern interior with new windows, commercial-grade vinyl flooring, knockdown ceilings, updated insulation and drywall, upgraded electrical, heat pumps, air make-up system, and a camera/security system. The layout includes a spacious retail/reception area with built-in desk, two large offices or treatment rooms—both featuring built-in sinks and individual heating/AC controls—a wheelchair-accessible 2-piece bathroom, storage room, utility room, and washer/dryer. The lower level features a separate private entrance leading to a bright and spacious legal 2-bedroom basement suite. Designed with comfort and functionality in mind, the suite offers large windows, a white kitchen with ample counter space, open dining and living areas, vinyl plank flooring, two generously sized bedrooms with newer carpet, a 3-piece bathroom, stacked washer/dryer, and additional storage space. The legal suite just requires the reinstallation of a stainless steel stove and full-size refrigerator to complete the setup. Additional updates completed in 2022 include the furnace, fire-rated knockdown ceiling, upgraded electrical, garage improvements, and more. Outside, enjoy a large yard, concrete walkways, access ramp, new fencing, and a 20x24 garage with updated siding and roof plus a framed room offering additional flexibility. This is a rare turnkey opportunity where the hard work has already been done—simply move in and start running your business, investing, or enjoying the flexibility of downtown mixed-us e living. (id:40382)