
117, 88 9 Street NE
Calgary, Alberta
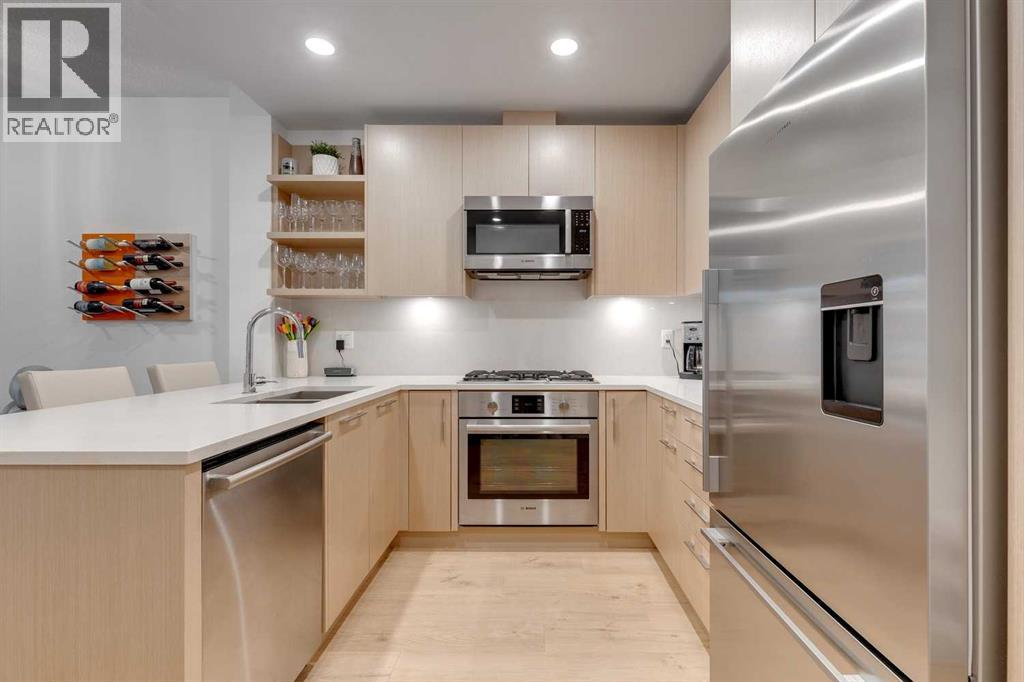
Welcome to inner city living at its finest! This 2 bedroom & 2 bathroom suite is perfect for those looking for the ease of condo living blended with an added layer of privacy and accessibility. The oversized patio (approximately 200 sq ft) is perfect for enjoying long evenings, and considerably larger in size than most units in the building. With two entry points, this walk out suite allows for easy access when unloading groceries, entertaining guests and walking your furry friends. Skip the stairs or elevator and enjoy direct street access to all of the amenities of Bridgeland. The floor plan is efficient with a queen size built-in murphy bed in the second bedroom, generous storage throughout the unit, and upgraded blackout blinds in the living room for added privacy and comfort. The primary bedroom can comfortably fit a king size bed, and the kitchen is equipped with high end Bosch, and Fisher and Paykel appliances. This suite is located on a quiet tree-lined street, only steps away from the stunning Murdoch park and shops and restaurants of first avenue. This concrete building has LEED Platinum status, which is the highest certification available regarding energy efficiency, ventilation, water savings and radon protection. This Bucci built concrete building is still under its structural warranty and has excellent soundproofing. Amenities include concierge, 2 weight and cardio gyms, a secure after-hours package delivery room, yoga studio, spin room, bike/ski/workshop, dog wash, car wash bay, incredible roof top terrace with a BBQ area, an outdoor fireplace and individual garden plots. This unit is well ventilated as each suite draws in fresh air directly from outside, but also has AIR CONDITIONING. Bridgeland is proud to be home to some of the best local restaurants in the city including Shiki Menya, OEB, UNA, Made by Marcus, Village ice cream, Phil & Sebastian, Starbucks, Bridgeland Market, Luke’s Drug Mart, Mari bakery and Native Tongues. This building is two bl ocks from the c-train, walkable to downtown, Inglewood, Kensington and Superstore and a quick 13-minute drive to the airport. The location is the best of both worlds as it is not in the flood zone, yet only two blocks from the Bow River and extensive Calgary bike path system. This is a pet friendly building (no size restrictions) and Tom Campbell Park is a gorgeous off-leash dog park a few blocks away. Bridgeland is beloved for its walkability, excellent culinary scene, wide selection of green spaces, and easy access to all the major roadways of Calgary. This turn key home is in pristine condition, incredibly clean and pride of ownership is evident throughout, you will not be disappointed. This is a pet friendly building and there are many off leash dog parks in the area. This property would make an excellent choice for a first-time homebuyer, down sizer or savvy investor. (id:40382)
419, 4275 Norford Avenue NW
Calgary, Alberta
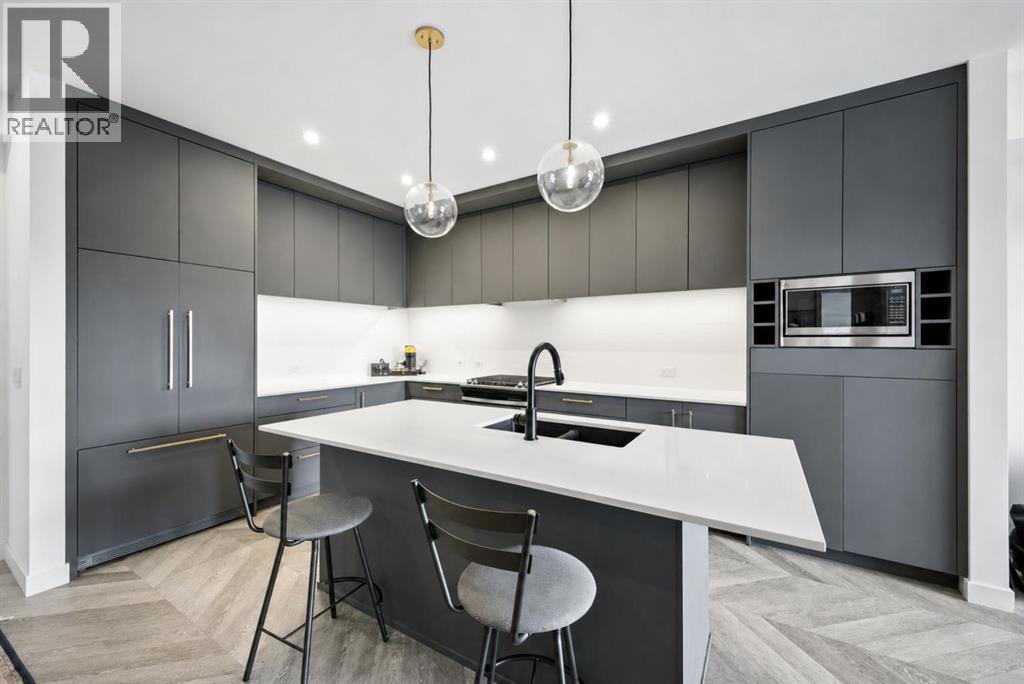
Top floor. Courtyard views. Southeast light. This is one of those units that just feels right the moment you walk in.At 918 square feet, this 2 bedroom 2 bathroom home in Esquire is bright, well laid out, and finished to a standard you don't always find at this price point. Herringbone vinyl plank flooring runs through the main living space, high ceilings open everything up, and the southeast exposure means you're getting morning sun and natural light through most of the day. The kitchen is built for real cooking with ceiling height cabinetry, quartz countertops, a tile backsplash, a gas range, and a large island with seating. There's also enough room in the living space for a proper dining setup and a desk or study area, making this equally functional for someone working from home or a student who needs a dedicated space to focus.Step outside to your private southeast facing balcony and look down over the quiet landscaped courtyard below. Instead of looking out at the street, your balcony overlooks the quiet landscaped courtyard below.The primary bedroom features a walk in closet and a 4 piece ensuite with dual sinks and a glass enclosed shower. The second bedroom and full bathroom work perfectly for a roommate, a guest, or a dedicated home office. In suite laundry and a titled underground parking stall round out everything you need day to day.Esquire residents have access to a fully equipped fitness centre, a pet wash station, bike storage and a repair workshop, all within the building. Step outside and you're walking distance to Save On Foods, OEB Breakfast, Monogram Coffee, Market Mall, Cineplex VIP, the Bow River pathways, and the off leash dog park. The University of Calgary, Foothills Medical Centre, and Alberta Children's Hospital are all minutes away.Whether you're a first time buyer, a student, a downsizer, or an investor looking for a strong rental in one of Calgary's most connected communities, this one checks every box. Note: Some photos have been virtually staged. (id:40382)
804, 281 Cougar Ridge Drive SW
Calgary, Alberta
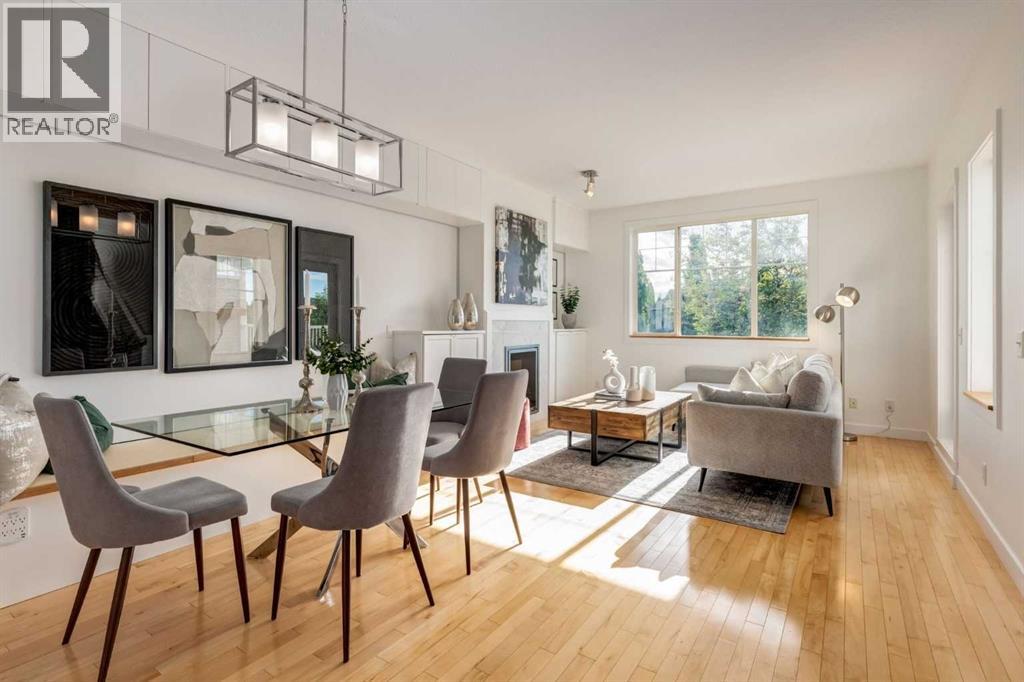
Open House: Sat., Sept. 19th, 3:30-5:30 pm. RARELY does a townhome offer this level of thoughtful customization, smart-home integration, and meticulous care - INCLUDING A NEWER HIGH EFFICIENCY BOILER (well over $10K)! Combining luxury-inspired finishes, extensive upgrades, and exceptional value in one of Calgary’s most desirable westside communities, this truly move-in-ready home stands apart from the competition. The bright open-concept main floor features hardwood flooring, custom built-ins, upgraded lighting, enhanced fireplace detailing, and a highly functional kitchen complete with updated appliances, and an expanded pantry workspace designed to keep everyday living beautifully organized. Throughout the home, you’ll find CUSTOM STORAGE SOLUTIONS at every turn including built-in cabinetry, custom shelving (EVERYWHERE), thoughtfully designed organizational systems, and functional enhancements rarely found in townhome living. Every space has been intentionally improved to maximize both storage and livability. Upstairs, the spacious primary retreat offers west-facing exposure with mountain views on clear winter days and features an extensive custom PAX organization system that creates a boutique-inspired dressing experience, making busy mornings effortless. Additional bedrooms and closets have also benefited from customized storage solutions designed to keep everything in its place. Technology enthusiasts will appreciate the extensive smart-home ecosystem featuring Ecobee Premium thermostats with occupancy sensors, smart lighting, Arlo video doorbell, August smart lock, Philips Hue integration, Alexa-enabled controls, and more. Other large investments in comfort and efficiency include a Rainfresh water filtration system, added attic insulation, upgraded ventilation, and numerous mechanical and cosmetic improvements completed over the last three years - offering the new home owners peace of mind and comfort. Outside, enjoy a private deck and pergola, recent exterior maintenance, improved drainage systems, and an attached garage enhanced with durable rubber tile flooring and additional functional upgrades. Located in the highly sought-after community of Cougar Ridge, close to Canada Olympic Park, pathways, parks, schools, shopping, recreation facilities, downtown access, and the mountains, this exceptional home showcases an impressive list of upgrades, thoughtful ownership, and pride of maintenance rarely found at this price point. The extensive list of upgrades, customizations, smart-home features, and mechanical improvements is too comprehensive to fully capture here—please refer to the Feature Sheets included in the photos and in the supplements to appreciate the exceptional care, investment, and attention to detail that make this home truly Exceptional. BRING ME AN OFFER! (id:40382)
684 Rowmont Boulevard NW
Calgary, Alberta
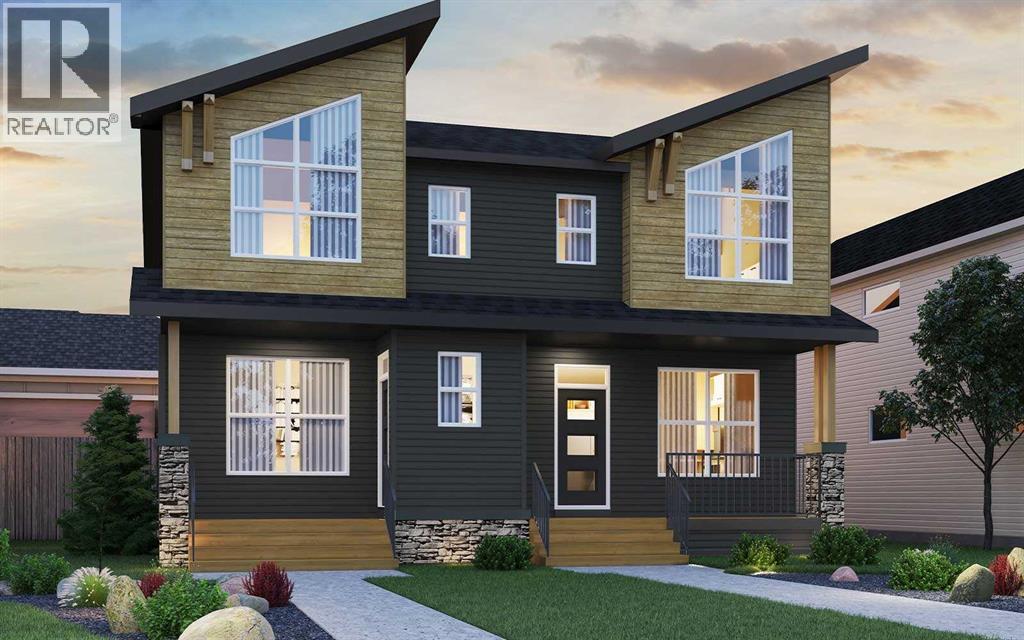
Welcome to the Oak by Brookfield Residential, a beautifully crafted semi-detached home in the highly sought-after community of Rockland Park, thoughtfully designed to offer exceptional functionality, modern style, and room to grow. Featuring two living areas, three bedrooms, and 2.5 bathrooms above grade, plus an undeveloped basement with a separate side entrance, this home offers nearly 2,300 sq.ft. of potential living space across three levels - ideal for families, professionals, or those looking for future flexibility and customization opportunities. This stunning new home seamlessly blends open-concept design with purposeful layout choices tailored for today’s lifestyle. Nine-foot ceilings enhance the sense of openness, while the central kitchen serves as the true heart of the home. A large island, spacious pantry, and a full suite of stainless-steel appliances, including a chimney hood fan and lower built-in microwave, create a functional and stylish space ideal for cooking, hosting, and everyday living. The dining area is positioned at the front of the home and framed by large windows that bring in abundant natural light throughout the day. At the rear, the bright and inviting great room features a central fireplace and a wall of windows overlooking the backyard, creating a warm and welcoming atmosphere year-round. A convenient 2-piece powder room completes the main level. An upgraded railing leads to the upper level, where a central bonus room greets you. This room excellently separates the primary retreat from the secondary bedrooms, offering both privacy and additional living space for families. The spacious primary suite features a walk-in closet and a beautifully finished 4-piece ensuite complete with dual sinks and a walk-in shower. Two additional bedrooms, a full bathroom, and an upper-level laundry room complete the thoughtfully designed second floor. The undeveloped basement offers outstanding future potential with its own private side entrance and an upgraded 200 amp panel for flexible layout possibilities. Whether envisioned as additional family living space, a home gym, office, media room, or future development opportunity, this lower level allows homeowners to tailor the space to their evolving needs over time. Outside, the sunny backyard creates the perfect setting for relaxing or entertaining during the warmer months. A rear gas line adds everyday convenience for future BBQ setup, while the double parking pad provides ample off-street parking with room for a future detached garage if desired. Located in the award-winning northwest community of Rockland Park, residents enjoy access to incredible amenities including parks, pathways, playgrounds, future schools, and the impressive resident clubhouse with pool and recreational facilities. With convenient access to Stoney Trail, Crowchild Trail, and the Bow River valley, this community offers the perfect blend of nature, **Please note: Photos are not an exact representation of the property for sale. (id:40382)
314 Walcrest Way SE
Calgary, Alberta
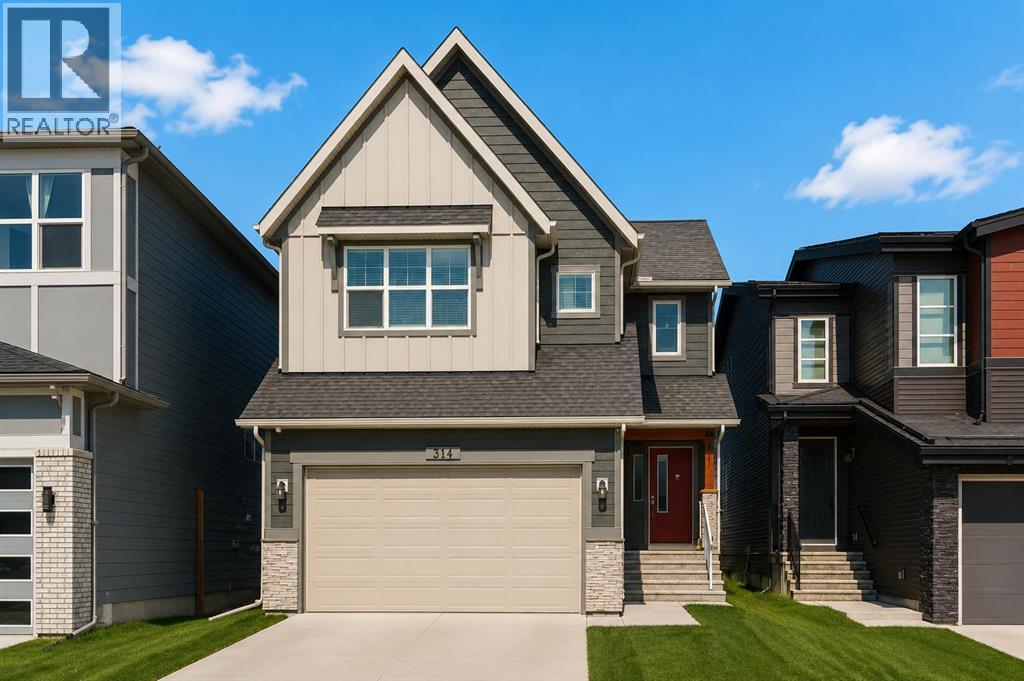
Welcome to 314 Walcrest Way SE - a beautifully designed two-storey home offering over 2,450 sq. ft. of thoughtfully planned living space above grade. With 3 bedrooms and 2.5 bathrooms, this home delivers an exceptional blend of space, comfort, and functionality, perfect for families and those who love to entertain. Step inside to a bright, inviting main floor where the open-concept layout creates a seamless flow between the kitchen, dining, and living areas. The timeless white kitchen is truly the heart of the home, featuring a unique double island design, abundant cabinetry, generous counter space, and a well-appointed walkthrough pantry - ideal for both everyday living and hosting. The spacious dining area easily accommodates larger gatherings and connects effortlessly to the backyard through expansive sliding doors, creating a natural indoor-outdoor living experience. The great room offers a warm and comfortable setting, anchored by a central fireplace. On the upper level, a centrally located bonus room provides additional living space, perfect for relaxing, entertaining, or a family media area. The primary suite is a private retreat, featuring a walk-in closet and a well-appointed 5-piece ensuite with dual vanities, a soaker tub and a walk-in shower. Two additional bedrooms, each with a walk-in closet, a full bathroom, and a conveniently located laundry room with added storage and workspace. The unfinished basement presents a blank canvas, ready for your imagination. Whether you envision additional living space, a home gym, or a future development, the possibilities are wide open and rough-ins are in place. Outside, enjoy a generous backyard with a rear deck, offering the perfect space for summer evenings, entertaining, or simply relaxing outdoors. The fully landscaped and fenced backyard, along with custom window treatments throughout, offers significant savings compared to a new home and provides a move-in-ready, like-new residence. Located in the growing comm unity of Walden, this home is close to parks, pathways, ponds, and nearby amenities, providing a great balance of natural surroundings and everyday convenience. Combining thoughtful design, ample space, and a desirable location, this is a home you won’t want to miss. (id:40382)
312 Lucas Way NW
Calgary, Alberta
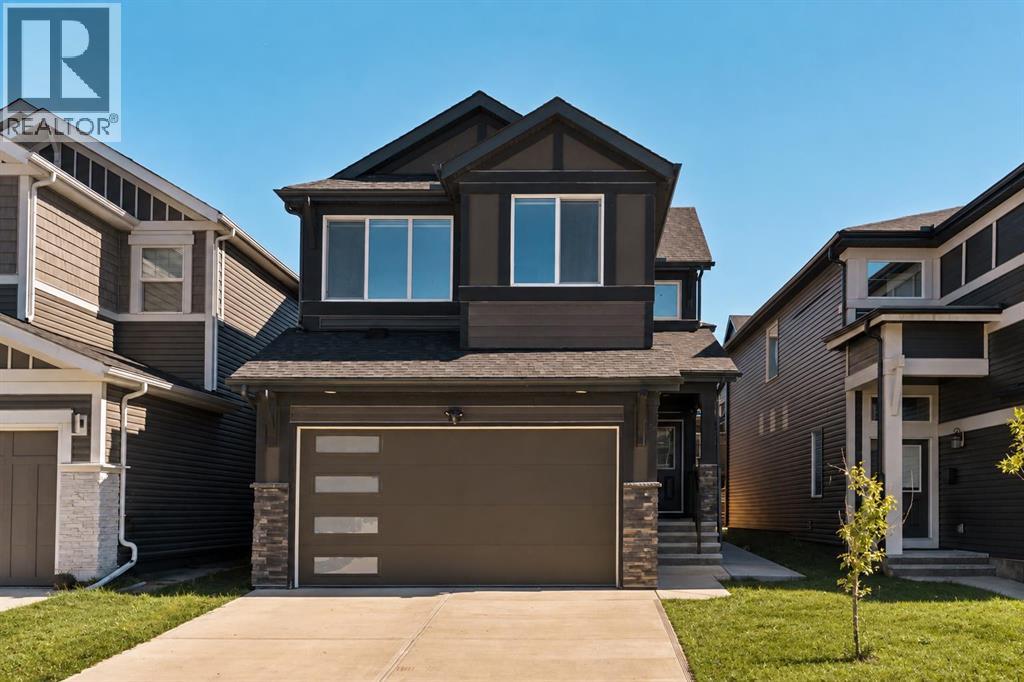
Welcome to 312 Lucas Way NW - a beautifully designed home offering over 2,300 sq. ft. of living space above grade in the growing Northwest community of Livingston. With 4 bedrooms, 3 full bathrooms, a double attached garage, and an undeveloped basement, this thoughtfully designed property combines bright, open living spaces with elevated finishes, impressive upgrades, and a highly functional layout. The main level makes an immediate impression with its bright, open-concept design and seamless flow between the kitchen, dining area, and living room. At the heart of the home is the beautifully upgraded kitchen, featuring an oversized island with seating, quartz countertops, extensive cabinetry, a full-height tile backsplash, and a premium KitchenAid appliance package complete with a gas cooktop, built-in microwave, and built-in oven. Large windows and rear doors fill the living and dining spaces with natural light, while the open layout creates an inviting setting for both everyday living and entertaining. A main-floor bedroom and full 4-piece bathroom provide excellent flexibility for multi-generational families, guests, or a private home office, while a pantry and mudroom offer convenient storage and direct access to the double attached garage. On the upper level, an open-to-below staircase with glass railing adds a striking architectural detail and enhances the home's bright, airy feel. A spacious bonus room provides an additional place to relax, while the primary retreat offers a generous bedroom, an impressive walk-in closet, and a beautifully appointed 5-piece ensuite. Designed with a spa-inspired feel, the ensuite features an expansive dual vanity, soaker tub, tiled walk-in shower, and extensive tile detailing. Two additional bedrooms, another full 4-piece bathroom, and a conveniently located laundry room complete the upper level. The undeveloped basement, fit with a separate exterior side entry, provides an excellent opportunity to further customize the home to suit your lifestyle, whether you envision a suite (subject to city approval), additional living space, or added storage. Outside, the home's contemporary exterior provides impressive curb appeal, complemented by a double attached garage and full driveway for convenient off-street parking. The backyard offers additional outdoor space with plenty of potential to create a personalized setting for entertaining, relaxing, or family living. The home has also been freshly painted and features central air conditioning, on-demand hot water, and solar panels, adding to its move-in-ready appeal, everyday comfort, and efficiency. Located in Livingston, this home is surrounded by parks, pathways, playgrounds, and community amenities, with convenient access to shopping, services, and major roadways. Combining an upgraded interior, versatile 4-bedroom layout, energy-conscious features, and future basement potential, 312 Lucas Way NW offers an impressive balance of modern style, space, and functionality. (id:40382)
401, 131 Quarry Way SE
Calgary, Alberta
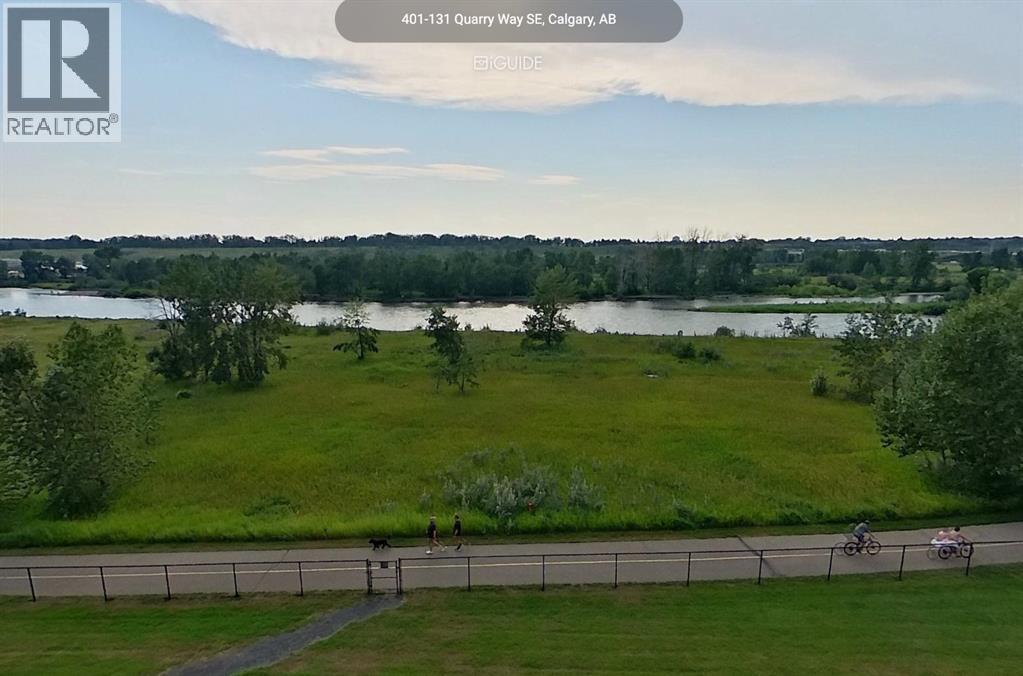
Open House: Sun., Sept. 27th, 2-4 pm. A truly RARE OFFERING to reside directly on the Bow River at Champagne—Quarry Park’s exclusive, French-inspired boutique address. Perched on the fourth floor, this exceptional residence is uniquely positioned, backing directly onto the Bow River pathway and the river itself, offering unmatched privacy and tranquility.From the moment you enter, the home feels immersed in nature—so close to the river that it feels as though it flows right beneath your windows. The spectacular, unobstructed river views are the defining feature of this residence and the very reason it was chosen by its current owners. West-facing sight-lines extend across the river valley, capturing the city skyline and Rocky Mountains beyond and creating a constantly changing, breathtaking backdrop.Nearly 850 sq. ft. of impeccably designed living space is elevated by nine-foot coffered ceilings, rich hardwood flooring and expansive windows that flood the home with natural light. The chef-inspired kitchen showcases granite countertops, premium stainless-steel appliances and abundant custom cabinetry, flowing seamlessly into the elegant living and dining areas.Thoughtfully enhanced by the current owners, the home features a custom-built desk and cabinetry office nook—perfect for a refined work-from-home setting—along with a custom built, full-width modern entertainment wall. Designed with clean lines, integrated storage, floating display shelves and warm wood detailing, these custom additions bring function and character to the home while preserving its sophisticated, airy feel.The entire residence has also been freshly repainted in Benjamin Moore Swiss Coffee, a warm and sophisticated off-white widely favoured in the design world. Eggshell-finished walls are complemented by satin-finished trim, creating a soft, elegant contrast and a beautifully cohesive and warm backdrop throughout.Step onto the private balcony to savour morning coffee, glowing sunsets an d the serene rhythm of the Bow River just beyond the trees. The spacious primary suite offers generous closet space and a beautifully appointed four-piece ensuite designed for comfort and relaxation.Central air conditioning, in-suite laundry, titled heated underground parking, assigned storage and access to an exclusive resident car wash provide effortless everyday convenience. Constructed with insulated precast concrete, Champagne is renowned for its quiet luxury, superior craftsmanship and timeless sophistication.A premier lock-and-leave lifestyle awaits just steps from the Bow River pathways and protected natural reserve, with Quarry Park’s upscale shops, dining and amenities moments away. Riverfront residences of this calibre—especially top-floor end units offering this degree of direct river immersion and thoughtful modern enhancement—are exceptionally rare. (id:40382)
304, 1540 17 Avenue SW
Calgary, Alberta
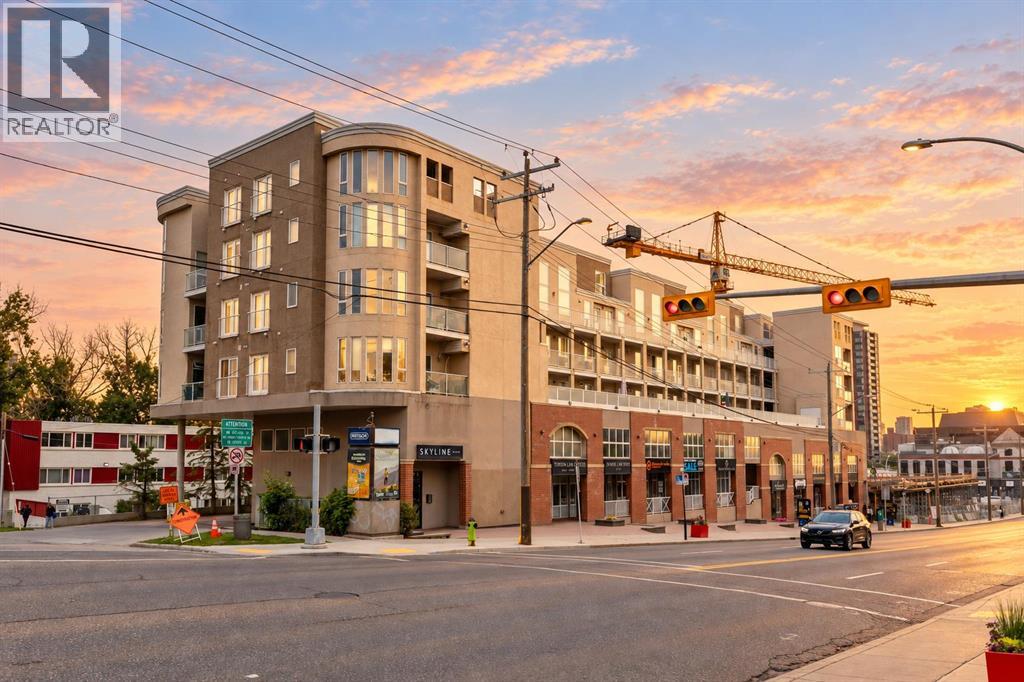
Exceptional value under $300K, including two titled parking stalls! This beautifully renovated third-floor condo offers a turn-key, move-in-ready home in an incredibly walkable location near the vibrant shops, restaurants, cafés, and everyday amenities of 17th Avenue. Thoughtfully updated throughout, the home features updated laminate flooring and a renovated kitchen with updated cabinetry, stainless steel Whirlpool appliances, and granite countertops. The inviting living room is anchored by a freestanding fireplace, while the adjoining dining area opens onto a spacious balcony to enjoy your morning coffee. The functional layout includes a generous entry with ample closet space, in-suite laundry with a stackable washer and dryer, and two well-proportioned bedrooms. The primary bedroom features its own four-piece ensuite and Juliet balcony, while the updated three-piece main bathroom offers a walk-in shower. Completing this impressive offering are two titled parking stalls in the secure, heated underground parkade, including one stall with a screened storage area. With extensive renovations, two titled parking stalls, and a central walkable location, this condo delivers remarkable value and convenience! (id:40382)
67 Setonridge Park SE
Calgary, Alberta
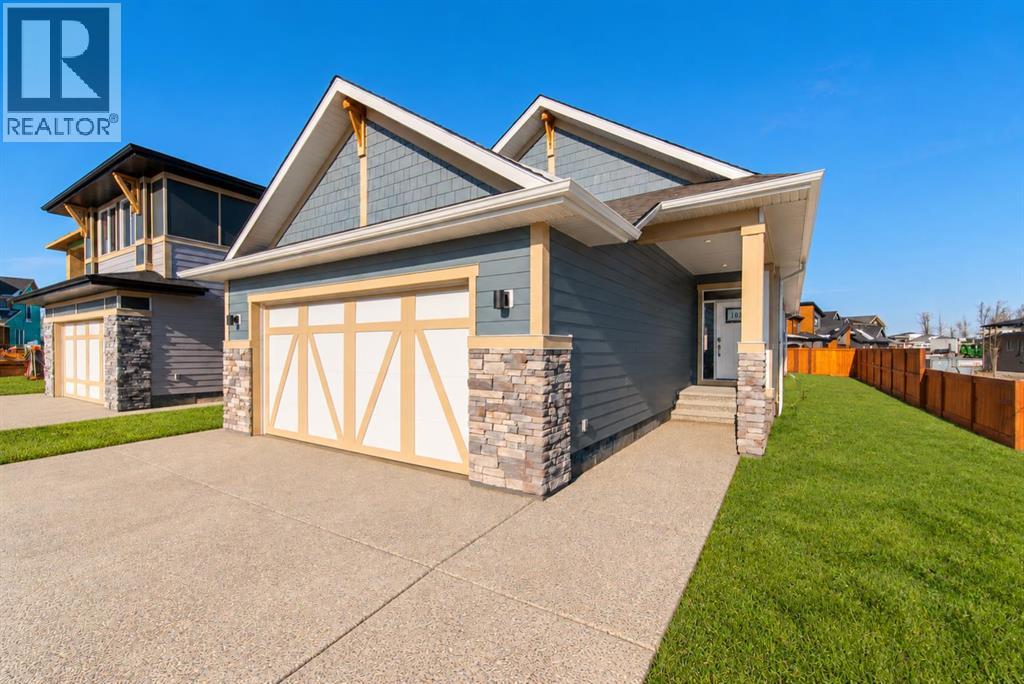
Welcome to 67 Setonridge Park SE, the beautifully designed Monaco bungalow by Brookfield Residential, offering over 1,400 sq. ft. of above-grade living space, a fully developed basement, and a double attached garage. Situated on a 36-foot-wide lot in the peaceful community of Seton Ridge, this home combines elevated finishes, a functional layout, and the ease of bungalow living. With a southwest-facing backyard and nearby green spaces, it offers an inviting setting to enjoy both indoor and outdoor living. The main floor welcomes you with an open-concept design, elegant knockdown ceilings, and a seamless flow between the kitchen, dining area, and great room. The gourmet kitchen is thoughtfully appointed with upgraded appliances, quartz countertops, a spacious island, and a convenient pantry. The adjoining dining area provides plenty of room to gather, while the great room features a beautiful gas fireplace that creates a warm focal point. Large windows bring natural light into the living space and overlook the southwest-facing backyard. The primary bedroom offers a comfortable retreat, complete with a walk-in closet and a well-appointed 5-piece ensuite featuring dual sinks, a soaking tub, and a tiled shower with 10mm glass. A versatile flex room on the main floor provides space for a home office, reading room, or hobby area. A convenient powder room, dedicated laundry room with washer and dryer included, and a mudroom connecting to the double attached garage complete the main level. The fully developed basement adds exceptional flexibility with two additional bedrooms, a full bathroom, and a spacious recreation room with a wet bar - ideal for entertaining or hosting overnight guests. A dedicated games area offers even more room to relax and unwind, while an unfinished mechanical and storage room provides practical space for everyday needs. Railing from the main floor to the basement adds a polished finish and connects the two levels. Additional features include durab le Hardie Board siding, triple-pane windows, Brookfield’s Healthier Home package, and a rough-in for future air conditioning. Outside, the southwest-facing backyard offers a sunny setting with room to create your ideal outdoor retreat. Located in Seton Ridge, residents can enjoy nearby parks, pathways, and natural green spaces while remaining just minutes from the extensive amenities of Seton, including the South Health Campus, Seton YMCA, shopping, restaurants, and entertainment. Backed by both Brookfield Residential's builder warranty and Alberta New Home Warranty coverage, this exceptional home offers modern comfort, future flexibility, and peace of mind for years to come. *Please note: Property is under construction and photos are from a similar model and may not reflect the exact unit or finishes. (id:40382)
717, 8505 Broadcast Avenue SW
Calgary, Alberta
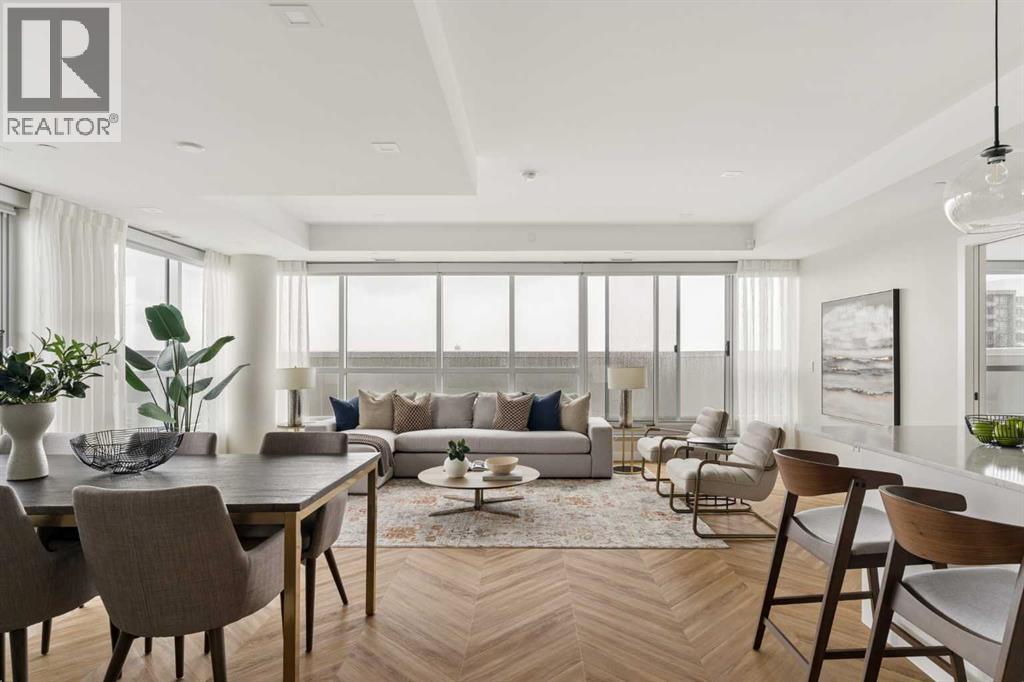
Proudly presenting Suite 717, the most coveted West facing corner penthouse in the prestigious Gateway buildings. This extraordinary home offers stunning panoramic mountain views, evening sunsets, impeccable custom upgrades, and a lifestyle of sophistication and comfort. Thoughtfully designed, the home features electric blackout blinds on all windows, a high-end security system with burglar-proof locks, and a versatile main floor with a custom Murphy bed, built-in office, refined window treatments, a customized laundry room, and comfort-raised toilets. The cozy reading nook on the second level is the perfect bonus space to use at your leisure, whether it be for reading, working, a pull out bed or yoga space. The gourmet kitchen is a true showpiece, boasting a single bowl sink, garburator, oversized globe pendant lights, dimmable lighting, and upgraded pull out waste bins. Additional luxuries include two premium parking stalls directly outside of the elevator, two storage lockers, accessibility features throughout, and a spacious storage area under the stairs. This penthouse also comes with air conditioning, chevron flooring, quartz countertops, LED square pot lights, solid core doors, soft close drawers, and a gas line on the patio. Built in 2019 with concrete construction and exceptional soundproofing, this boutique style building is unlike anything else in the city. Residents enjoy access to a rooftop patio, concierge service, visitor parking, EV chargers, and secure bike storage. Located in the trendy West District this property is steps from Sobeys, Big T's BBQ, UNA Pizza, Deville Coffee, F45 Gym, Hankki, YYC Cycle, and more, with quick access to Old Banff Coach Road, Stoney Trail, and nearby mountain escapes. The fast growing West District will soon offer over 1 million square feet of retail and commercial space, designed for a walkable lifestyle with 20-ft sidewalks and bike paths. Just 15 minutes from downtown, 5 minutes to Winsport, and 60 minutes to the Roc kies, Suite 717 offers unmatched urban convenience with a breathtaking natural backdrop. Book your showing today! (id:40382)
517 28 Avenue NW
Calgary, Alberta
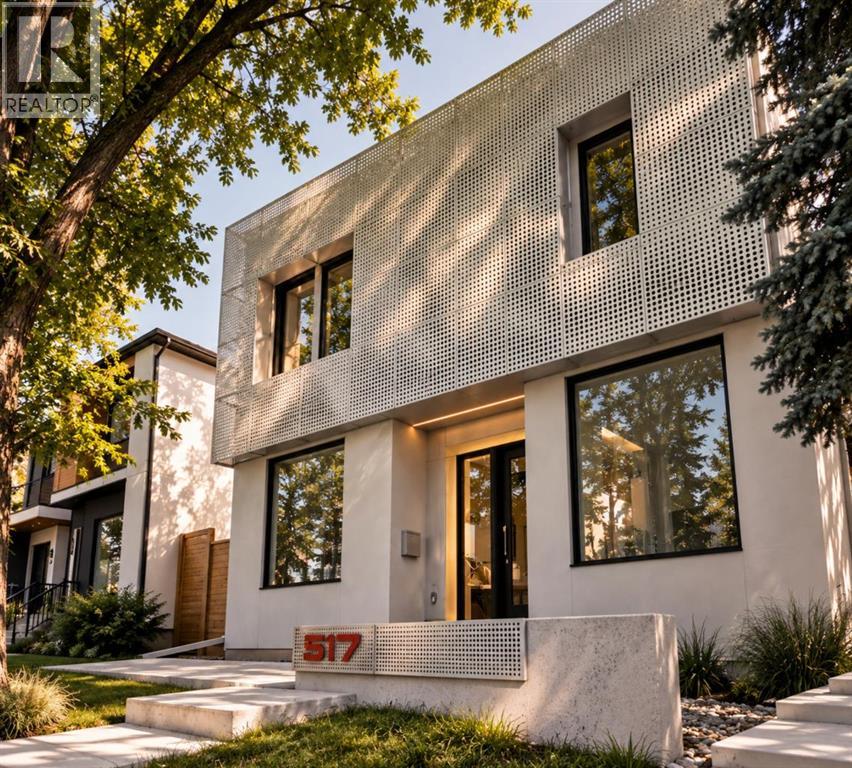
| Open House this Sunday, 1 pm - 3:30 pm | SEE VIDEO LINK FOR FULL HOUSE TOUR | Some infills are built to a formula. This one was built to an idea. Steps from Confederation Park in Mount Pleasant, this home offers over 4,500 square feet across three finished levels, with four bedrooms upstairs, a south-facing backyard, and an oversized three-car garage. Designed by Mercedes + Singh, the Calgary design and fabrication studio behind architectural and public art projects across the city, the house is defined by a custom aluminum facade inspired by the Chinook winds, with programmable LED lighting that transforms its character after dark. The floor plan is the quiet achievement here. Rather than one large open-concept space, rooms are defined but connected, creating distinct places for family life. A light well cuts through the full height of the house, pulling daylight into its centre, while the rear living room opens through large glass sliders to the patio and south-facing yard. The kitchen centres around a Verde Alpi marble island, German brass cabinetry and a brass-clad hood, materials selected to develop a rich patina with age. JennAir appliances and a discreet butler’s pantry complete the kitchen, while locally fabricated fixtures above the island and dining table borrow their geometry from the facade itself. A private office sits just off the foyer. Four bedrooms on the upper level make this a particularly good family house. The primary opens onto a private south-facing deck, with a walk-in closet and ensuite with freestanding tub, oversized glass rain shower, dual vanities and heated floors. A second bedroom has its own ensuite, while two additional bedrooms complete the level. Hand-blown Bocci fixtures carry the material and design language upstairs. What you can’t see in the photos is how thoroughly the house was built for the long view. The lower level includes a fully legal secondary suite with its own entrance and in-floor radiant heat, offering options for multi-generational living, a nanny suite or rental income. It also includes generous family and media space, a full bathroom, and flexible rooms that can be used as a gym, studio, office or guest accommodation. An engineered and approved shaft provides for a future elevator connecting all three levels. Heat-pump heating and cooling, HRV air exchange, hot-water recirculation and water filtration work quietly behind the scenes.Out back, an oversized insulated three-car garage is another rarity for an inner-city home, complete with a 50-amp EV charger. Confederation Park is at the end of the block, with SAIT, the University of Calgary, schools, restaurants, shopping and transit minutes away. A house conceived at this level, from its facade and floor plan down to its fixtures and mechanical systems, is a rare offering in Calgary. (id:40382)
2106, 43 Country Village Lane NE
Calgary, Alberta
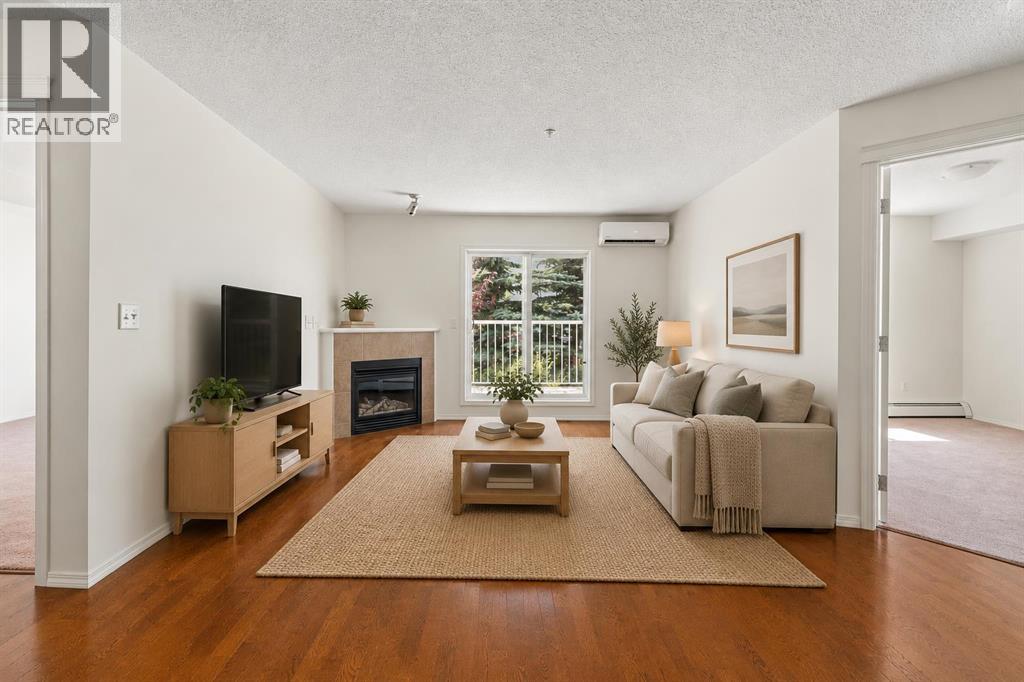
Welcome to this updated and bright condo that offers nearly 850 square feet of thoughtfully designed living space in the sought-after community of Country Hills Village. Featuring 2 bedrooms, 2 full bathrooms, a den space, air conditioning, fresh paint throughout, new carpets in the bedrooms, and an open-concept layout with South-facing exposure, this home is perfectly suited for first-time buyers, down-sizers, or investors seeking a low-maintenance lifestyle in a convenient location. Step inside to discover a spacious and functional floor plan where the kitchen, dining, and living areas flow seamlessly together. The well-appointed kitchen offers ample cabinetry, generous prep space, and a convenient breakfast bar, making it ideal for both everyday living and entertaining. The adjacent dining area opens into the bright living room, where a cozy corner fireplace creates a warm focal point. A large sliding glass door fills the space with natural light while providing direct access to the private South-facing balcony that features partial lake views and a natural gas BBQ line - the perfect place to enjoy your morning coffee, host summer barbecues, or unwind after a long day. The spacious primary bedroom serves as a comfortable retreat, complete with a walk-in closet and a private 4-piece ensuite. A second generously sized bedroom and an additional full 4-piece bathroom provide flexibility for guests or roommates. The den offers the perfect space for a home office or additional in-unit storage. Dedicated in-suite laundry adds everyday convenience and functionality. Completing the package is secure titled underground parking and an oversized assigned storage locker, allowing you to enjoy the ease of condominium living without sacrificing practicality. Ideally located just steps from the scenic lake, walking pathways, and playgrounds of Country Hills Village, this home also offers exceptional access to Country Hills Towne Centre, Superstore, Vivo Recreation Centre, Landma rk Cinemas, restaurants, shopping, and the North Pointe Transit Terminal. With quick connections to Deerfoot Trail, Stoney Trail, and Calgary International Airport, this outstanding location combines comfort, convenience, and an exceptional lifestyle in one of North Calgary's most established communities. (id:40382)