
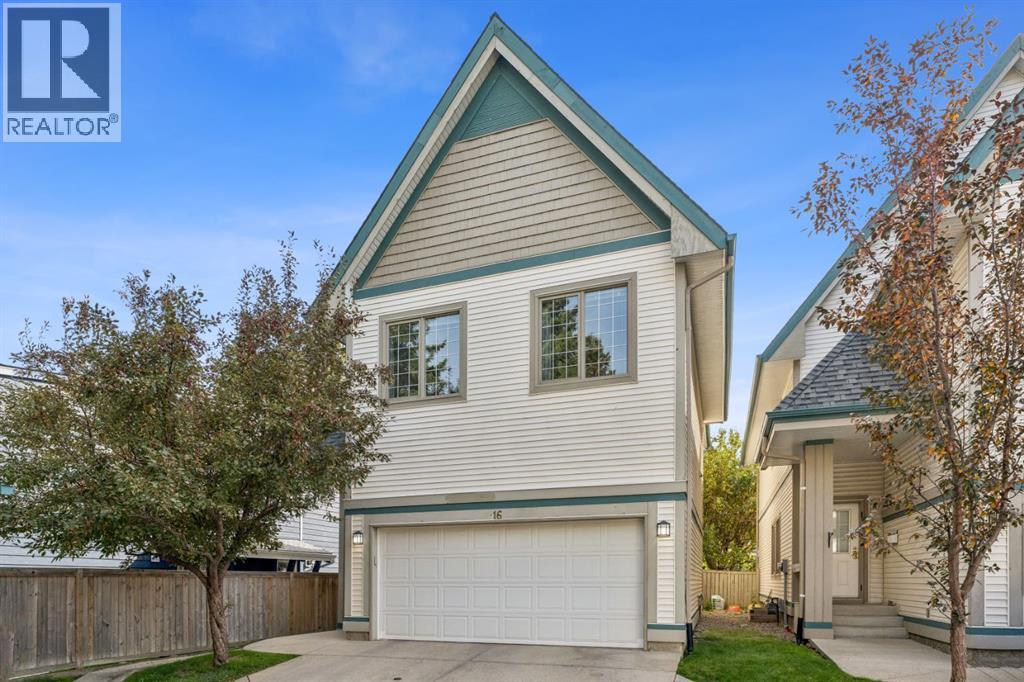
16 Varsity Estates Gardens NW
Calgary, Alberta
Welcome to Varsity Estates Gardens, a desirable development in the heart of Varsity offering the rare combination of detached two-storey condo living, a private outdoor space and an attached double garage. With over 2,059 sq. ft. of living space across the main and upper levels, this thoughtfully designed home offers plenty of room for comfortable everyday living, entertaining and future growth. The main floor features a bright kitchen with stainless steel appliances, including a refrigerator with water dispenser, electric stove, dishwasher and microwave. A convenient peek-through window connects the kitchen to the living room, where large windows fill the space with natural light and a gas fireplace creates a warm and inviting focal point. French doors open directly onto the south-facing deck, extending the living space outdoors. Mature trees provide privacy, while the generous patio features a gas hookup and adjoining lawn space—an ideal setting for summer entertaining or relaxing in the sunshine in the autumn. Upstairs, the spacious layout includes three bedrooms, two full bathrooms, a dedicated den/office and convenient laundry. The huge primary bedroom is a peaceful retreat with vaulted ceilings and a four-piece ensuite. The additional bedrooms are generously sized, while the upper-floor den is enclosed by French doors, creating a quiet and private workspace or flex area. Hardwood flooring, ceramic tile and carpet are thoughtfully used throughout the home, while central air conditioning provides year-round comfort. The large unfinished basement offers excellent potential for additional living space, storage, a home gym or recreation area, allowing the next owner to customize it to suit their needs. One of the standout features of this property is the detached two-storey design, providing the privacy and feel of a single-family home while offering the conveniences of condominium living. The attached double garage provides secure parking and additional storage. I ncluded in condo fees is grass cutting of the front and back yards as well as driveway snow removal. Located in Varsity, one of Calgary's established and highly sought-after northwest communities, this home offers exceptional access to schools, shopping, recreation, parks, restaurants, the LRT and major amenities. With its spacious layout, south-facing outdoor living, double garage and excellent location, this is a wonderful opportunity to enjoy the best of Varsity living. (id:40382)
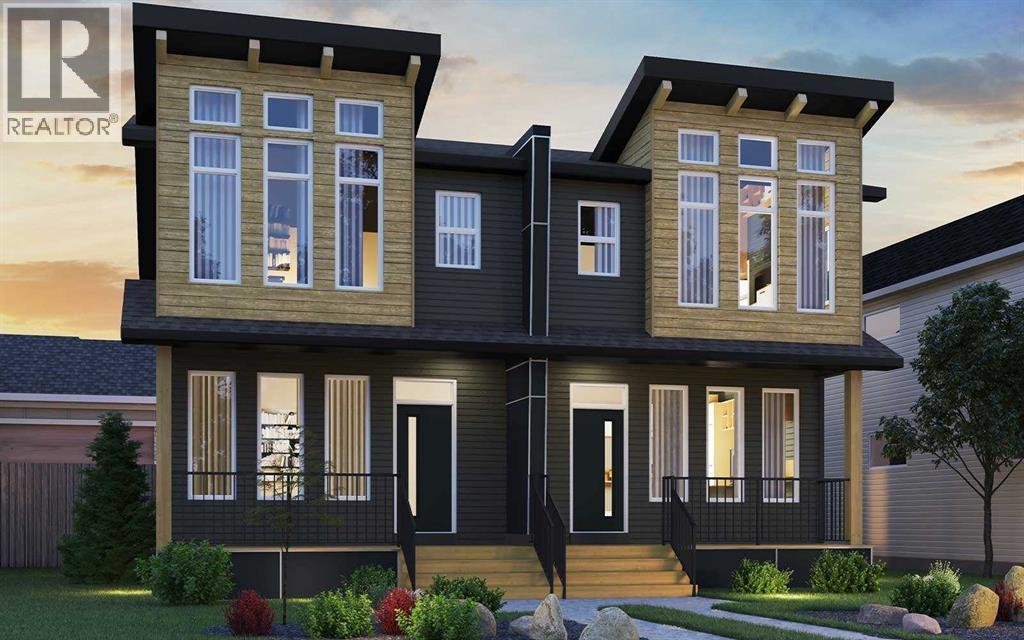
159 Royston Green NW
Calgary, Alberta
Welcome to 159 Royston Green NW! The Sequoia by Brookfield Residential offers nearly 1,500 square feet of thoughtfully designed living space over two levels and an undeveloped basement that awaits your imagination. Featuring two living areas, 3 bedrooms, 2.5 bathrooms and an unfinished basement with endless potential, this brand-new home is the perfect family home in the coveted community of Rockland Park. The open main floor centres on a kitchen with a full wall of pantry storage and an appliance package including a gas range, chimney hood fan, and a built-in microwave. Additional pot lights brighten the spacious great room, where a wall of south-facing windows brings in natural light. A generous dining area overlooking the backyard and a convenient powder room complete the main level. Knockdown ceilings add a clean, finished look throughout. Open spindle railing from the main floor to the second floor opens up the staircase and allows natural light to flow throughout the home. On the upper level, a central bonus room separates the primary suite from the secondary bedrooms. The 11' × 13' primary bedroom includes a walk-in closet and a private ensuite with a tiled shower. Two more bedrooms, a full bathroom and a laundry room complete this level. The unfinished basement has ample space for a recreation room, a bedroom, a bathroom, and storage. Outside, enjoy a private backyard with a gas line for your BBQ, durable fibre cement siding and a double parking pad. This brand-new home includes builder warranty and Alberta New Home Warranty, allowing you to purchase with peace of mind. Enjoy the lifestyle this brand new home offers in beautiful Rockland Park with an incredibly amenity-rich community association that can be enjoyed all year round! **Please note: Photos are of a show home and may not reflect the exact finishes and features of the property for sale. (id:40382)
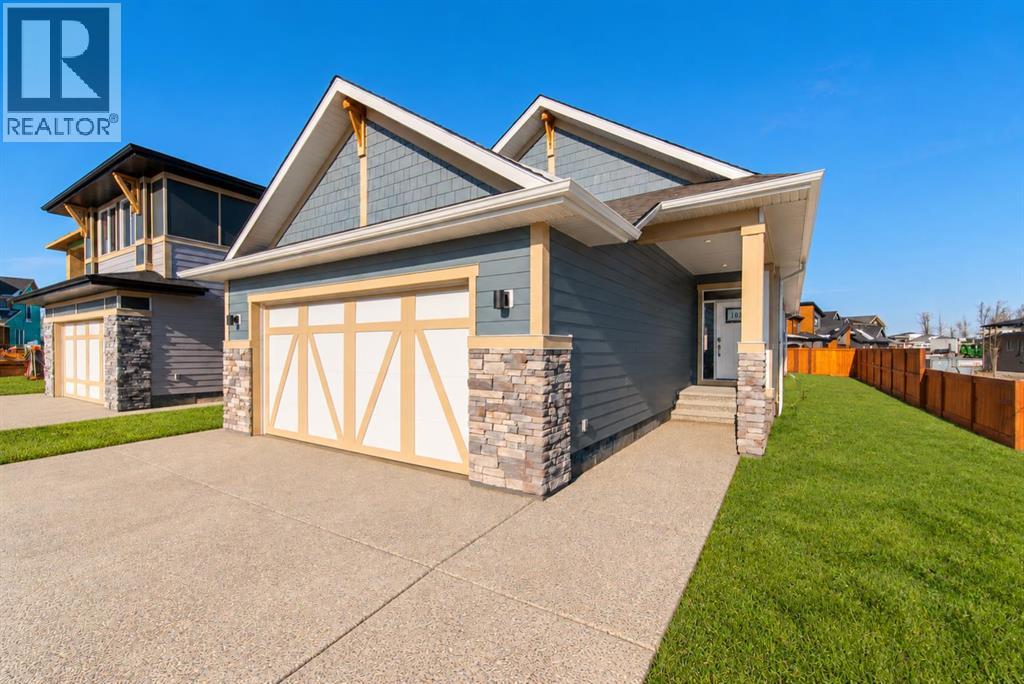
67 Setonridge Park SE
Calgary, Alberta
Welcome to 67 Setonridge Park SE, the beautifully designed Monaco bungalow by Brookfield Residential, offering over 1,400 sq. ft. of above-grade living space, a fully developed basement, and a double attached garage. Situated on a 36-foot-wide lot in the peaceful community of Seton Ridge, this home combines elevated finishes, a functional layout, and the ease of bungalow living. With a southwest-facing backyard and nearby green spaces, it offers an inviting setting to enjoy both indoor and outdoor living. The main floor welcomes you with an open-concept design, elegant knockdown ceilings, and a seamless flow between the kitchen, dining area, and great room. The gourmet kitchen is thoughtfully appointed with upgraded appliances, quartz countertops, a spacious island, and a convenient pantry. The adjoining dining area provides plenty of room to gather, while the great room features a beautiful gas fireplace that creates a warm focal point. Large windows bring natural light into the living space and overlook the southwest-facing backyard. The primary bedroom offers a comfortable retreat, complete with a walk-in closet and a well-appointed 5-piece ensuite featuring dual sinks, a soaking tub, and a tiled shower with 10mm glass. A versatile flex room on the main floor provides space for a home office, reading room, or hobby area. A convenient powder room, dedicated laundry room with washer and dryer included, and a mudroom connecting to the double attached garage complete the main level. The fully developed basement adds exceptional flexibility with two additional bedrooms, a full bathroom, and a spacious recreation room with a wet bar - ideal for entertaining or hosting overnight guests. A dedicated games area offers even more room to relax and unwind, while an unfinished mechanical and storage room provides practical space for everyday needs. Railing from the main floor to the basement adds a polished finish and connects the two levels. Additional features include durab le Hardie Board siding, triple-pane windows, Brookfield’s Healthier Home package, and a rough-in for future air conditioning. Outside, the southwest-facing backyard offers a sunny setting with room to create your ideal outdoor retreat. Located in Seton Ridge, residents can enjoy nearby parks, pathways, and natural green spaces while remaining just minutes from the extensive amenities of Seton, including the South Health Campus, Seton YMCA, shopping, restaurants, and entertainment. Backed by both Brookfield Residential's builder warranty and Alberta New Home Warranty coverage, this exceptional home offers modern comfort, future flexibility, and peace of mind for years to come. *Please note: Property is under construction and photos are from a similar model and may not reflect the exact unit or finishes. (id:40382)
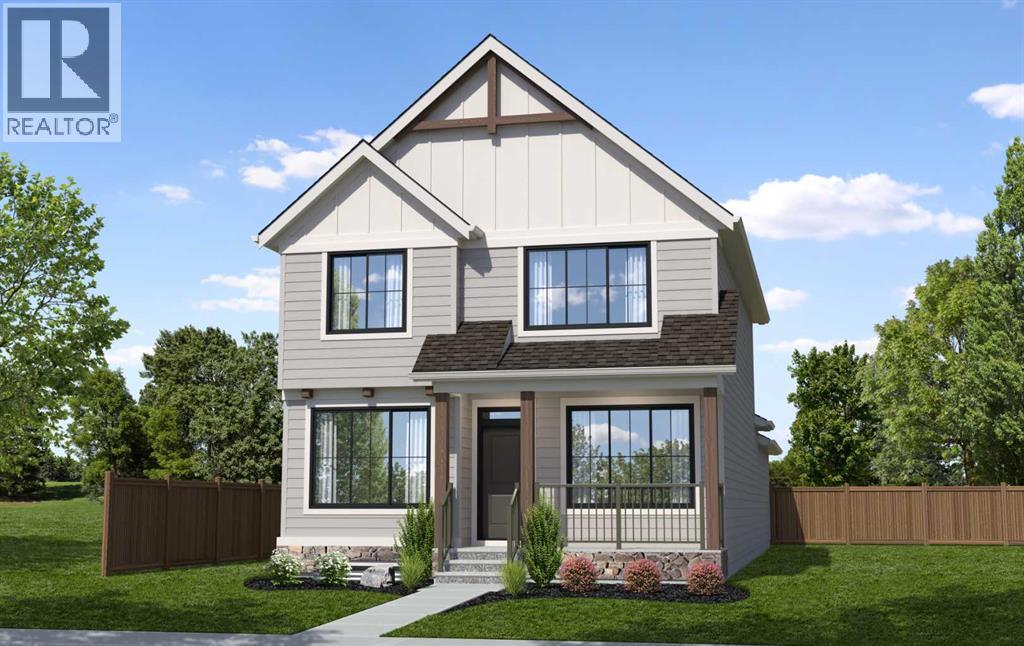
12 Bighorn Grove SW
Calgary, Alberta
Welcome to 12 Bighorn Grove SW, the beautifully appointed Hemlok by Hopewell Residential in Calgary’s Alpine Park. Offering over 2,000 sq. ft. above grade, with 3 bedrooms and 2.5 bathrooms, this home blends Farmhouse-inspired architecture with elevated finishes and everyday functionality. Positioned on an exceptional pie-lot spanning nearly 3,800 square feet with ideal south-expsoure, this home is beautiful both inside and out. A welcoming covered front veranda introduces a bright main level with upgraded flooring, designer lighting and an open-to-above staircase that creates an airy sense of space. The front dining room offers a comfortable setting for everyday meals and entertaining, while a separate flex room with a French door is ideal for a home office, study or quiet retreat. The adjoining lifestyle room features a central electric fireplace with a custom mantel and tiled feature wall that perfectly anchors the main level living space. At the rear, the upgraded kitchen showcases Kingswood cabinetry, quartz countertops, a custom hood fan, Blanco sink, matte black fixtures and hardware, and a spacious oversized island with seating. A dedicated pantry provides convenient storage, while extensive pot lights, upgraded railings and carefully selected tile finishes enhance the polished interior. A convenient powder room and rear mudroom with direct access to the attached garage complete the main level. Open railings lead to the upper level, where a central loft space intelligently separates the primary retreat from secondary rooms. The primary retreat features a raised ceiling with a designer chandelier, a walk-in closet, and a spa-inspired 5-piece ensuite with a freestanding soaker tub, a fully tiled shower with a niche, and a full-height double vanity. Two additional bedrooms and a full bathroom offer space for family or guests, while the central loft provides a versatile second living area for movie nights, reading or relaxing. The open-to-below staircase, dedica ted laundry room and upgraded carpet and railings complete the upper level. The basement offers excellent future development potential with a separate side entrance and suite rough-ins (subject to local municipality approval). Additional thoughtful features include a media wiring package, solar-ready wiring, BBQ gas line & gas range rough-ins. Outside, a 165 sq. ft. rear deck provides a welcoming space for outdoor dining, morning coffee and summer entertaining. The rear-attached double garage offers secure parking and additional storage with a man door providing direct access to the backyard. Situated in southwest Calgary’s growing Alpine Park, the home is surrounded by walkable streets, parks, green spaces, pathways and playgrounds, with everyday conveniences close by. With its distinctive layout, thoughtful upgrades and inviting indoor-outdoor spaces, the Hemlok offers modern comfort and timeless style in a connected community. Please note: The property is under construction. (id:40382)
124 Wentworth Row SW
Calgary, Alberta
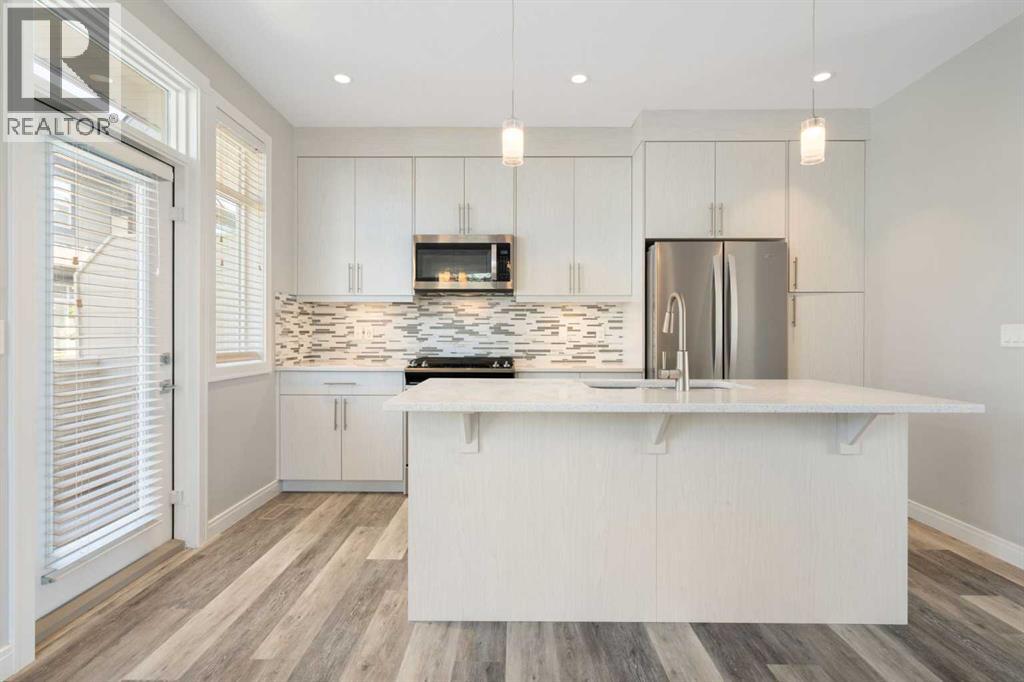
Welcome to 124 Wentworth Row SW — a beautifully maintained end-unit townhouse offering over 1,800 sq ft of above-grade living space, a fantastic multi-level layout, and the extra windows and natural light that make an end unit so desirable. Designed with both everyday living and flexibility in mind, this home offers 3 bedrooms upstairs, a fourth bedroom in the developed basement, 3.5 bathrooms, a dedicated den/office, and a double attached garage.The spacious entry level immediately sets this home apart, with a generous foyer, convenient mudroom access from the garage, and a separate den that makes an ideal home office, study, or flex space.Up one level, the main living area is bright, open, and exceptionally functional. Large windows fill the space with natural light, while laminate flooring carries through the kitchen, dining, and living areas. The kitchen sits at the heart of the home, with plenty of room to gather and an easy connection to the dining area and impressively spacious living room. A 2-piece powder room and access to the balcony complete this level.Upstairs, the thoughtful layout continues with all three bedrooms and the convenience of upper-floor laundry together on one level. The generous primary bedroom offers a walk-in closet and private 5-piece ensuite, while two additional bedrooms and a full 4-piece bathroom provide plenty of space for family. The developed basement extends the versatility of the home even further, adding a fourth bedroom, another full bathroom, and additional storage — an ideal setup for guests, teenagers, extended family, or simply extra space to spread out.Central air conditioning keeps the home comfortable through the warmer months, while the double attached garage, well-planned mudroom, and abundant storage add to the everyday functionality.Bright, spacious, and exceptionally well laid out, this well-maintained end-unit townhouse offers more than 1,800 sq ft of above-grade living space, four bedrooms, 3.5 bathro oms, a dedicated office, and the functionality of a larger home with the low-maintenance appeal of townhouse living. The location makes it even better — within walking distance of neighbourhood schools and an incredible selection of nearby shopping, restaurants, and everyday services, with Calgary’s newly completed Radio Park and the growing West District just minutes away. Enjoy 8.4 acres of green space, pathways, a playground, basketball court, outdoor amphitheatre, skating and year-round community programming, while convenient access to Stoney Trail makes getting around the city easy. All of this in the sought-after community of West Springs. (id:40382)
880 Shawnee Drive SW
Calgary, Alberta
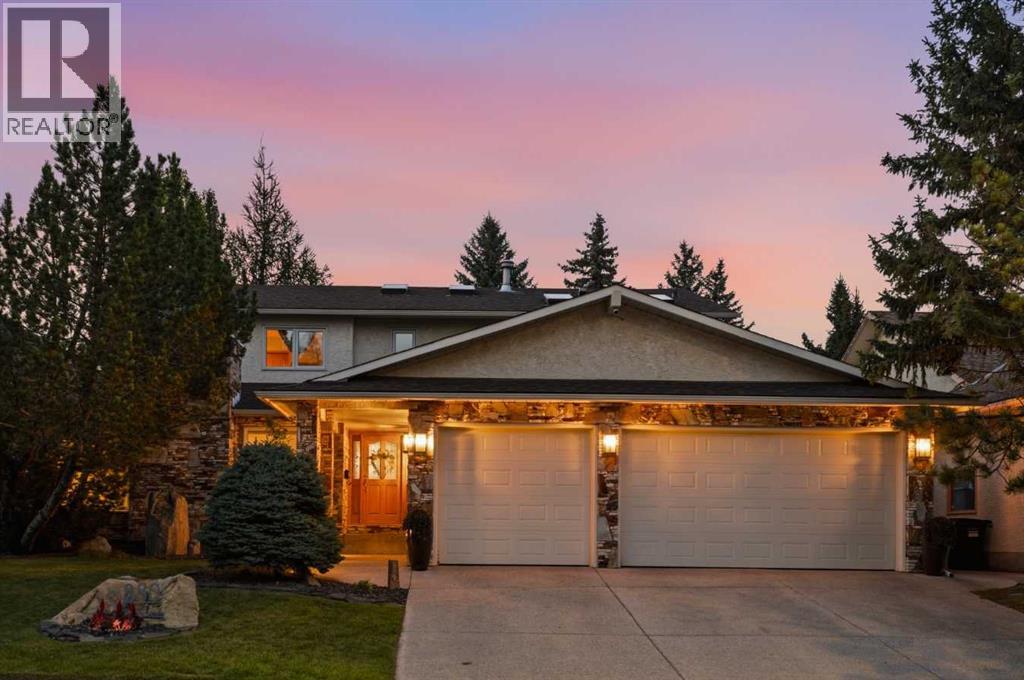
Set privately within one of southwest Calgary’s most established enclaves, 880 Shawnee Drive SW is a distinguished estate residence on an oversized 7,100 sqft (64'x112') landscaped lot, backing onto a treed linear green space, within walking distance to Fish Creek Park, offering 5,000+ sqft of living space across 3 levels. Meticulously maintained & thoughtfully updated, the home preserves its original character while enhancing its functionality & appeal. Bronze flagstone, mature landscaping, extensive garden beds framed in black obsidian rock, a sculptural stone water feature & integrated exterior lighting create an inviting approach to the home. The architecture is complemented by interiors rich in natural materials, with marble flooring, stone masonry, extensive millwork, custom built-ins & Hunter Douglas window treatments establishing a refined interior. The main level balances formal entertaining with relaxed family living, featuring wood-burning & gas fireplaces, a dedicated office with built-in workstation & flexibility as a 6th bedroom, & a formal dining room with custom cabinetry. The updated kitchen pairs quartz counters, subway-tile backsplash, undermount lighting, Silgranit sink & extensive cabinetry with double Wolf wall ovens & gas cooktop, Miele steam oven & warming drawer, Bosch dishwasher & KitchenAid refrigerator. A pantry & eating bar complete the space, with direct access to the outdoor entertaining areas. An oak-wainscoted staircase leads to 4 generous upper bedrooms brightened by 6 skylights. The primary retreat features white oak wainscoting, built-in cabinets, custom walk-in closet & a renovated spa-inspired ensuite with large-format tile, freestanding soaker tub, tiled shower & dual granite-topped vanities. The developed lower level centres around a wood-burning fireplace, built-in bookcases & custom wet bar, while a dedicated wellness area offers an oak-lined hot tub room & tiled steam shower with body jets & rainfall showerhead. An addition al bedroom, full workshop & substantial storage add flexibility & functionality to the space. Outside, an expansive deck features a complete outdoor kitchen with warming/slow-cooker, refrigerator, RO water, granite counters & coordinating stonework & DCS built-in grill, cooktop. The exceptionally private grounds include a firepit, gas lamp, integrated lighting, full irrigation & towering Virginia creeper, adding texture & intimacy. Extensive capital improvements include triple-pane windows, complete Poly-B removal with PEX home-run plumbing, 3 furnaces, central A/C, 4-zone in-floor heating, Kinetico RO & water-softening systems, FloLogic automatic water shut-off & updated roof. The oversized heated triple garage is an enthusiast’s dream with epoxy flooring & attic storage. Set in Shawnee Estates near Fish Creek Park, LRT & everyday amenities, this rare offering combines remarkable scale, enduring craftsmanship, sophisticated entertaining spaces, the warmth & livability of an established family residence. (id:40382)
117, 88 9 Street NE
Calgary, Alberta
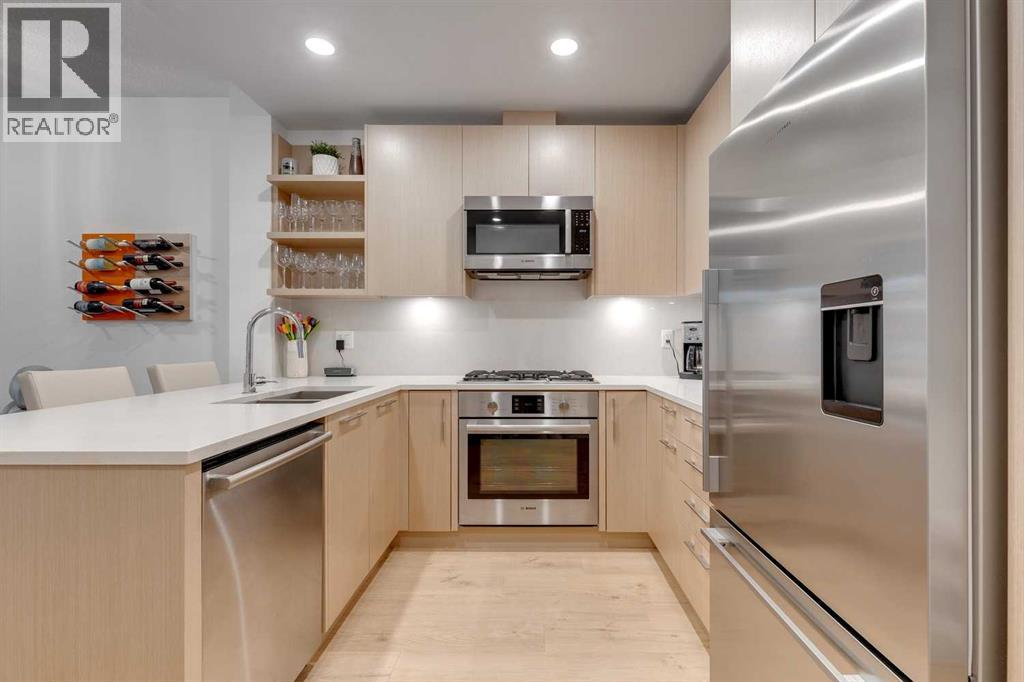
Welcome to inner city living at its finest! This 2 bedroom & 2 bathroom suite is perfect for those looking for the ease of condo living blended with an added layer of privacy and accessibility. The oversized patio (approximately 200 sq ft) is perfect for enjoying long evenings, and considerably larger in size than most units in the building. With two entry points, this walk out suite allows for easy access when unloading groceries, entertaining guests and walking your furry friends. Skip the stairs or elevator and enjoy direct street access to all of the amenities of Bridgeland. The floor plan is efficient with a queen size built-in murphy bed in the second bedroom, generous storage throughout the unit, and upgraded blackout blinds in the living room for added privacy and comfort. The primary bedroom can comfortably fit a king size bed, and the kitchen is equipped with high end Bosch, and Fisher and Paykel appliances. This suite is located on a quiet tree-lined street, only steps away from the stunning Murdoch park and shops and restaurants of first avenue. This concrete building has LEED Platinum status, which is the highest certification available regarding energy efficiency, ventilation, water savings and radon protection. This Bucci built concrete building is still under its structural warranty and has excellent soundproofing. Amenities include concierge, 2 weight and cardio gyms, a secure after-hours package delivery room, yoga studio, spin room, bike/ski/workshop, dog wash, car wash bay, incredible roof top terrace with a BBQ area, an outdoor fireplace and individual garden plots. This unit is well ventilated as each suite draws in fresh air directly from outside, but also has AIR CONDITIONING. Bridgeland is proud to be home to some of the best local restaurants in the city including Shiki Menya, OEB, UNA, Made by Marcus, Village ice cream, Phil & Sebastian, Starbucks, Bridgeland Market, Luke’s Drug Mart, Mari bakery and Native Tongues. This building is two bl ocks from the c-train, walkable to downtown, Inglewood, Kensington and Superstore and a quick 13-minute drive to the airport. The location is the best of both worlds as it is not in the flood zone, yet only two blocks from the Bow River and extensive Calgary bike path system. This is a pet friendly building (no size restrictions) and Tom Campbell Park is a gorgeous off-leash dog park a few blocks away. Bridgeland is beloved for its walkability, excellent culinary scene, wide selection of green spaces, and easy access to all the major roadways of Calgary. This turn key home is in pristine condition, incredibly clean and pride of ownership is evident throughout, you will not be disappointed. This is a pet friendly building and there are many off leash dog parks in the area. This property would make an excellent choice for a first-time homebuyer, down sizer or savvy investor. (id:40382)
118, 823 5 Avenue NW
Calgary, Alberta
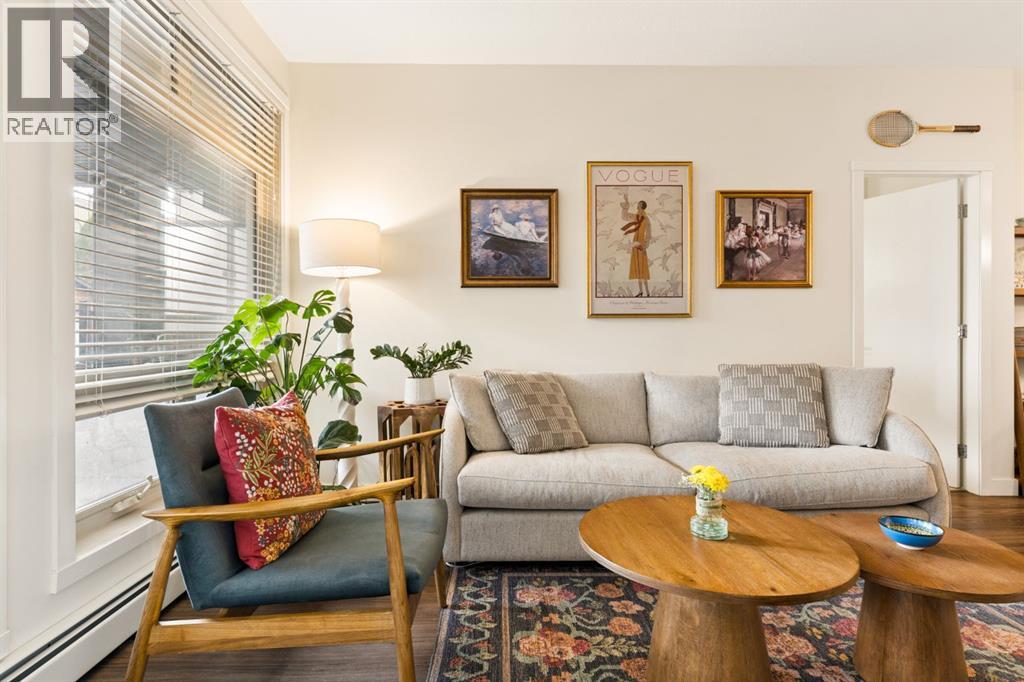
***OPEN HOUSE SUNDAY OCTOBER 4 1:00-3:00pm***. Kensington living with a private patio that actually feels like a yard! Welcome to the Ven by Bucci, a main-floor corner unit that gives you the best of both worlds: the walkability of one of Calgary's most loved inner-city neighbourhoods, and a street-level patio with its own gated entrance. Entering directly into your unit without having to use the common space offers ease of access that is a dream for everyone including pet owners (Very pet friendly building with no size or weight restrictions). The oversized SE-facing patio spans nearly 20 feet, with a natural gas hookup for your BBQ, a covered ceiling, and a fenced garden bed along the railing. It's the kind of outdoor space that turns morning coffee and summer evenings into a daily ritual. Inside, the space is thoughtfully laid-out. The kitchen is built for people who cook: a gas cooktop, quartz counters, a double under mount sink, a hexagon tile backsplash, full-height flat-panel cabinetry, and a large peninsula with room for barstools. The kitchen is rounded out by Bosch and Fisher & Paykel stainless appliances. The living and dining areas flow off the kitchen, with plenty of room for a proper dining table and a full sofa setup. The split-bedroom layout suits singles, couples, or a small family. The primary bedroom has a walk-through closet with built-in organizers and drawers, a private 3 piece ensuite with a glass tiled shower, a large countertop, integrated shelving on the mirror, a linen closet, and automated lights as you enter the bathroom. The second bedroom sits across the living area, and a separate den makes a proper home office or library without sacrificing space. The main bath has been finished with a soaker tub, a rainfall shower head, and a hand painted floral accent wall. In-suite laundry comes with a full-size stacked Whirlpool washer and dryer plus shelving for extra storage. he extras matter here: titled tandem parking for two vehicles in the heated underground parkade close to the stairs and elevator, an assigned storage locker, secure bike storage, a car wash bay, and a workshop room. The building is well managed, with two elevators and a secured entrance. Step outside and you're minutes from Kensington's cafés, restaurants, and shops, the Sunnyside LRT station, the river pathway system, Riley Park, and downtown. This is a unit for someone who wants to live in the neighbourhood, not just near it! (id:40382)

1133 Chinook Gate Bay SW
Airdrie, Alberta
Welcome to The Oxford by Brookfield Residential - a stunning, fully detached home situated on a Conventional Lot (not zero lot) that perfectly combines thoughtful design, functional living, and modern style. Offering nearly 2,000 sq. ft. of beautifully crafted living space above grade, plus a full basement with its own private side entrance, this home provides incredible flexibility for your lifestyle or future development potential. Situated on a conventional lot with side yards on both sides, a West backyard for optimal sunshine, and spanning over 3,000 sq. ft., this property offers an abundance of both indoor and outdoor living space - ideal for family life, entertaining, or creating your dream backyard retreat. The open-concept main floor is bright and inviting, featuring a spacious kitchen that seamlessly connects to both the great room and dining area, creating the perfect setting for gatherings of any size. The kitchen is a true showpiece, complete with a suite of stainless steel appliances, including a gas range and chimney hood fan, along with an oversized pantry for added storage. The great room at the front of the home spans the entire width with a wall of windows overlooking the front street. A main level office, mudroom, and 2-piece powder room add everyday functionality and convenience. On the upper level, a central bonus room separates the luxurious primary suite from the secondary bedrooms, providing privacy and a natural flow to the layout. The primary bedroom features a large walk-in closet and 4-piece ensuite with dual sinks and a walk-in shower. Two additional bedrooms, a full bathroom, and a laundry room complete the upper level. The basement, with its private side entrance, awaits your personal touch with rough-ins in place. Whether you envision a legal suite (subject to local municipality approval), gym, media room, or additional living space, there is ample room for a large living area, bedroom and bathroom. Outside, the conventional lot prov ides endless potential for outdoor living with the convenience of a traditional lot design. The property is complete with a double concrete parking pad - providing significant savings for future garage development. Backed by Brookfield’s builder warranty and Alberta New Home Warranty, you can purchase with confidence knowing your investment is protected. (id:40382)
705, 1020 9 Avenue SE
Calgary, Alberta
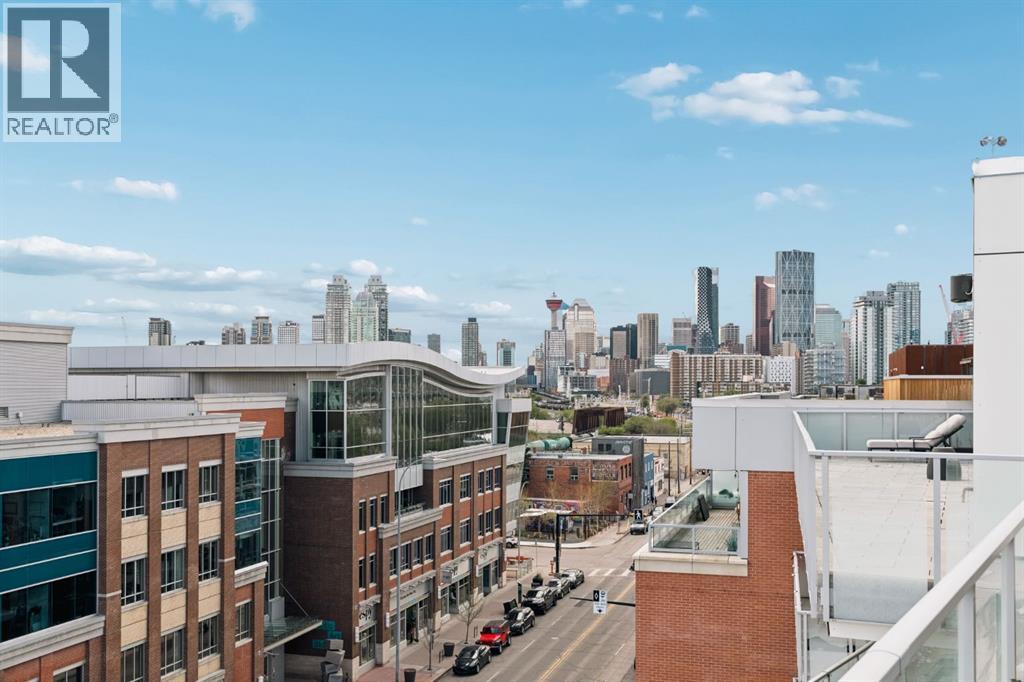
This stunning top floor end unit in the sought-after Avli on Atlantic building is ready for its new owner! Perched on the 7th floor with no one above and only 1 shared wall, this immaculate 2-bedroom, 2-bathroom home offers breathtaking panoramic south and westerly downtown views. With no buildings directly opposite at this level, the views are truly unobstructed in every direction. Only 6 units share this level, with soaring 9' ceilings exclusive to the penthouse floor. The floor-to-ceiling glass windows flood the open-concept layout with an abundance of natural light and south exposure. Every square foot has been thoughtfully utilized, with a smart layout that eliminates wasted space and maximizes livability, complemented by a generous amount of in-suite storage throughout. The designer galley kitchen is a chef's dream, featuring full-height gloss cabinetry, a striking wood-grain backsplash, premium gas range with stainless appliances and a generous centre island with wraparound seating, all finished with sleek quartz countertops. A stylish double undermount sink anchors the island, perfectly positioned to overlook the living area. The sun-drenched living room opens to a spacious glass-railed balcony that runs the length of the unit with a gas line, ideal for entertaining with protected downtown views as your backdrop. A perfect spot to watch the action on 9th Avenue. A beautiful wood barn slider door leads to the serene primary suite, which enjoys its own private balcony access, a large built-in wardrobe, and a luxuriously upgraded ensuite. The second room is versatile, bathed in natural light with sweeping views, it can function beautifully as a second bedroom or inspiring home office. The 4-piece main bath with floor-to-ceiling tile and a bathtub is great for guests. In-suite stacked laundry, titled underground parking, and a separate storage locker complete the package. Building amenities include a third floor communal patio, guest suite, and secured parking. Central air conditioning keeps things comfortable year-round. Located on vibrant 9th Avenue in trendy Inglewood, walk to award-winning restaurants, boutique shops, breweries, the Bow River pathway, bird sanctuary, East Village, and downtown. This is inner-city living at its best! (id:40382)
804, 281 Cougar Ridge Drive SW
Calgary, Alberta
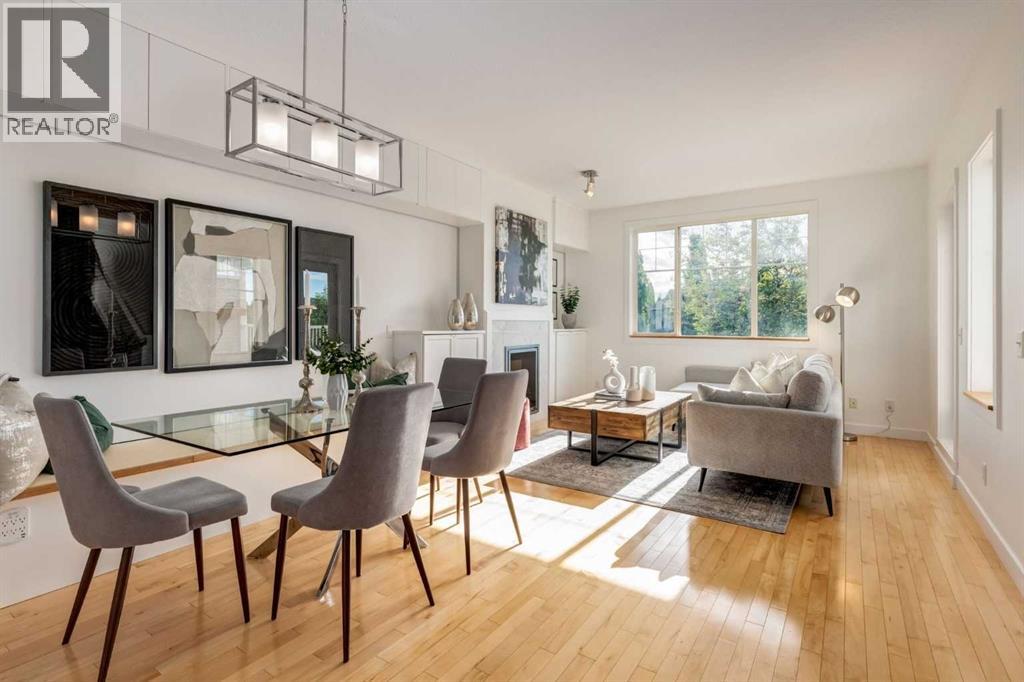
Open House: Sat., Sept. 19th, 3:30-5:30 pm. RARELY does a townhome offer this level of thoughtful customization, smart-home integration, and meticulous care - INCLUDING A NEWER HIGH EFFICIENCY BOILER (well over $10K)! Combining luxury-inspired finishes, extensive upgrades, and exceptional value in one of Calgary’s most desirable westside communities, this truly move-in-ready home stands apart from the competition. The bright open-concept main floor features hardwood flooring, custom built-ins, upgraded lighting, enhanced fireplace detailing, and a highly functional kitchen complete with updated appliances, and an expanded pantry workspace designed to keep everyday living beautifully organized. Throughout the home, you’ll find CUSTOM STORAGE SOLUTIONS at every turn including built-in cabinetry, custom shelving (EVERYWHERE), thoughtfully designed organizational systems, and functional enhancements rarely found in townhome living. Every space has been intentionally improved to maximize both storage and livability. Upstairs, the spacious primary retreat offers west-facing exposure with mountain views on clear winter days and features an extensive custom PAX organization system that creates a boutique-inspired dressing experience, making busy mornings effortless. Additional bedrooms and closets have also benefited from customized storage solutions designed to keep everything in its place. Technology enthusiasts will appreciate the extensive smart-home ecosystem featuring Ecobee Premium thermostats with occupancy sensors, smart lighting, Arlo video doorbell, August smart lock, Philips Hue integration, Alexa-enabled controls, and more. Other large investments in comfort and efficiency include a Rainfresh water filtration system, added attic insulation, upgraded ventilation, and numerous mechanical and cosmetic improvements completed over the last three years - offering the new home owners peace of mind and comfort. Outside, enjoy a private deck and pergola, recent exterior maintenance, improved drainage systems, and an attached garage enhanced with durable rubber tile flooring and additional functional upgrades. Located in the highly sought-after community of Cougar Ridge, close to Canada Olympic Park, pathways, parks, schools, shopping, recreation facilities, downtown access, and the mountains, this exceptional home showcases an impressive list of upgrades, thoughtful ownership, and pride of maintenance rarely found at this price point. The extensive list of upgrades, customizations, smart-home features, and mechanical improvements is too comprehensive to fully capture here—please refer to the Feature Sheets included in the photos and in the supplements to appreciate the exceptional care, investment, and attention to detail that make this home truly Exceptional. BRING ME AN OFFER! (id:40382)
401, 131 Quarry Way SE
Calgary, Alberta
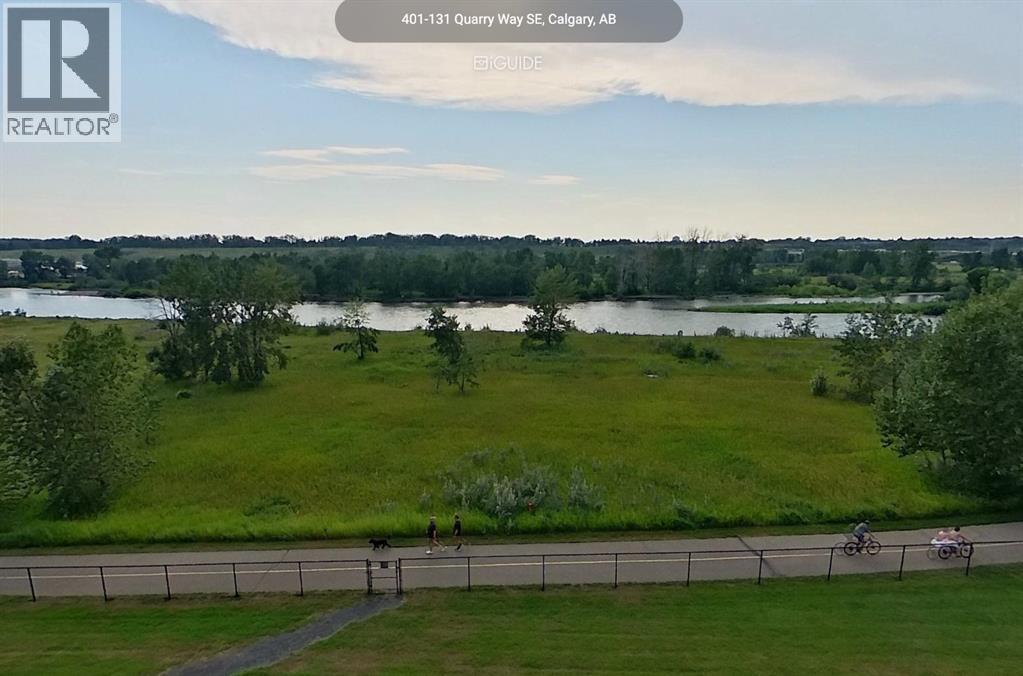
Open House: Sun., Sept. 27th, 2-4 pm. A truly RARE OFFERING to reside directly on the Bow River at Champagne—Quarry Park’s exclusive, French-inspired boutique address. Perched on the fourth floor, this exceptional residence is uniquely positioned, backing directly onto the Bow River pathway and the river itself, offering unmatched privacy and tranquility.From the moment you enter, the home feels immersed in nature—so close to the river that it feels as though it flows right beneath your windows. The spectacular, unobstructed river views are the defining feature of this residence and the very reason it was chosen by its current owners. West-facing sight-lines extend across the river valley, capturing the city skyline and Rocky Mountains beyond and creating a constantly changing, breathtaking backdrop.Nearly 850 sq. ft. of impeccably designed living space is elevated by nine-foot coffered ceilings, rich hardwood flooring and expansive windows that flood the home with natural light. The chef-inspired kitchen showcases granite countertops, premium stainless-steel appliances and abundant custom cabinetry, flowing seamlessly into the elegant living and dining areas.Thoughtfully enhanced by the current owners, the home features a custom-built desk and cabinetry office nook—perfect for a refined work-from-home setting—along with a custom built, full-width modern entertainment wall. Designed with clean lines, integrated storage, floating display shelves and warm wood detailing, these custom additions bring function and character to the home while preserving its sophisticated, airy feel.The entire residence has also been freshly repainted in Benjamin Moore Swiss Coffee, a warm and sophisticated off-white widely favoured in the design world. Eggshell-finished walls are complemented by satin-finished trim, creating a soft, elegant contrast and a beautifully cohesive and warm backdrop throughout.Step onto the private balcony to savour morning coffee, glowing sunsets an d the serene rhythm of the Bow River just beyond the trees. The spacious primary suite offers generous closet space and a beautifully appointed four-piece ensuite designed for comfort and relaxation.Central air conditioning, in-suite laundry, titled heated underground parking, assigned storage and access to an exclusive resident car wash provide effortless everyday convenience. Constructed with insulated precast concrete, Champagne is renowned for its quiet luxury, superior craftsmanship and timeless sophistication.A premier lock-and-leave lifestyle awaits just steps from the Bow River pathways and protected natural reserve, with Quarry Park’s upscale shops, dining and amenities moments away. Riverfront residences of this calibre—especially top-floor end units offering this degree of direct river immersion and thoughtful modern enhancement—are exceptionally rare. (id:40382)