
73 Hampstead Green NW Calgary, Alberta T3A 6H1

$789,900Maintenance, Common Area Maintenance, Insurance, Ground Maintenance, Reserve Fund Contributions, Waste Removal
$472.98 Monthly
Maintenance, Common Area Maintenance, Insurance, Ground Maintenance, Reserve Fund Contributions, Waste Removal
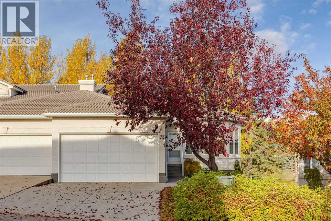
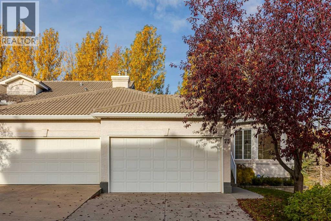
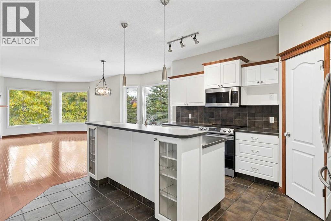
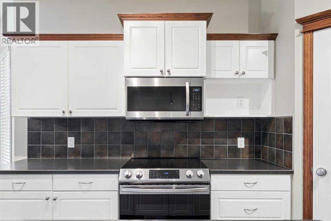
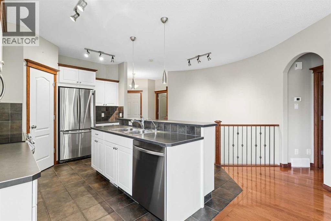
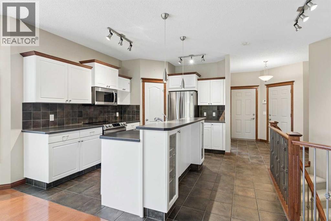
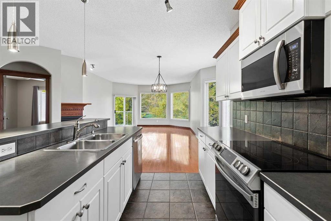
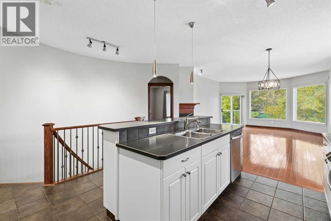
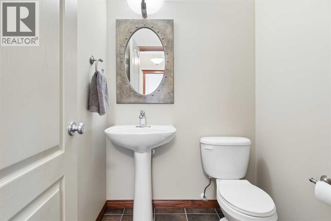
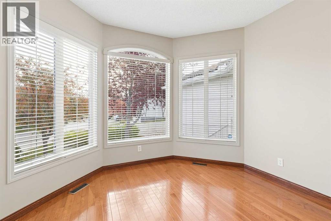
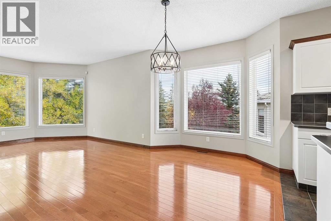
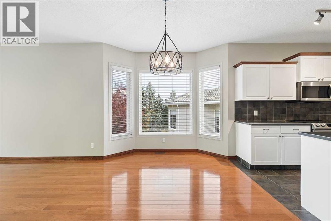
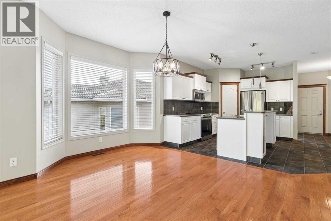
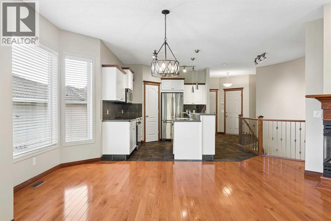
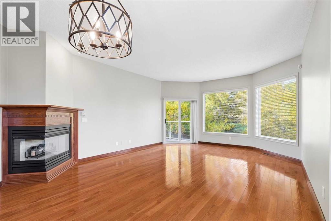
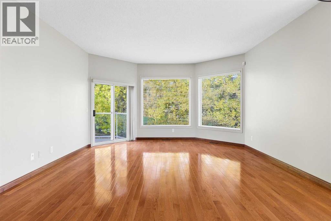
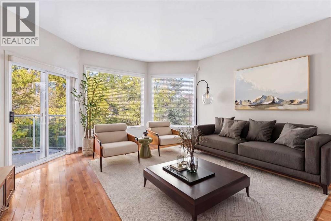
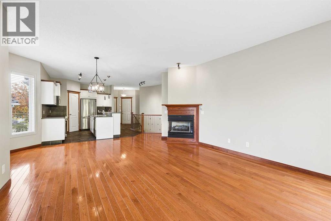
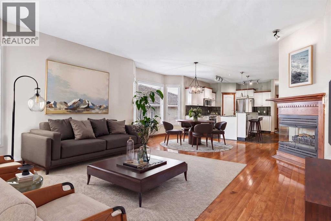
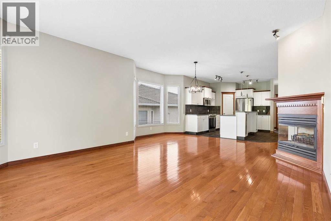
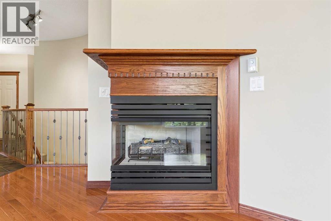
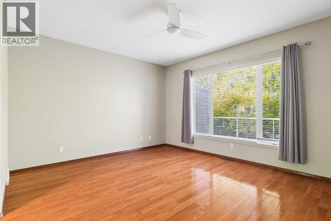
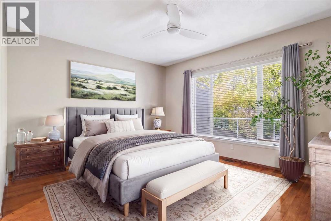
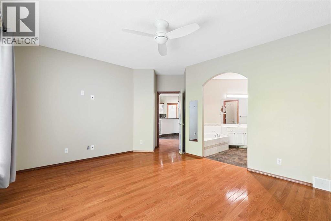
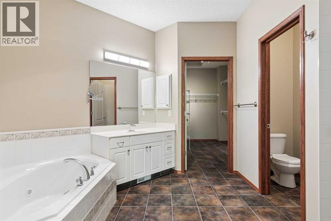
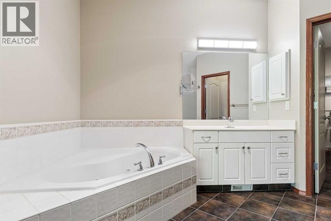
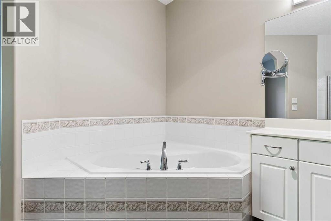
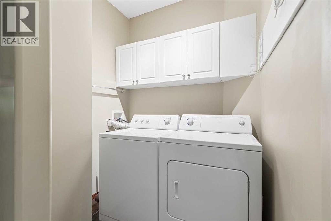
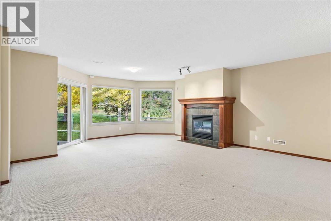
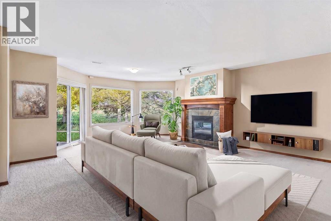
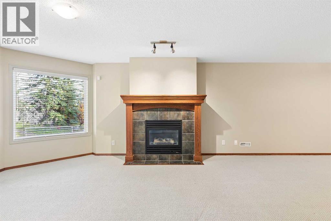
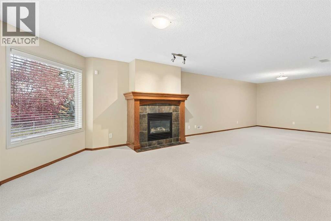
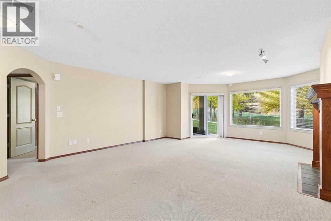
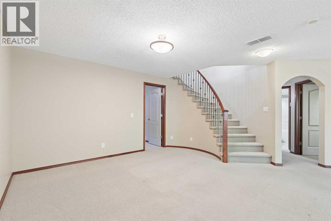
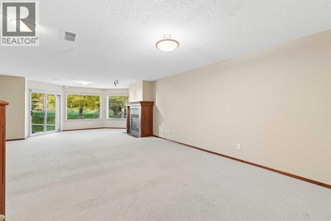
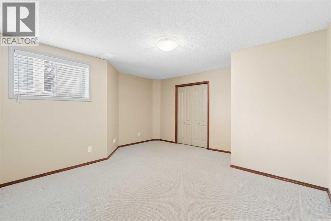
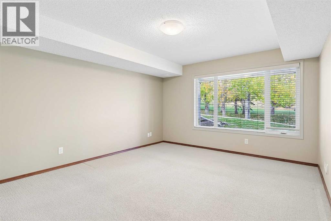
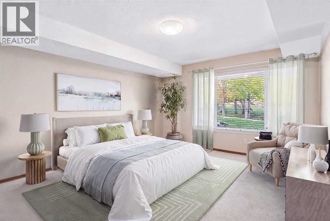
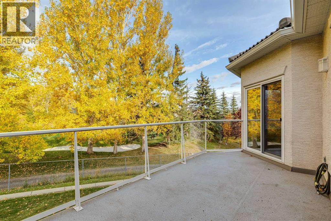
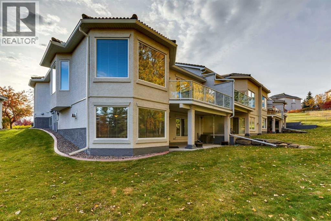
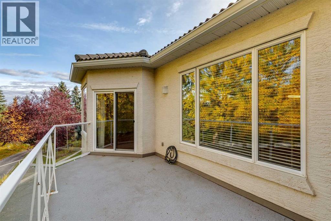
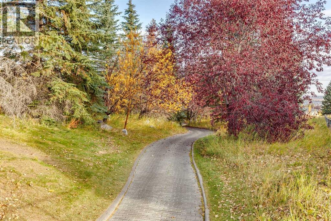
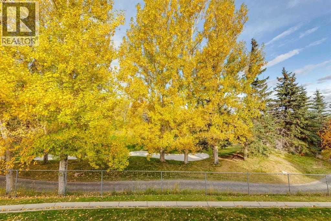
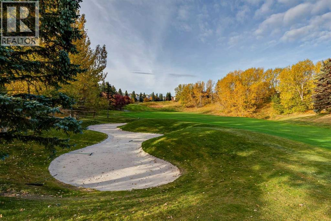
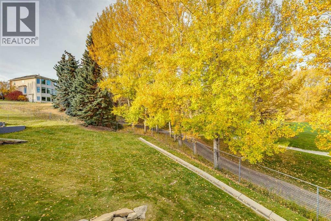
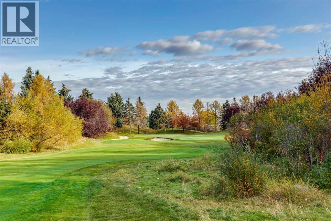
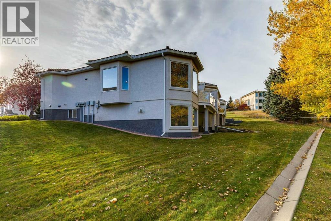
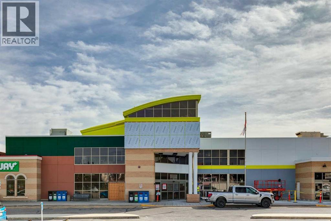
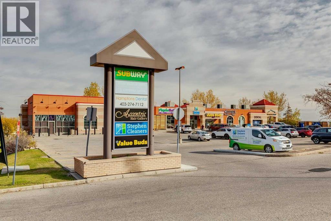
$472.98 MonthlyWelcome to this beautifully maintained bungalow villa in the desirable community of Hamptons! Backing onto green space and a golf course, this home offers a peaceful setting, added privacy, and beautiful views. With over 2,700 sq. ft. of usable living space, this home features 3 spacious bedrooms, including a generous primary bedroom with a private ensuite and walk-in closet, plus a dedicated den ideal for a home office. The main floor also offers a spacious laundry room for added convenience.Enjoy two fireplaces, one on the main level and one downstairs, creating warm and inviting spaces to relax and entertain. Recent upgrades include new hardwood flooring, a new furnace, a new air conditioning unit, and fresh paint throughout. Step outside to the large patio deck and enjoy the convenience of the walkout basement, providing easy access to the outdoors. The double attached garage offers ample parking and storage.Immaculately cared for and move-in ready, this home combines comfort, functionality, and a beautiful setting. Conveniently located near shopping, schools, transit, and Nose Hill Park with its extensive pathway system, this is an excellent opportunity to enjoy the lifestyle Hamptons has to offer. (id:40382)
Property Details
| MLS® Number | A2350704 |
| Property Type | Single Family |
| Community Name | Hamptons |
| Amenities Near By | Golf Course, Park, Playground, Schools, Shopping |
| Community Features | Golf Course Development, Pets Allowed, Pets Allowed With Restrictions |
| Features | No Neighbours Behind, Closet Organizers, No Animal Home, No Smoking Home, Parking |
| Parking Space Total | 4 |
| Plan | 9913391 |
Building
| Bathroom Total | 3 |
| Bedrooms Above Ground | 1 |
| Bedrooms Below Ground | 2 |
| Bedrooms Total | 3 |
| Appliances | Washer, Refrigerator, Dishwasher, Stove, Dryer, Microwave, Window Coverings, Garage Door Opener |
| Architectural Style | Bungalow |
| Basement Development | Finished |
| Basement Features | Walk Out |
| Basement Type | Full (finished) |
| Constructed Date | 1999 |
| Construction Material | Wood Frame |
| Construction Style Attachment | Semi-detached |
| Cooling Type | Central Air Conditioning |
| Exterior Finish | Stucco |
| Fireplace Present | Yes |
| Fireplace Total | 2 |
| Flooring Type | Concrete |
| Foundation Type | Poured Concrete |
| Half Bath Total | 1 |
| Heating Fuel | Natural Gas |
| Heating Type | Forced Air |
| Stories Total | 1 |
| Size Interior | 1,336 Sqft |
| Total Finished Area | 1336.46 Sqft |
| Type | Duplex |
Parking
| Attached Garage | 2 |
Land
| Acreage | No |
| Fence Type | Not Fenced |
| Land Amenities | Golf Course, Park, Playground, Schools, Shopping |
| Landscape Features | Landscaped |
| Size Depth | 33.89 M |
| Size Frontage | 9.44 M |
| Size Irregular | 4974.00 |
| Size Total | 4974 Sqft|4,051 - 7,250 Sqft |
| Size Total Text | 4974 Sqft|4,051 - 7,250 Sqft |
| Zoning Description | M-cg D32 |
Rooms
| Level | Type | Length | Width | Dimensions |
|---|---|---|---|---|
| Lower Level | Family Room | 21.50 Ft x 17.42 Ft | ||
| Lower Level | Recreational, Games Room | 13.83 Ft x 10.42 Ft | ||
| Lower Level | Bedroom | 15.00 Ft x 14.00 Ft | ||
| Lower Level | Bedroom | 13.92 Ft x 12.42 Ft | ||
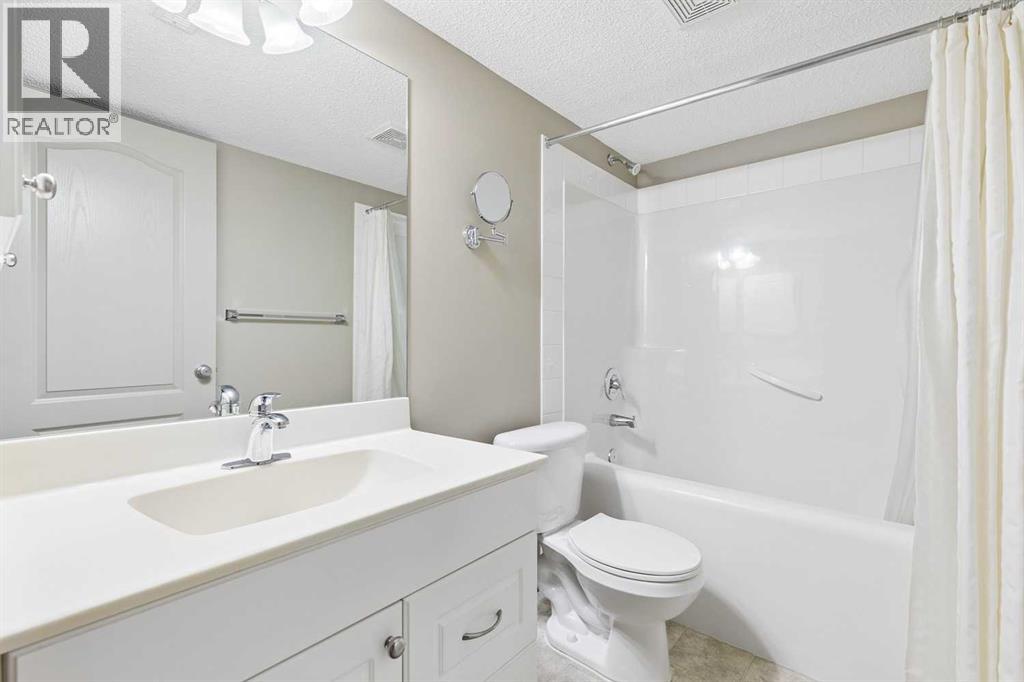
| Lower Level | 4pc Bathroom | 13.00 Ft x 9.00 Ft | ||
| Lower Level | 4pc Bathroom | 8.33 Ft x 4.92 Ft | ||
| Main Level | Kitchen | 13.33 Ft x 12.75 Ft | ||
| Main Level | Dining Room | 15.08 Ft x 10.17 Ft | ||
| Main Level | Living Room | 14.92 Ft x 14.00 Ft | ||
| Main Level | Foyer | 9.08 Ft x 8.83 Ft | ||
| Main Level | Den | 11.92 Ft x 11.58 Ft | ||
| Main Level | Laundry Room | 6.25 Ft x 5.58 Ft | ||
| Main Level | Primary Bedroom | 15.75 Ft x 13.00 Ft | ||
| Main Level | 2pc Bathroom | 5.17 Ft x 5.00 Ft |
https://www.realtor.ca/real-estate/30389667/73-hampstead-green-nw-calgary-hamptons
Contact Us
Contact us for more information

Rocio Radke
Associate
www.facebook.com/rocioradkerealestate/
ca.linkedin.com/in/rocio-radke-8421b758
twitter.com/RadkeRocio
205, 4915 Elbow Drive SW
Calgary, Alberta T2S 2L4
(403) 267-0000

The trademarks REALTOR®, REALTORS®, and the REALTOR® logo are controlled by The Canadian Real Estate Association (CREA) and identify real estate professionals who are members of CREA. The trademarks MLS®, Multiple Listing Service® and the associated logos are owned by The Canadian Real Estate Association (CREA) and identify the quality of services provided by real estate professionals who are members of CREA. The trademark DDF® is owned by The Canadian Real Estate Association (CREA) and identifies CREA's Data Distribution Facility (DDF®)
October 10 2026 08:47:24
Calgary Real Estate Board
Charles