
2405 17 Street SW Calgary, Alberta T2T 4M9

$549,900Maintenance, Insurance, Ground Maintenance, Property Management, Reserve Fund Contributions
$324.61 Monthly
Maintenance, Insurance, Ground Maintenance, Property Management, Reserve Fund Contributions
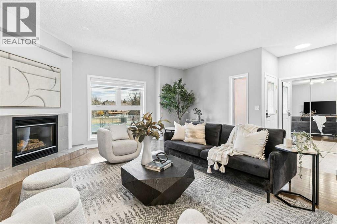
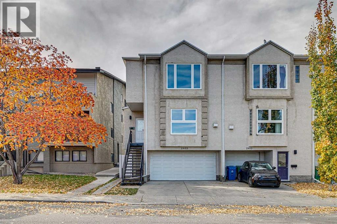
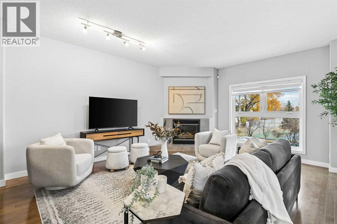
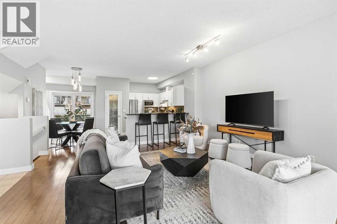
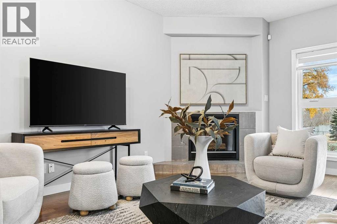
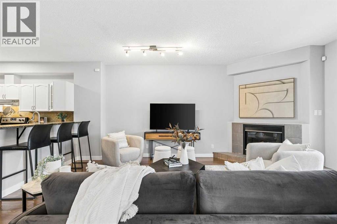
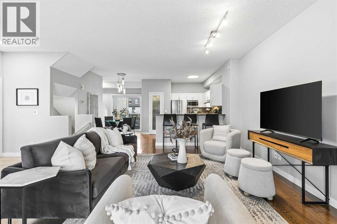
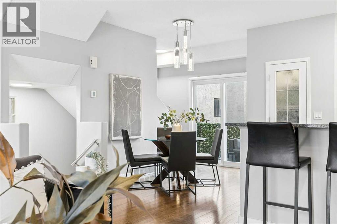
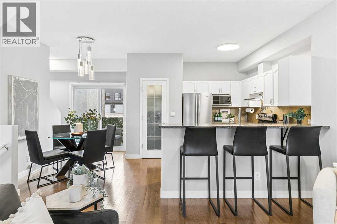
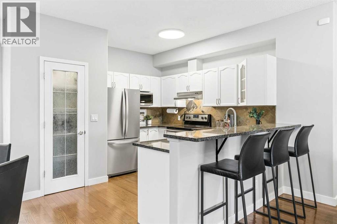
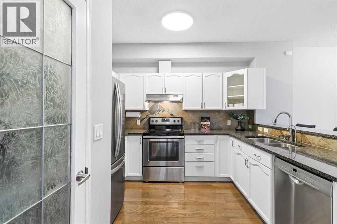
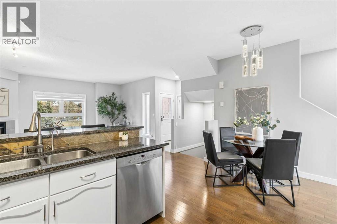
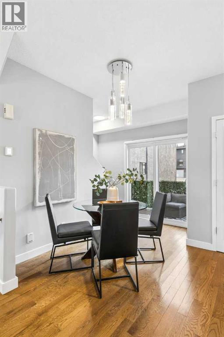
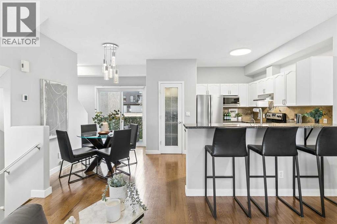
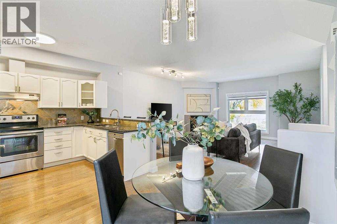
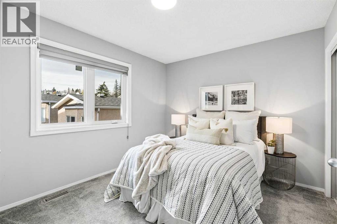
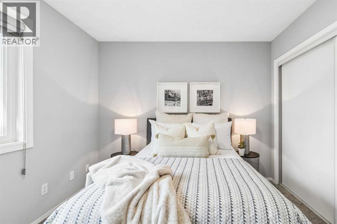
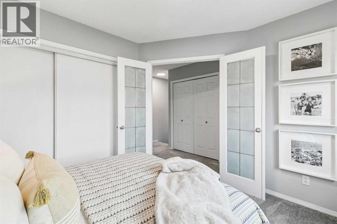
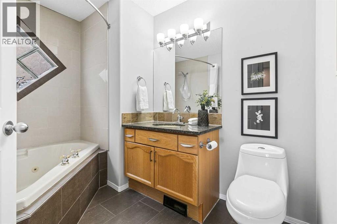
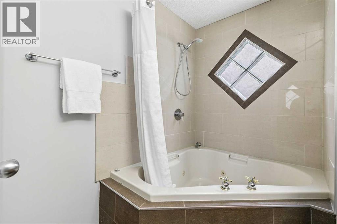
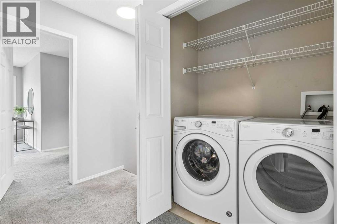
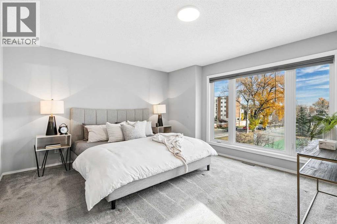
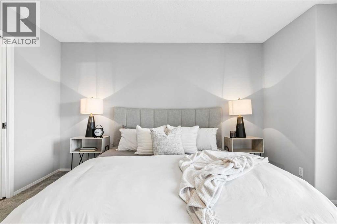
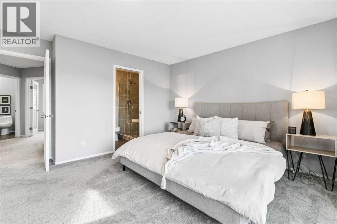
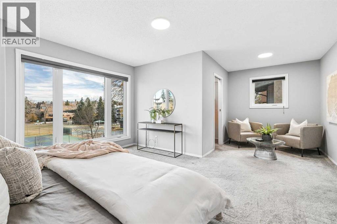
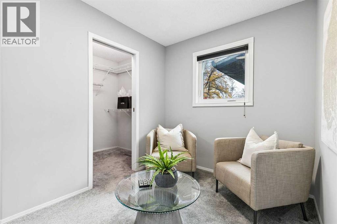
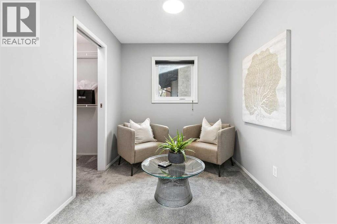
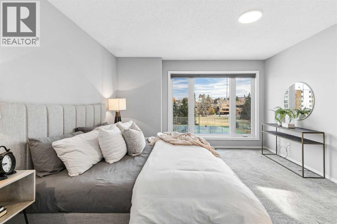
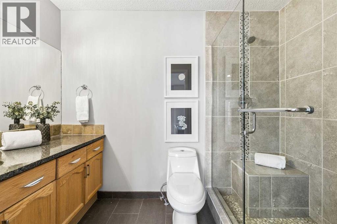
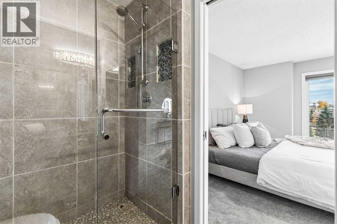
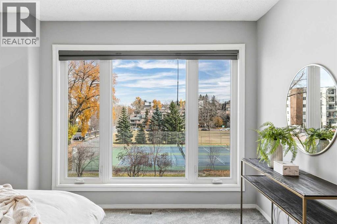
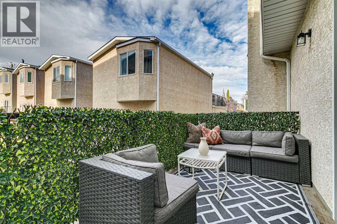
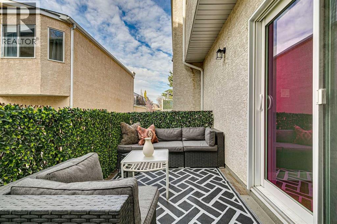
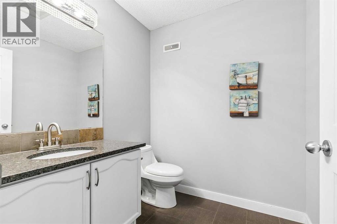
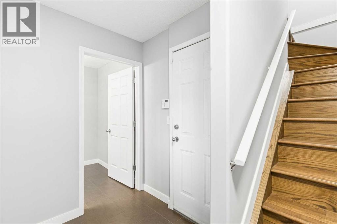
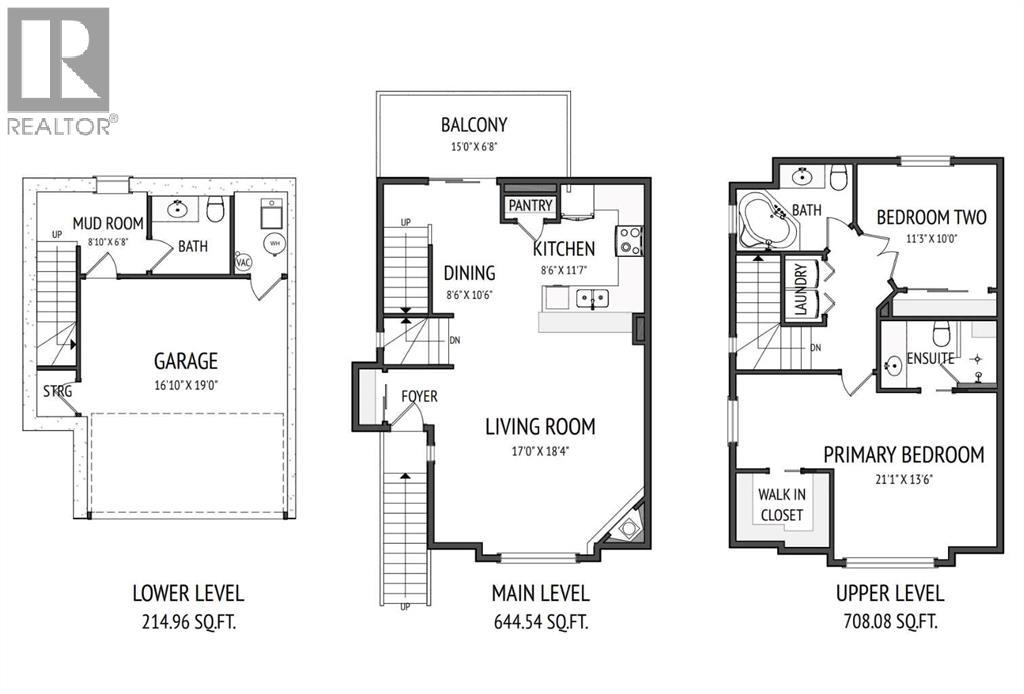
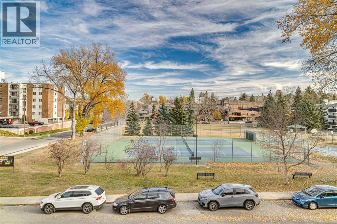
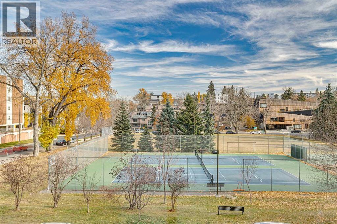
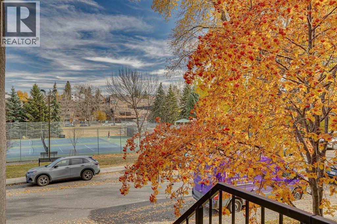
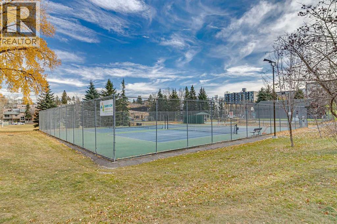
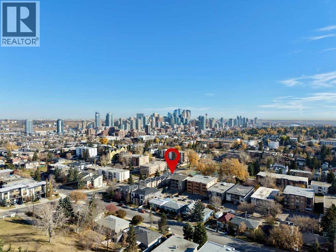
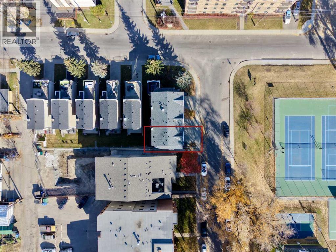
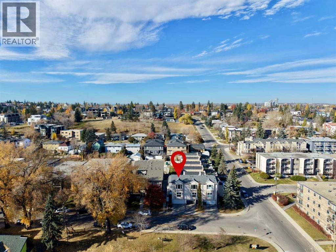
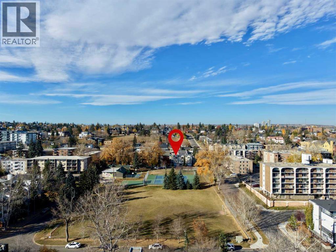
$324.61 MonthlyGenerous living space, an abundance of natural light and a rarely found double attached garage are just a few of the highlights of this end-unit townhouse in Bankview. Thoughtfully laid out over three levels, the home offers two spacious bedrooms, comfortable living areas and a number of recent improvements, all in an excellent inner-city location.The main living level is bright and open, with 9-foot ceilings and large windows overlooking the neighbouring park. A spacious living room with a gas fireplace connects to the dining area and well-appointed kitchen, featuring expansive granite countertops, a breakfast bar, stainless steel appliances and ample cabinetry. Just off the kitchen, a large west-facing deck provides a lovely extension of the living space, with views of the surrounding greenery.The upper level offers two generously sized bedrooms, each with access to its own full bathroom. The primary bedroom is particularly spacious, with room for a separate sitting area, a walk-in closet with organizers and a modern ensuite featuring a tiled walk-in shower. Laundry and additional storage are conveniently located on this level.Practical features are equally well considered, including a lower-level powder room, direct access to the double attached garage and additional space for storage and shelving. Newer triple-pane windows, carpeting and a recently replaced hot water tank are among the improvements, while central air conditioning, low condo fees and dog-friendly living for dogs up to 25 lbs add to the overall appeal.Situated directly across from a neighbourhood park and pickleball courts, the home enjoys an attractive setting within easy reach of Marda Loop, 17th Avenue and downtown. Restaurants, cafés, shopping and recreational amenities are all close by, providing the convenience of inner-city living with green space just outside the door.A spacious, well-maintained home in an established neighbourhood, offering an appealing combination of comfort, c onvenience and functionality. (id:40382)
Property Details
| MLS® Number | A2354020 |
| Property Type | Single Family |
| Community Name | Bankview |
| Amenities Near By | Park, Playground, Recreation Nearby |
| Community Features | Pets Allowed With Restrictions |
| Features | See Remarks, Other, French Door, Closet Organizers |
| Parking Space Total | 4 |
| Plan | 9712017 |
| Structure | Deck |
Building
| Bathroom Total | 3 |
| Bedrooms Above Ground | 2 |
| Bedrooms Total | 2 |
| Amenities | Other |
| Appliances | Washer, Refrigerator, Range - Electric, Dishwasher, Dryer, Microwave, Hood Fan |
| Basement Development | Finished |
| Basement Type | Partial (finished) |
| Constructed Date | 1997 |
| Construction Style Attachment | Attached |
| Cooling Type | Central Air Conditioning |
| Exterior Finish | Stucco |
| Fireplace Present | Yes |
| Fireplace Total | 1 |
| Flooring Type | Carpeted, Ceramic Tile, Hardwood |
| Foundation Type | Poured Concrete |
| Half Bath Total | 1 |
| Heating Type | Forced Air |
| Stories Total | 2 |
| Size Interior | 1,353 Sqft |
| Total Finished Area | 1352.62 Sqft |
| Type | Row / Townhouse |
Parking
| Concrete | |
| Attached Garage | 2 |
Land
| Acreage | No |
| Fence Type | Partially Fenced |
| Land Amenities | Park, Playground, Recreation Nearby |
| Size Depth | 16.06 M |
| Size Frontage | 7.01 M |
| Size Irregular | 1212.00 |
| Size Total | 1212 Sqft|0-4,050 Sqft |
| Size Total Text | 1212 Sqft|0-4,050 Sqft |
| Zoning Description | M-c2 |
Rooms
| Level | Type | Length | Width | Dimensions |
|---|---|---|---|---|
| Lower Level | 2pc Bathroom | .00 Ft x .00 Ft | ||
| Main Level | Kitchen | 11.58 Ft x 8.50 Ft | ||
| Main Level | Dining Room | 10.50 Ft x 8.50 Ft | ||
| Main Level | Living Room | 18.33 Ft x 17.00 Ft | ||
| Upper Level | Primary Bedroom | 21.08 Ft x 13.50 Ft | ||
| Upper Level | Bedroom | 11.25 Ft x 10.00 Ft | ||
| Upper Level | 3pc Bathroom | .00 Ft x .00 Ft | ||
| Upper Level | 4pc Bathroom | .00 Ft x .00 Ft |
https://www.realtor.ca/real-estate/30431834/2405-17-street-sw-calgary-bankview
Contact Us
Contact us for more information

Marti M. Bogue
Associate
www.martibogue.com/
@martiboguerealestate/
205, 4915 Elbow Drive SW
Calgary, Alberta T2S 2L4
(403) 267-0000

The trademarks REALTOR®, REALTORS®, and the REALTOR® logo are controlled by The Canadian Real Estate Association (CREA) and identify real estate professionals who are members of CREA. The trademarks MLS®, Multiple Listing Service® and the associated logos are owned by The Canadian Real Estate Association (CREA) and identify the quality of services provided by real estate professionals who are members of CREA. The trademark DDF® is owned by The Canadian Real Estate Association (CREA) and identifies CREA's Data Distribution Facility (DDF®)
October 22 2026 03:33:08
Calgary Real Estate Board
Charles