
706 Sovereign Common SW Calgary, Alberta T3C 3Y3

$849,900Maintenance, Condominium Amenities, Insurance, Ground Maintenance, Property Management, Reserve Fund Contributions, Waste Removal
$464.22 Monthly
Maintenance, Condominium Amenities, Insurance, Ground Maintenance, Property Management, Reserve Fund Contributions, Waste Removal
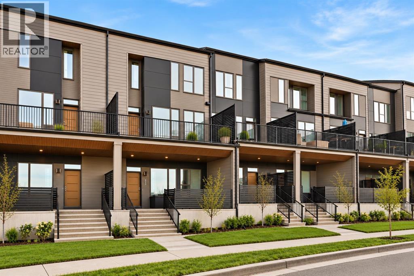
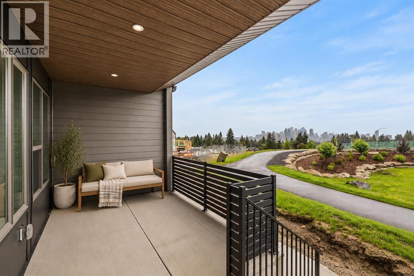
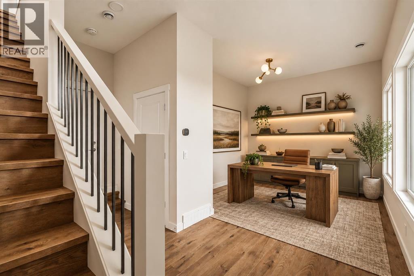
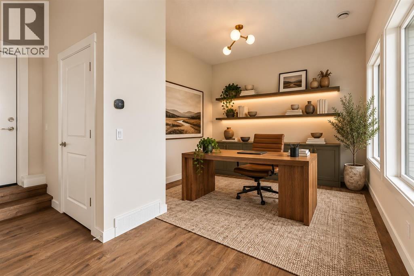
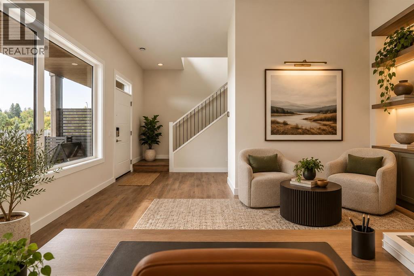
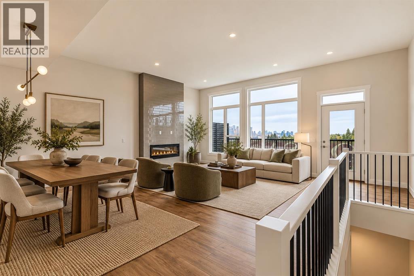
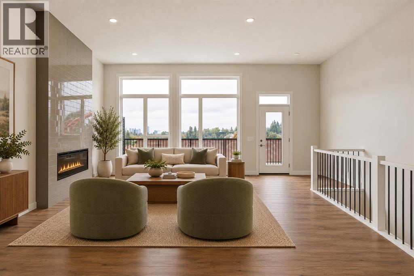
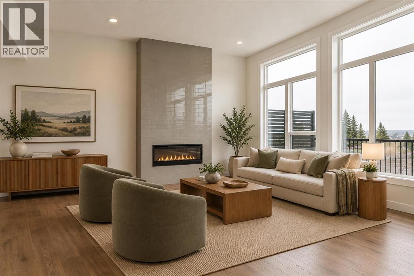
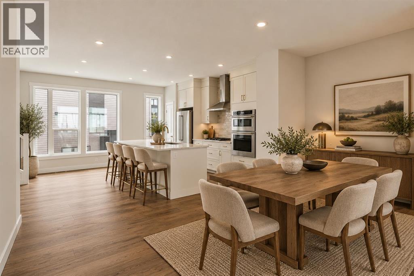
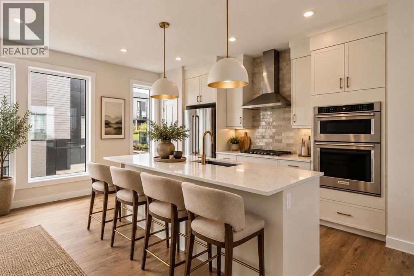
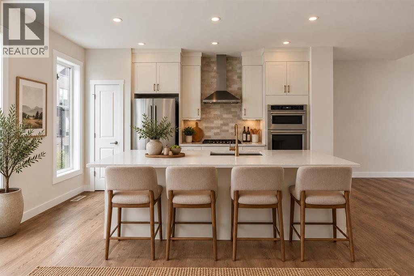
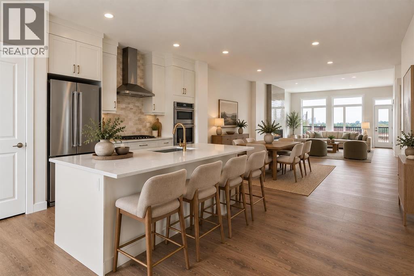
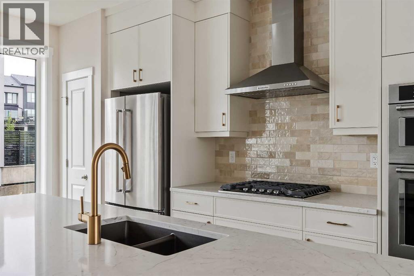
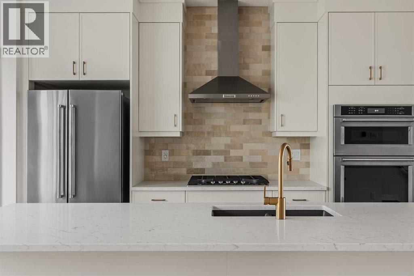
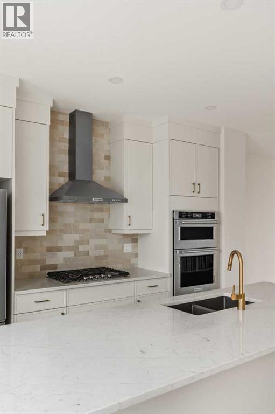
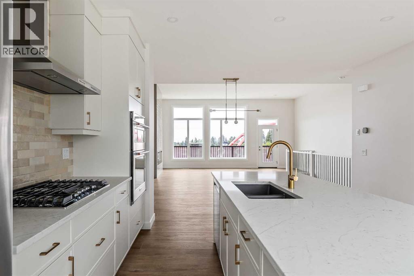
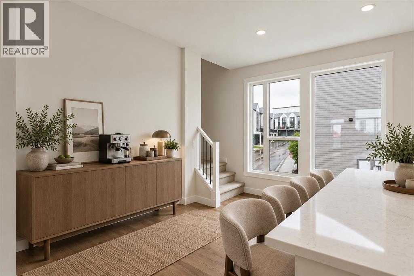
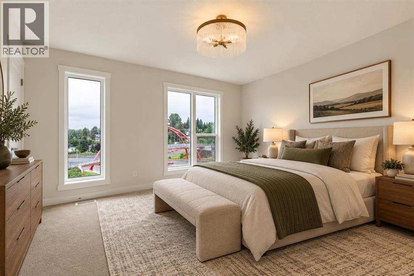
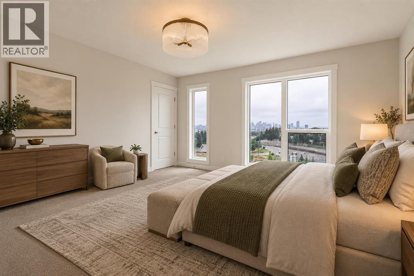
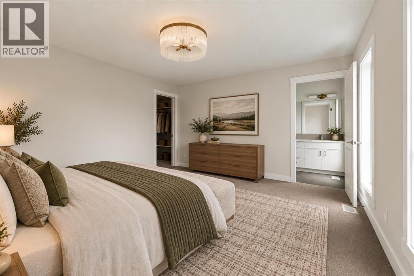
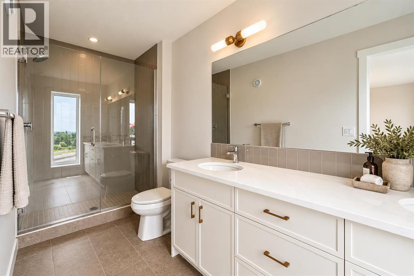
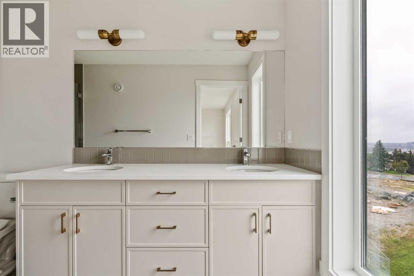
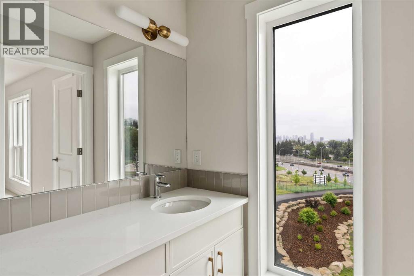
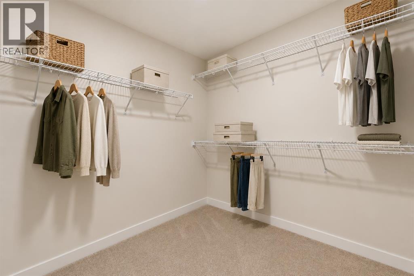
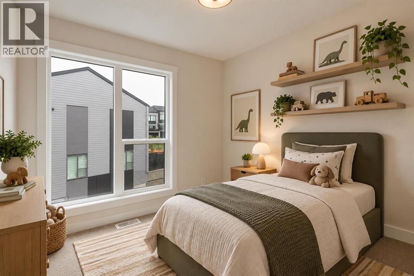
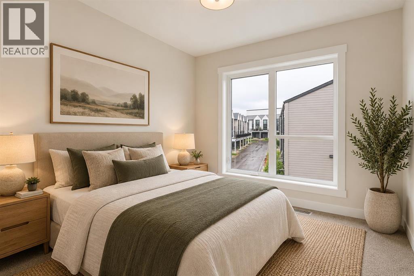
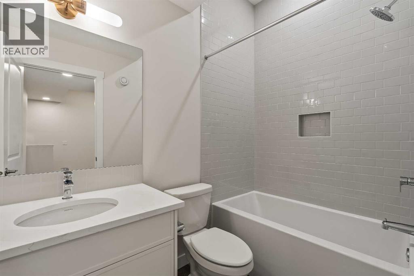
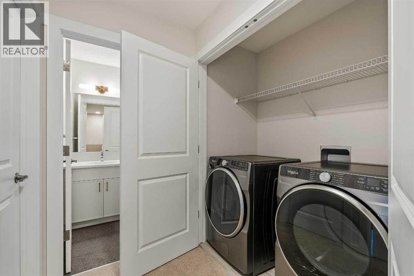
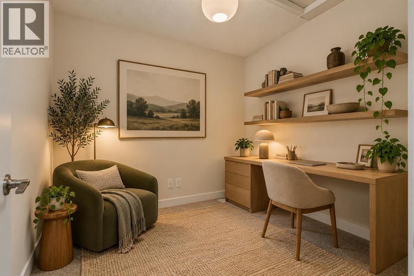
$464.22 MonthlyWelcome to 706 Sovereign Common SW, a brand-new Stanley Walkout by Brookfield Residential in the sought-after inner-city community of Crown Park. Offering nearly 2,200 sqft of developed living space, this thoughtfully designed multi-level townhome features 3 bedrooms, 2.5 bathrooms, a dedicated home office, a spacious lower-level flex room, two outdoor living spaces and a private double attached garage. The walkout level welcomes you with a bright and spacious flex room offering endless possibilities for a media room, home gym, studio, additional office or guest space. Large windows and direct access to the covered patio extend the living space outdoors, while the double attached garage provides secure parking and additional storage. The main living level is designed for effortless everyday living and entertaining. The open-concept layout brings together the kitchen, dining area and family room, with large windows allowing natural light to fill the space. The upgraded gourmet kitchen serves as the heart of the home, featuring a large central island, a gas cooktop, built-in wall oven and microwave, chimney hood fan, and a spacious pantry. The adjoining family room features extended-ceiling height and is anchored by a fireplace, while doors lead directly onto the expansive balcony for seamless indoor-outdoor living. A dedicated 2-piece powder room completes this level. The upper level is thoughtfully designed with a spacious primary retreat featuring a walk-in closet and a beautifully upgraded 4-piece ensuite with dual vanities and a fully tiled walk-in shower with a tiled base. Two additional bedrooms, a full bathroom, dedicated office or flex space, and conveniently located laundry complete the upper floor, providing an excellent balance of comfort and functionality. Additional upgrades throughout the home include upgraded railings, thoughtfully selected finishes, and a natural gas line for BBQing. Ideally situated in Crown Park, this home offers quick access to dow ntown Calgary, nearby pathways, green spaces and the Shaganappi Golf Course, combining an urban lifestyle with a peaceful residential setting. Complete with Brookfield Residential’s builder warranty and Alberta New Home Warranty, 706 Sovereign Common SW is an exceptional opportunity for professionals, families, down-sizers or investors looking for a brand-new inner-city home with space to grow. Experience the comforts of a brand new home and maintenance-free living, all with a warranty that provides additional peace of mind. Please note: The property is under construction, and the photos are not an exact representation of the property for sale. (id:40382)
Property Details
| MLS® Number | A2350772 |
| Property Type | Single Family |
| Community Name | Shaganappi |
| Amenities Near By | Park, Playground, Schools, Shopping |
| Community Features | Pets Allowed, Pets Allowed With Restrictions |
| Features | Back Lane, Pvc Window, No Animal Home, No Smoking Home, Gas Bbq Hookup, Parking |
| Parking Space Total | 2 |
Building
| Bathroom Total | 3 |
| Bedrooms Above Ground | 3 |
| Bedrooms Total | 3 |
| Appliances | Washer, Refrigerator, Cooktop - Gas, Dishwasher, Dryer, Microwave, Oven - Built-in, Hood Fan |
| Basement Type | None |
| Constructed Date | 2026 |
| Construction Material | Wood Frame |
| Construction Style Attachment | Attached |
| Cooling Type | See Remarks |
| Fireplace Present | Yes |
| Fireplace Total | 1 |
| Flooring Type | Carpeted, Tile, Vinyl |
| Foundation Type | Poured Concrete |
| Half Bath Total | 1 |
| Heating Type | Forced Air |
| Stories Total | 3 |
| Size Interior | 2,178 Sqft |
| Total Finished Area | 2178 Sqft |
| Type | Row / Townhouse |
Parking
| Attached Garage | 2 |
Land
| Acreage | No |
| Fence Type | Not Fenced |
| Land Amenities | Park, Playground, Schools, Shopping |
| Landscape Features | Landscaped |
| Size Total Text | Unknown |
| Zoning Description | Dc |
Rooms
| Level | Type | Length | Width | Dimensions |
|---|---|---|---|---|
| Lower Level | Other | 17.42 Ft x 13.92 Ft | ||
| Main Level | Kitchen | 17.42 Ft x 16.42 Ft | ||
| Main Level | Dining Room | 21.08 Ft x 10.17 Ft | ||
| Main Level | Living Room | 17.42 Ft x 14.58 Ft | ||
| Main Level | 2pc Bathroom | .00 Ft x .00 Ft | ||
| Upper Level | Primary Bedroom | 15.08 Ft x 12.67 Ft | ||
| Upper Level | 4pc Bathroom | .00 Ft x .00 Ft | ||
| Upper Level | Bedroom | 9.25 Ft x 8.75 Ft | ||
| Upper Level | Bedroom | 9.25 Ft x 8.33 Ft | ||
| Upper Level | 4pc Bathroom | .00 Ft x .00 Ft | ||
| Upper Level | Office | 8.00 Ft x 7.92 Ft | ||
| Upper Level | Laundry Room | .00 Ft x .00 Ft |
https://www.realtor.ca/real-estate/30412913/706-sovereign-common-sw-calgary-shaganappi
Contact Us
Contact us for more information

Kevin French
Associate
www.kevinfrench.ca/
205, 4915 Elbow Drive SW
Calgary, Alberta T2S 2L4
(403) 267-0000

David Scott
Associate
www.kevinfrench.ca/
www.instagram.com/davidscott_yyc/
205, 4915 Elbow Drive SW
Calgary, Alberta T2S 2L4
(403) 267-0000

The trademarks REALTOR®, REALTORS®, and the REALTOR® logo are controlled by The Canadian Real Estate Association (CREA) and identify real estate professionals who are members of CREA. The trademarks MLS®, Multiple Listing Service® and the associated logos are owned by The Canadian Real Estate Association (CREA) and identify the quality of services provided by real estate professionals who are members of CREA. The trademark DDF® is owned by The Canadian Real Estate Association (CREA) and identifies CREA's Data Distribution Facility (DDF®)
October 17 2026 04:58:46
Calgary Real Estate Board
Charles