
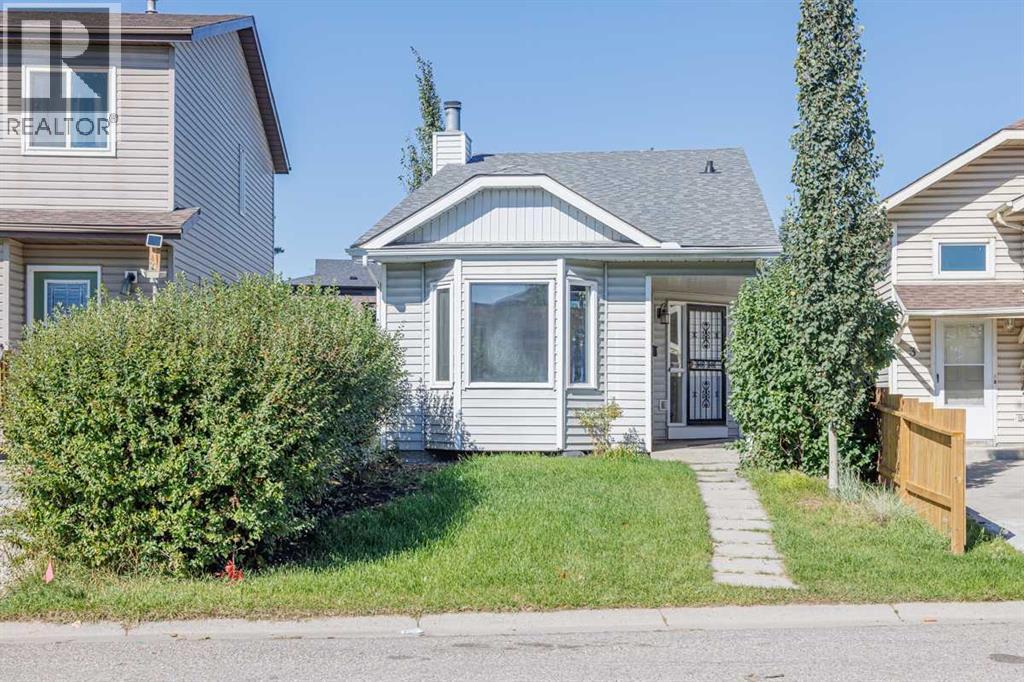
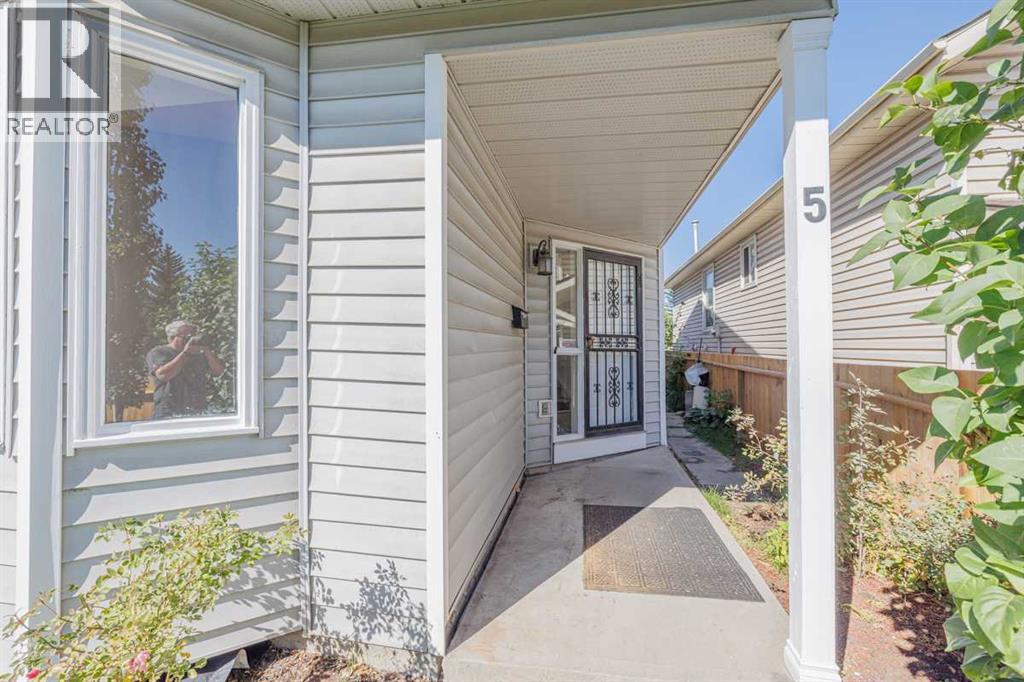
5 Erin Grove Place SE Calgary, Alberta T2B 3A4

$449,900
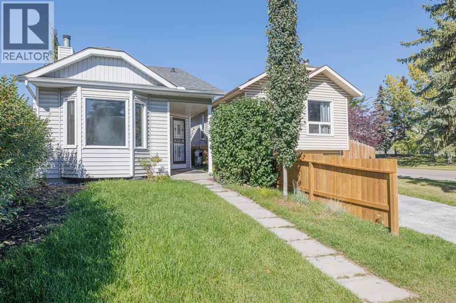
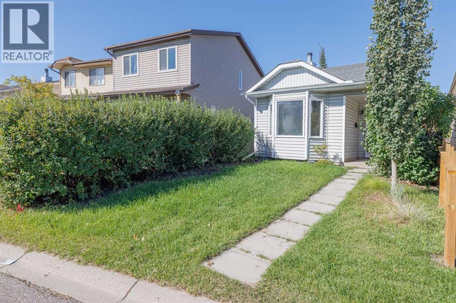
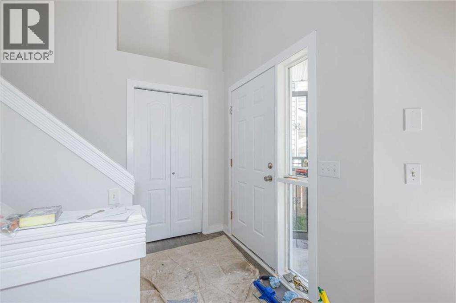
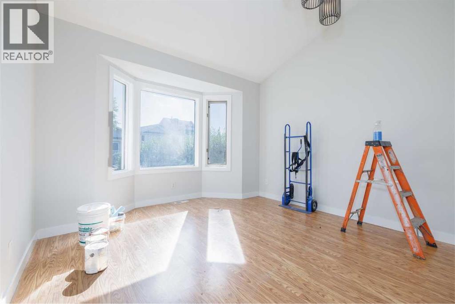
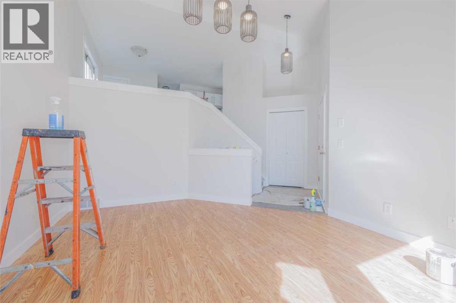
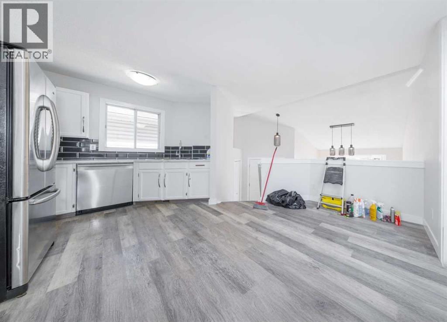
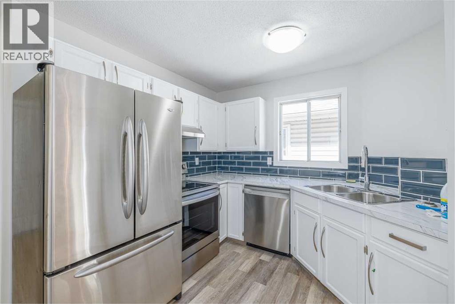
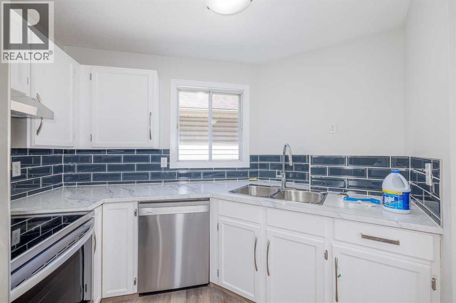
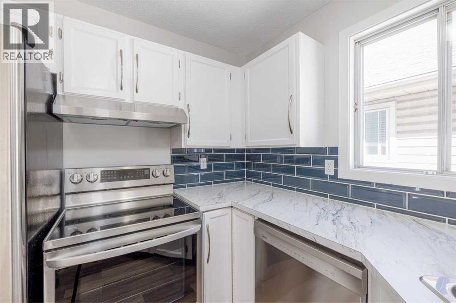
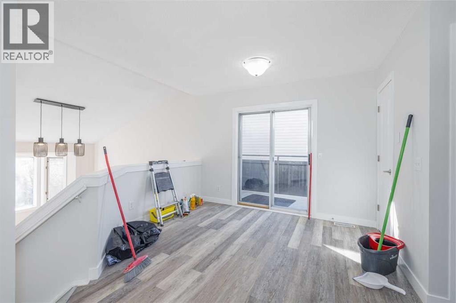
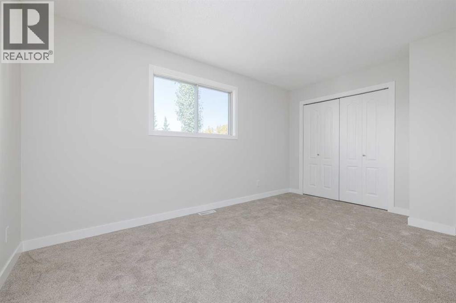
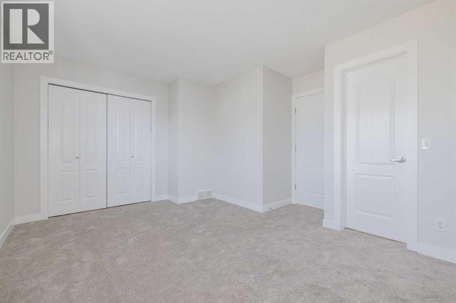
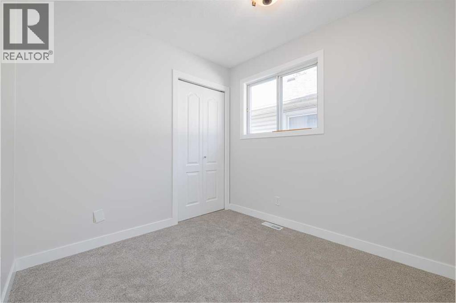
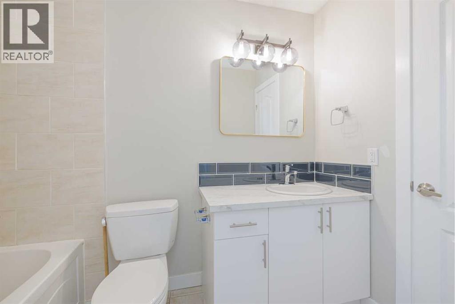
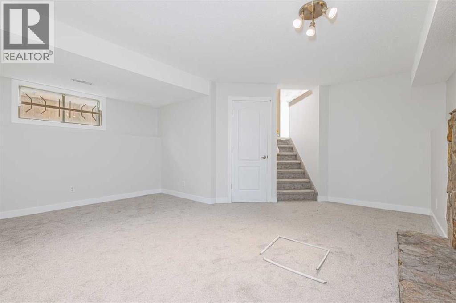
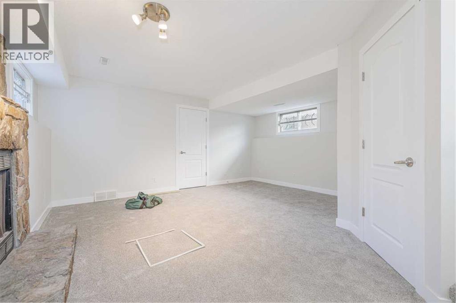
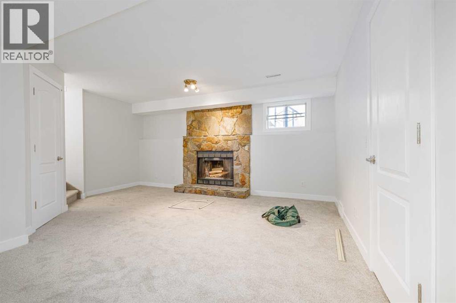
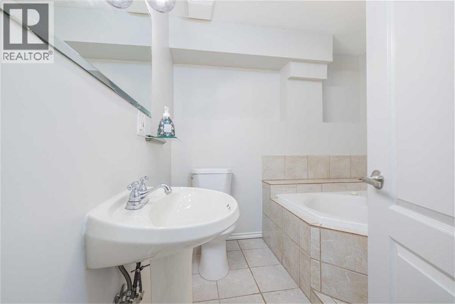
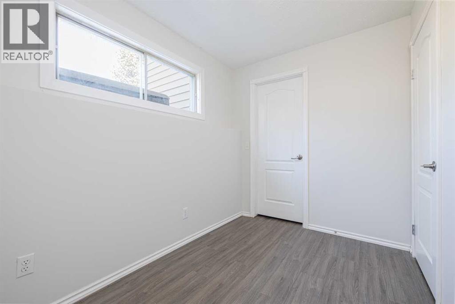
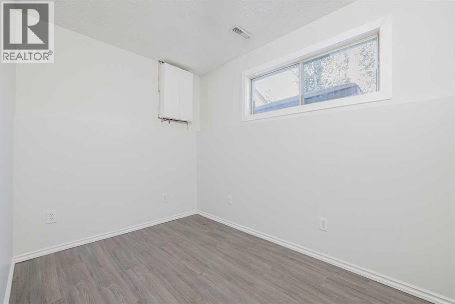
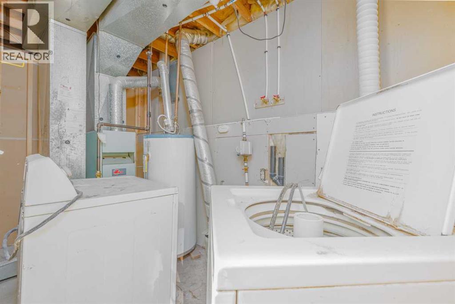
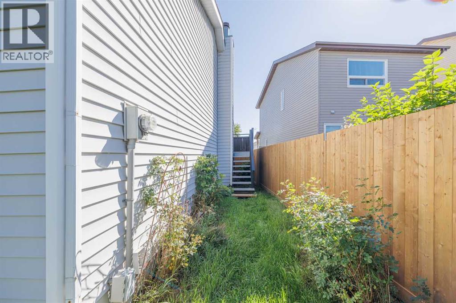
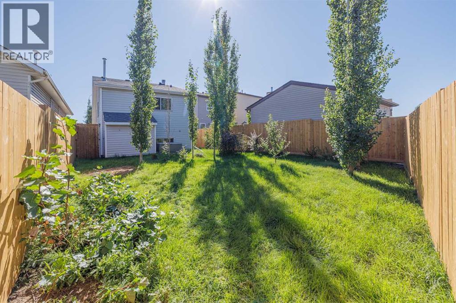
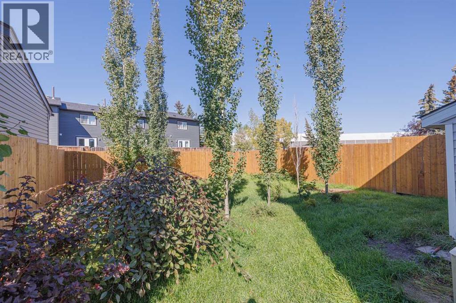
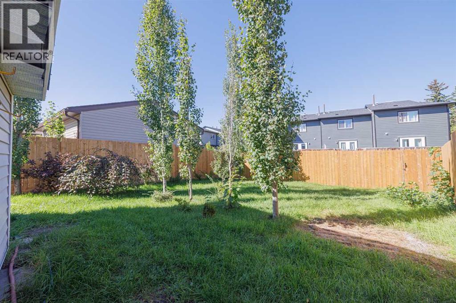
This updated, fully developed 3 level split is the perfect starter home. 3beds/2 baths with over 1350 sq.ft. of developed living space. The main level welcomes you home with a large living room featuring stunning vaulted ceilings and tons of natural light. A few steps up takes you to the upper level and features an updated kitchen new counter tops, tiled backsplash, ss appliances and a spacious dining area with access to the backyard, 4 pc bathroom and 2 spacious bedrooms. The lower level is home to a large rec room with a beautiful stone faced wood burning fireplace perfect for those warm cozy nights with the family, a 3rd bedroom, 3pc bathroom and laundry/mechanical room. Because this is a split level home there is plenty of additional storage under the main floor that also makes for a great hideout for kids. Some of the recent improvement to the home include flooring, plumbing, lighting, paint, fence, landscaping & roof. All this on a treed and landscaped lot that has a new fence and plenty of space for the kids to play or to entertain. Call to book your private viewing! (id:40382)
Property Details
| MLS® Number | A2346463 |
| Property Type | Single Family |
| Community Name | Erin Woods |
| Amenities Near By | Park, Playground, Schools, Shopping |
| Features | Back Lane |
| Parking Space Total | 2 |
| Plan | 8310925 |
| Structure | Deck |
Building
| Bathroom Total | 2 |
| Bedrooms Above Ground | 2 |
| Bedrooms Below Ground | 1 |
| Bedrooms Total | 3 |
| Appliances | Washer, Refrigerator, Dishwasher, Stove, Dryer, Hood Fan |
| Architectural Style | 3 Level |
| Basement Development | Finished |
| Basement Type | Full (finished) |
| Constructed Date | 1988 |
| Construction Style Attachment | Detached |
| Cooling Type | None |
| Exterior Finish | Vinyl Siding |
| Fireplace Present | Yes |
| Fireplace Total | 1 |
| Flooring Type | Carpeted, Laminate, Tile |
| Foundation Type | Poured Concrete |
| Heating Type | Forced Air |
| Size Interior | 844 Sqft |
| Total Finished Area | 844 Sqft |
| Type | House |
Parking
| Other |
Land
| Acreage | No |
| Fence Type | Fence |
| Land Amenities | Park, Playground, Schools, Shopping |
| Landscape Features | Landscaped |
| Size Depth | 34.71 M |
| Size Frontage | 7.48 M |
| Size Irregular | 301.00 |
| Size Total | 301 M2|0-4,050 Sqft |
| Size Total Text | 301 M2|0-4,050 Sqft |
| Zoning Description | R-cg |
Rooms
| Level | Type | Length | Width | Dimensions |
|---|---|---|---|---|
| Lower Level | Recreational, Games Room | 16.92 Ft x 15.83 Ft | ||
| Lower Level | Bedroom | 6.83 Ft x 10.50 Ft | ||
| Lower Level | 3pc Bathroom | 7.08 Ft x 8.50 Ft | ||
| Lower Level | Laundry Room | 4.83 Ft x 11.83 Ft | ||
| Main Level | Living Room | 13.92 Ft x 11.92 Ft | ||
| Upper Level | Kitchen | 8.42 Ft x 9.67 Ft | ||
| Upper Level | Dining Room | 10.83 Ft x 7.83 Ft | ||
| Upper Level | Bedroom | 8.17 Ft x 10.00 Ft | ||
| Upper Level | 4pc Bathroom | 5.00 Ft x 8.92 Ft | ||
| Upper Level | Primary Bedroom | 10.42 Ft x 14.50 Ft |
https://www.realtor.ca/real-estate/30299276/5-erin-grove-place-se-calgary-erin-woods
Contact Us
Contact us for more information

Ian T. Quinn
Associate
www.3sixty5realestate.com/
205, 4915 Elbow Drive SW
Calgary, Alberta T2S 2L4
(403) 267-0000

Chris Jamieson
Associate
chrisjamieson.ca/
www.twitter.com/CgyRealEst8
205, 4915 Elbow Drive SW
Calgary, Alberta T2S 2L4
(403) 267-0000

The trademarks REALTOR®, REALTORS®, and the REALTOR® logo are controlled by The Canadian Real Estate Association (CREA) and identify real estate professionals who are members of CREA. The trademarks MLS®, Multiple Listing Service® and the associated logos are owned by The Canadian Real Estate Association (CREA) and identify the quality of services provided by real estate professionals who are members of CREA. The trademark DDF® is owned by The Canadian Real Estate Association (CREA) and identifies CREA's Data Distribution Facility (DDF®)
September 18 2026 05:16:46
Calgary Real Estate Board
Charles