
5, 1423 1 Street NW Calgary, Alberta T2M 2S7

$540,000Maintenance, Insurance, Ground Maintenance
$380.62 Monthly
Maintenance, Insurance, Ground Maintenance
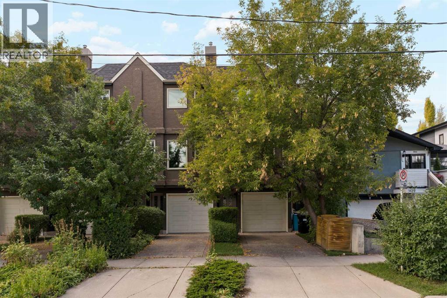
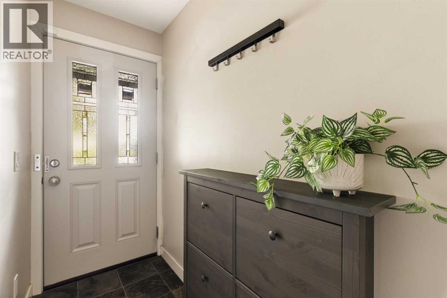
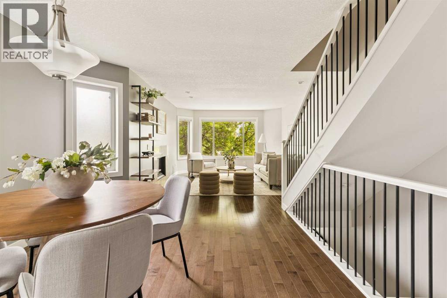
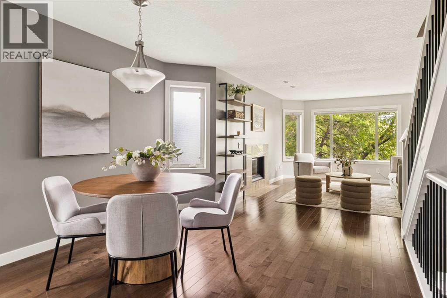
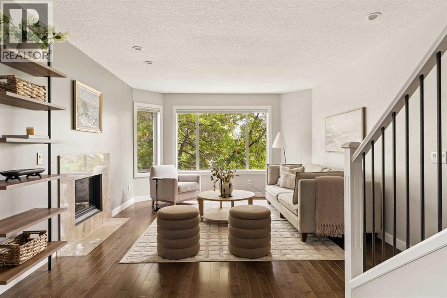
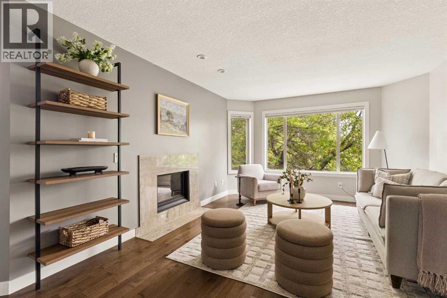
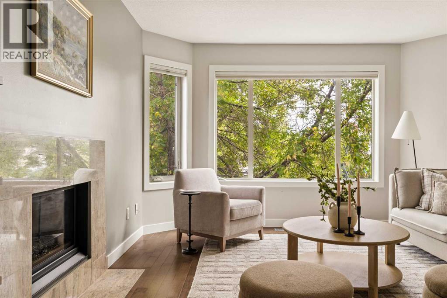
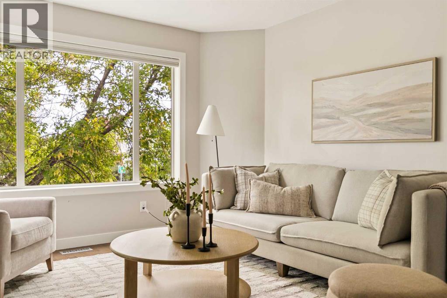
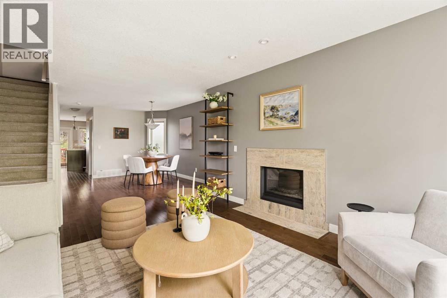
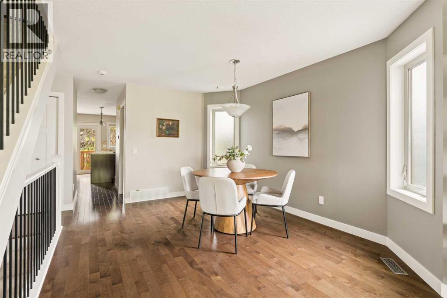
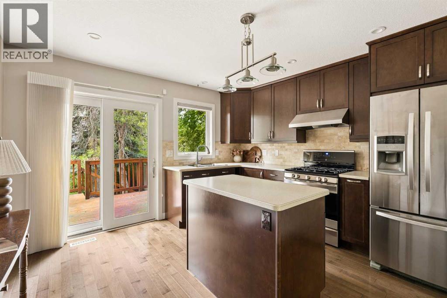
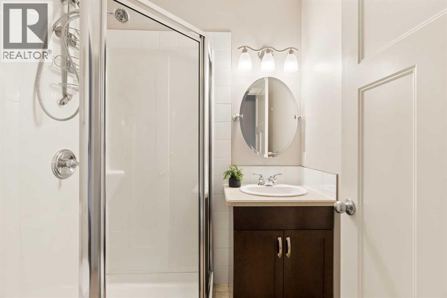
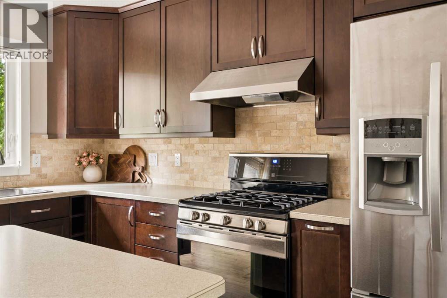
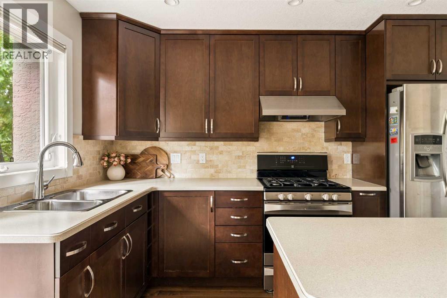
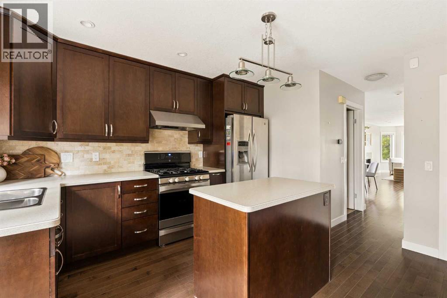
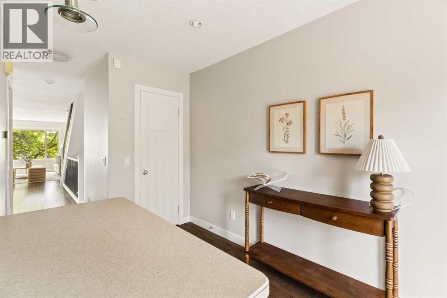
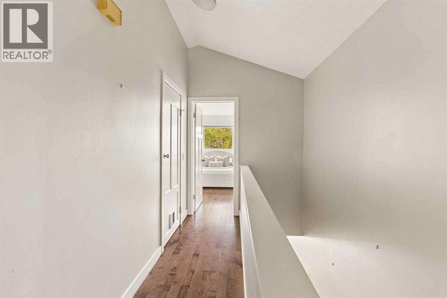
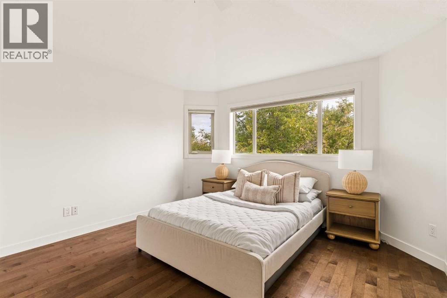
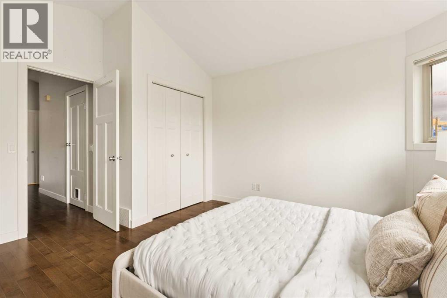
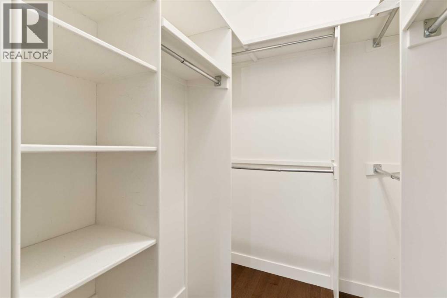
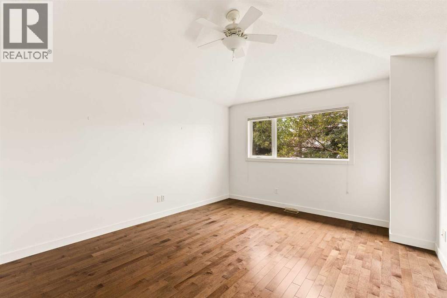
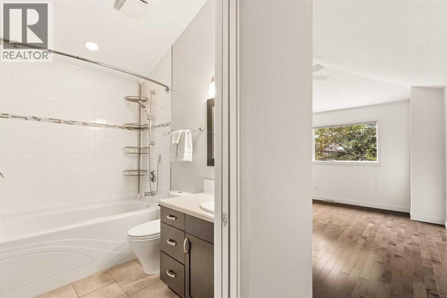
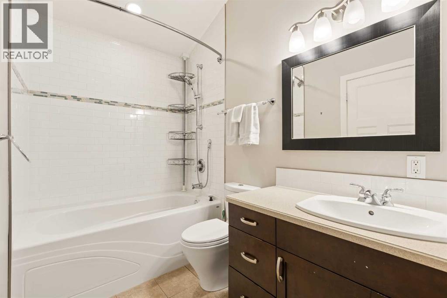
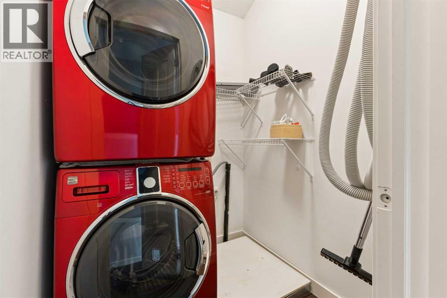
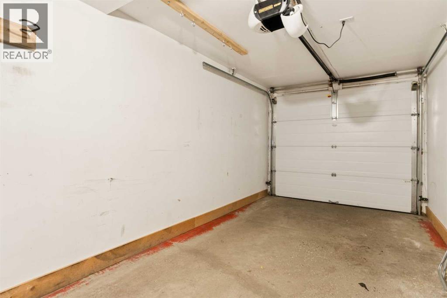
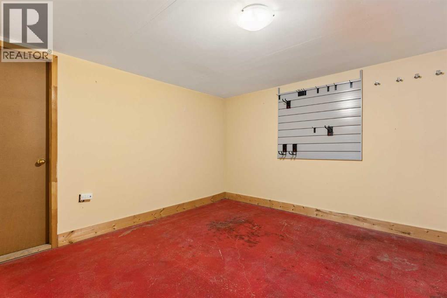
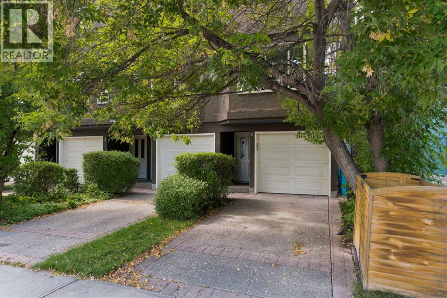
$380.62 MonthlyBeautifully renovated 2 bedroom townhouse in sought-after Crescent Heights, offering 1,340 sq ft of living space, beautiful maple hardwood floors throughout, new carpet on the stairs, living room with feature fireplace, formal dining area & well-equipped kitchen finished with island, plenty of cupboard/counter space, tumbled travertine backsplash, newer stainless steel appliances & breakfast nook. A 3 piece bath completes the main level. There are 2 spacious bedrooms, a 4 piece bath & laundry on the second level. The primary bedroom also includes a walk-in closet. Further upgrades include newer windows, doors, deck & central air conditioning. The double attached tandem garage has been converted to a single attached garage & flex area; however, could easily be converted back. Also enjoy the sunny west deck & beautifully private fenced back yard (common area) plus the ideal location walking distance to McHugh Bluff & close to SAIT, Riley Park, Prince's Island Park, schools, shopping, public transit & just minutes to the downtown core. (id:40382)
Property Details
| MLS® Number | A2343858 |
| Property Type | Single Family |
| Community Name | Crescent Heights |
| Amenities Near By | Park, Playground, Recreation Nearby, Schools, Shopping |
| Community Features | Pets Allowed |
| Features | See Remarks, Closet Organizers, No Smoking Home, Level |
| Parking Space Total | 2 |
| Plan | 9211909 |
Building
| Bathroom Total | 2 |
| Bedrooms Above Ground | 2 |
| Bedrooms Total | 2 |
| Appliances | Refrigerator, Dishwasher, Stove, Window Coverings, Washer & Dryer |
| Basement Type | None |
| Constructed Date | 1990 |
| Construction Material | Wood Frame |
| Construction Style Attachment | Attached |
| Cooling Type | Central Air Conditioning |
| Exterior Finish | Stucco |
| Fireplace Present | Yes |
| Fireplace Total | 1 |
| Flooring Type | Carpeted, Ceramic Tile, Hardwood |
| Foundation Type | Poured Concrete |
| Heating Type | Forced Air |
| Stories Total | 3 |
| Size Interior | 1,340 Sqft |
| Total Finished Area | 1340 Sqft |
| Type | Row / Townhouse |
Parking
| Attached Garage | 1 |
Land
| Acreage | No |
| Fence Type | Fence |
| Land Amenities | Park, Playground, Recreation Nearby, Schools, Shopping |
| Landscape Features | Landscaped |
| Size Total Text | Unknown |
| Zoning Description | M-cg D72 |
Rooms
| Level | Type | Length | Width | Dimensions |
|---|---|---|---|---|
| Second Level | 3pc Bathroom | Measurements not available | ||
| Second Level | Dining Room | 10.92 Ft x 14.50 Ft | ||
| Second Level | Kitchen | 12.42 Ft x 13.25 Ft | ||
| Second Level | Living Room | 12.42 Ft x 14.67 Ft | ||
| Upper Level | 4pc Bathroom | Measurements not available | ||
| Upper Level | Bedroom | 12.50 Ft x 14.00 Ft | ||
| Upper Level | Primary Bedroom | 12.50 Ft x 14.17 Ft |
https://www.realtor.ca/real-estate/30272607/5-1423-1-street-nw-calgary-crescent-heights
Contact Us
Contact us for more information

Spencer Stupka
Associate Broker
www.spencerstupka.com/
www.facebook.com/SpencerStupkaRealtor/?ref=aymt_homepage_panel
www.linkedin.com/in/spencerstupkarealtor/
www.instagram.com/spencerstupkarealtor/
205, 4915 Elbow Drive SW
Calgary, Alberta T2S 2L4
(403) 267-0000

The trademarks REALTOR®, REALTORS®, and the REALTOR® logo are controlled by The Canadian Real Estate Association (CREA) and identify real estate professionals who are members of CREA. The trademarks MLS®, Multiple Listing Service® and the associated logos are owned by The Canadian Real Estate Association (CREA) and identify the quality of services provided by real estate professionals who are members of CREA. The trademark DDF® is owned by The Canadian Real Estate Association (CREA) and identifies CREA's Data Distribution Facility (DDF®)
September 14 2026 03:48:18
Calgary Real Estate Board
Charles