
3603 13 Street SW Calgary, Alberta T2T 2R2

$3,199,000
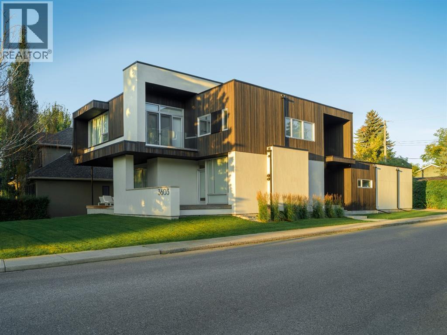
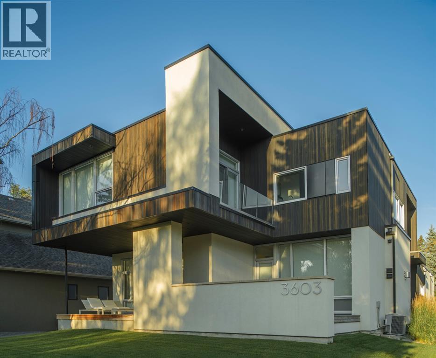
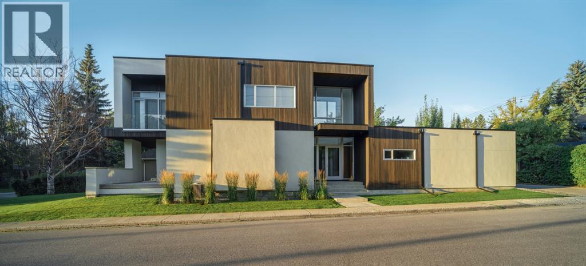
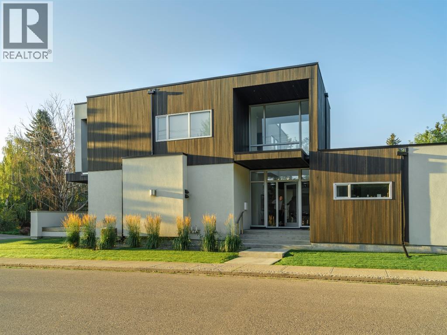
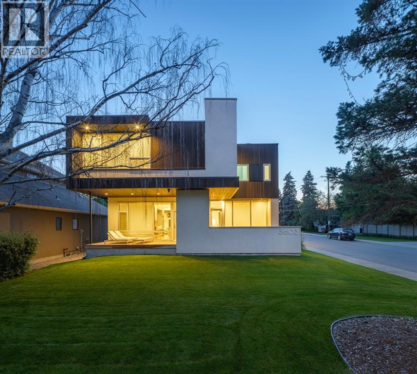
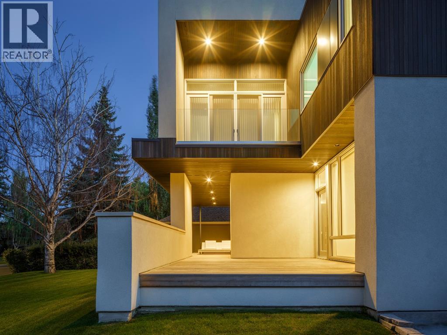
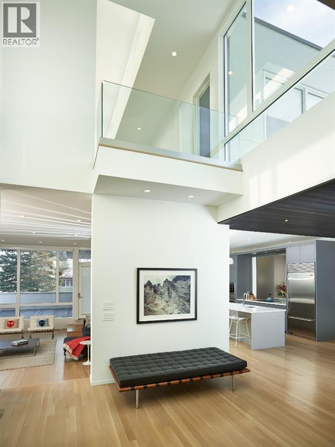
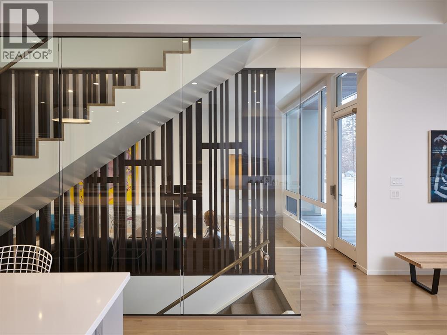
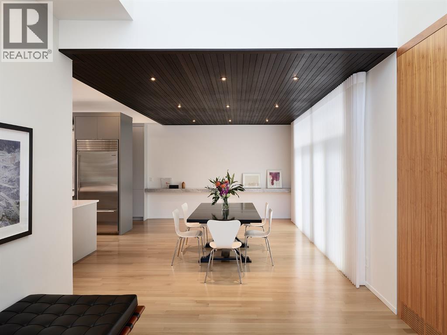
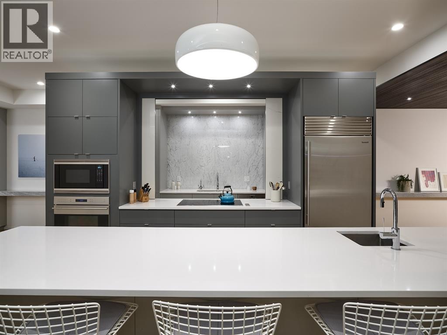
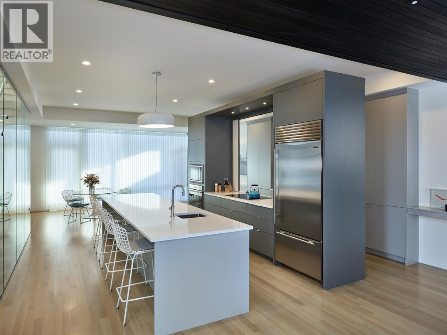
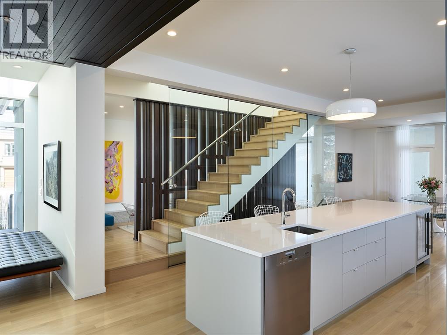
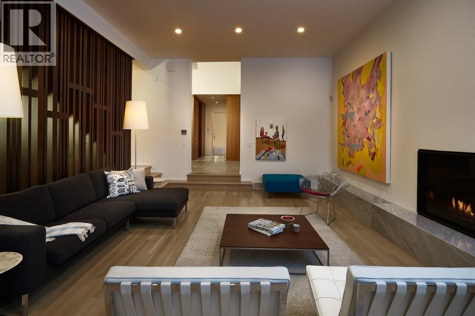
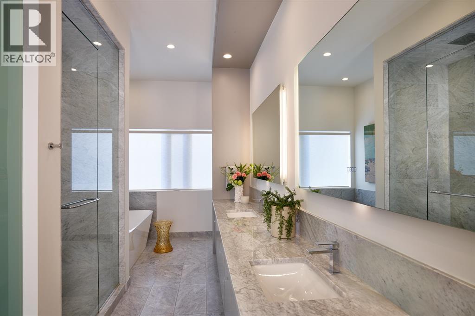
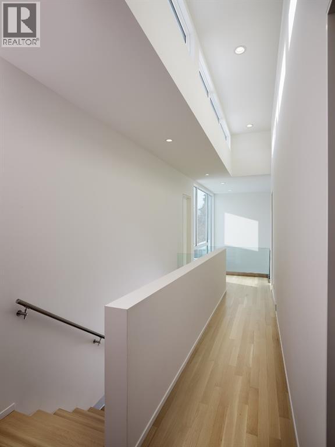
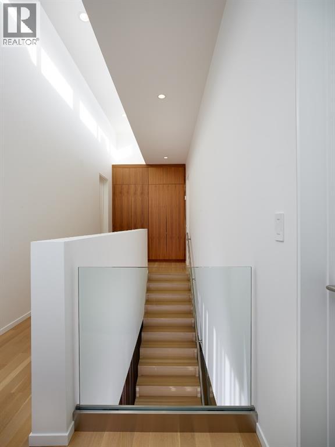
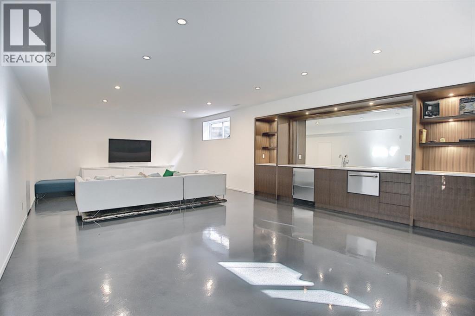
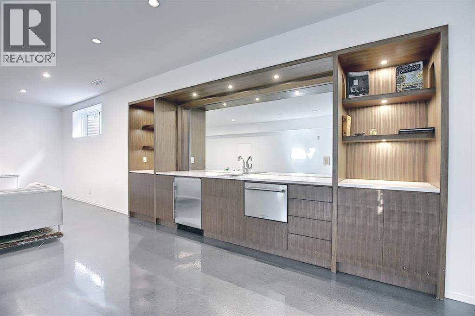
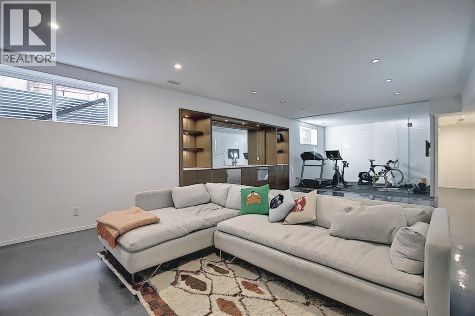
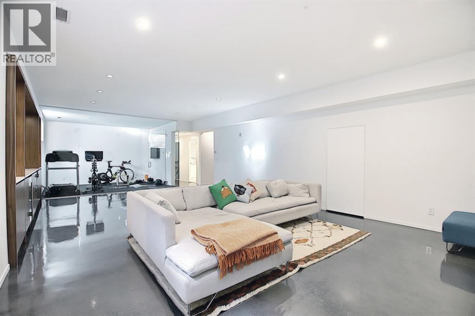
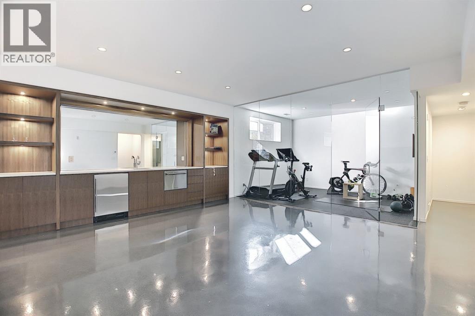
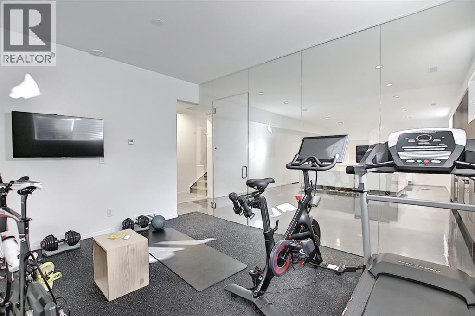
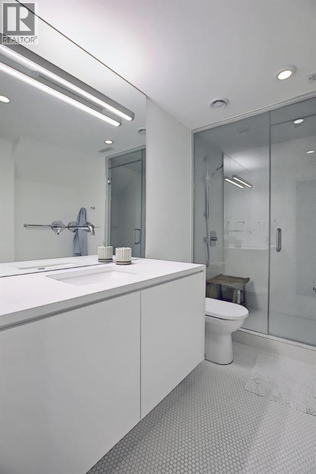
This stunning Upper Elbow Park Residence designed by renowned Davignon Martin Architecture & Interior Design is a perfect fusion of outstanding architectural details and solid construction. With over 4500 sq ft features include a jaw dropping foyer with hanging Foscarini chandelier, a sunken living room, 2 dining areas, a kitchen that is perfect for entertaining & a most functional office. The upper floor contains three bedrooms each with their own walk in closets & en-suites. The master bedroom comes with its own private deck and the spa like en-suite is truly an oasis. The open concept flows through to the basement and includes a rec room, bar, exercise room, bedroom, bathroom and storage. Sleek contemporary lines and luxurious finishings of marble, quartz, walnut, and designer lighting throughout. Truly a one of a kind home. (id:40382)
Property Details
| MLS® Number | A2343244 |
| Property Type | Single Family |
| Community Name | Elbow Park |
| Amenities Near By | Park, Playground, Schools, Shopping |
| Features | Back Lane, Closet Organizers, No Animal Home, No Smoking Home |
| Parking Space Total | 2 |
| Plan | 127ag |
| Structure | Deck |
Building
| Bathroom Total | 4 |
| Bedrooms Above Ground | 3 |
| Bedrooms Below Ground | 1 |
| Bedrooms Total | 4 |
| Appliances | Dishwasher, Wine Fridge, Microwave, Oven - Built-in, Humidifier, Hood Fan, Window Coverings, Garage Door Opener, Washer & Dryer, Cooktop - Induction |
| Basement Development | Finished |
| Basement Type | Full (finished) |
| Constructed Date | 2016 |
| Construction Material | Poured Concrete |
| Construction Style Attachment | Detached |
| Cooling Type | Central Air Conditioning |
| Exterior Finish | Concrete |
| Fireplace Present | Yes |
| Fireplace Total | 1 |
| Flooring Type | Carpeted, Hardwood, Marble, Tile |
| Foundation Type | Poured Concrete |
| Heating Fuel | Natural Gas |
| Heating Type | Forced Air, Radiant Heat |
| Stories Total | 2 |
| Size Interior | 3,116 Sqft |
| Total Finished Area | 3116.2 Sqft |
| Type | House |
Parking
| Attached Garage | 2 |
Land
| Acreage | No |
| Fence Type | Fence |
| Land Amenities | Park, Playground, Schools, Shopping |
| Landscape Features | Landscaped |
| Size Frontage | 15.2 M |
| Size Irregular | 6253.00 |
| Size Total | 6253 Sqft|4,051 - 7,250 Sqft |
| Size Total Text | 6253 Sqft|4,051 - 7,250 Sqft |
| Zoning Description | R-1 |
Rooms
| Level | Type | Length | Width | Dimensions |
|---|---|---|---|---|
| Lower Level | Exercise Room | 12.00 Ft x 14.00 Ft | ||
| Lower Level | Family Room | 17.17 Ft x 25.58 Ft | ||
| Lower Level | Bedroom | 10.67 Ft x 14.00 Ft | ||
| Lower Level | 3pc Bathroom | 10.58 Ft x 7.00 Ft | ||
| Lower Level | Storage | 15.83 Ft x 9.75 Ft | ||
| Main Level | Living Room | 15.75 Ft x 22.58 Ft | ||
| Main Level | Other | 11.50 Ft x 12.75 Ft | ||
| Main Level | Other | 8.17 Ft x 8.25 Ft | ||
| Main Level | Dining Room | 17.75 Ft x 11.42 Ft | ||
| Main Level | Kitchen | 13.75 Ft x 14.75 Ft | ||
| Main Level | Dining Room | 14.25 Ft x 18.33 Ft | ||
| Upper Level | Primary Bedroom | 24.00 Ft x 12.25 Ft | ||
| Upper Level | Bedroom | 12.42 Ft x 12.92 Ft | ||
| Upper Level | Bedroom | 13.58 Ft x 11.83 Ft | ||
| Upper Level | 4pc Bathroom | 12.83 Ft x 5.67 Ft | ||
| Upper Level | 3pc Bathroom | 7.33 Ft x 5.42 Ft | ||
| Upper Level | 5pc Bathroom | 8.42 Ft x 13.33 Ft |
https://www.realtor.ca/real-estate/30244815/3603-13-street-sw-calgary-elbow-park
Contact Us
Contact us for more information
Lamise Kochorek
Associate
205, 4915 Elbow Drive SW
Calgary, Alberta T2S 2L4
(403) 267-0000

The trademarks REALTOR®, REALTORS®, and the REALTOR® logo are controlled by The Canadian Real Estate Association (CREA) and identify real estate professionals who are members of CREA. The trademarks MLS®, Multiple Listing Service® and the associated logos are owned by The Canadian Real Estate Association (CREA) and identify the quality of services provided by real estate professionals who are members of CREA. The trademark DDF® is owned by The Canadian Real Estate Association (CREA) and identifies CREA's Data Distribution Facility (DDF®)
September 08 2026 07:13:03
Calgary Real Estate Board
Charles