
22 Covewood Place Ne, Calgary, Alberta T3K 4V8 (29801925)
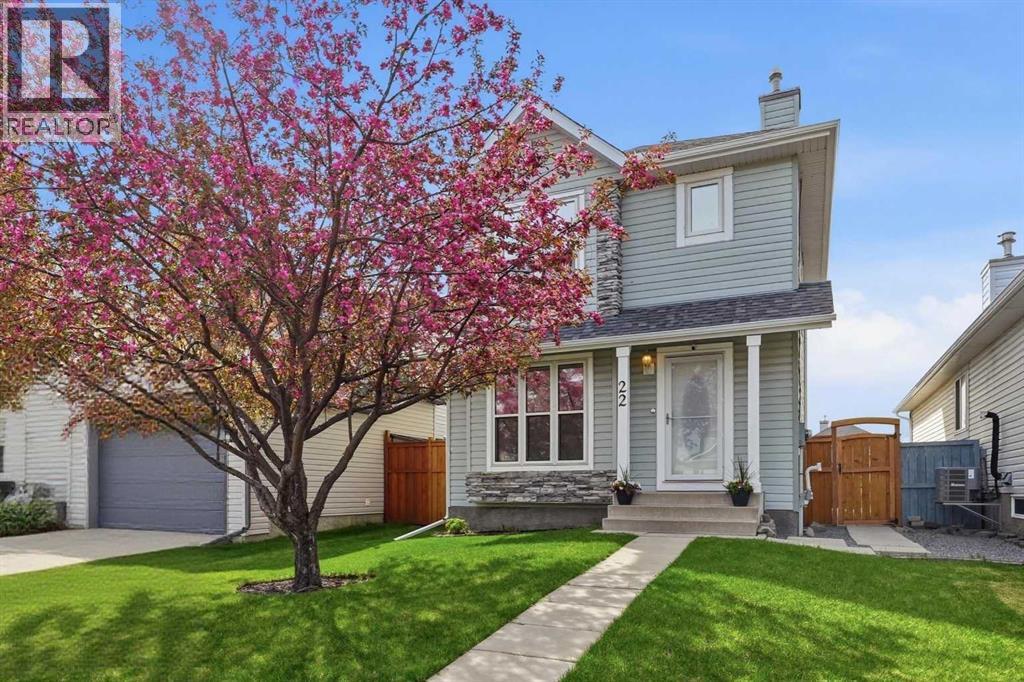
22 Covewood Place Ne Calgary, Alberta T3K 4V8

$560,000
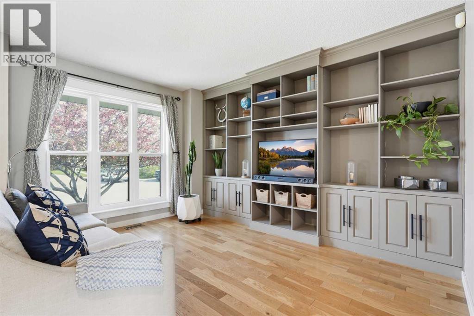
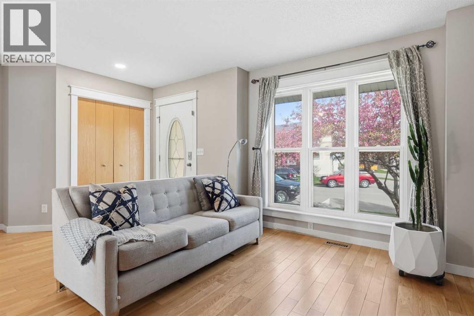
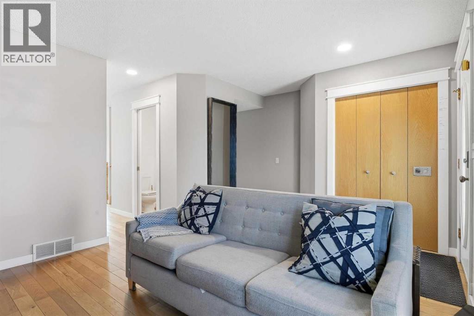
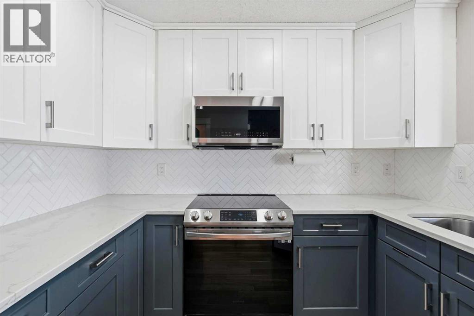
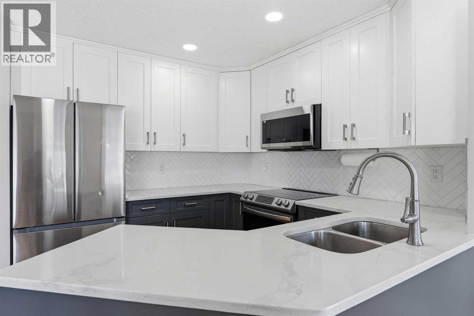
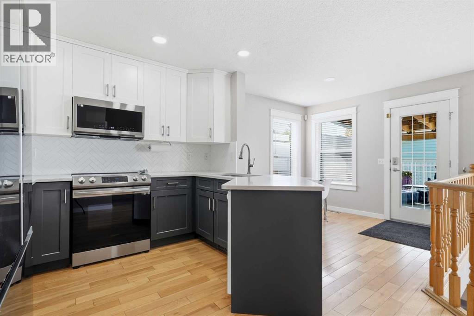
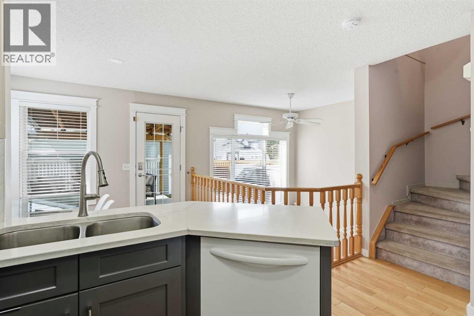
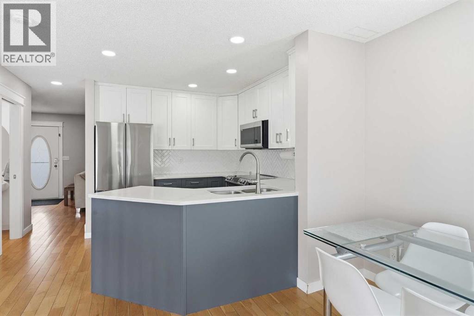
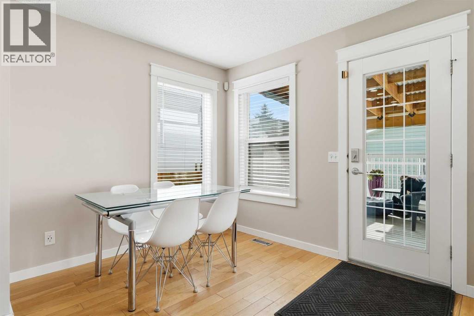
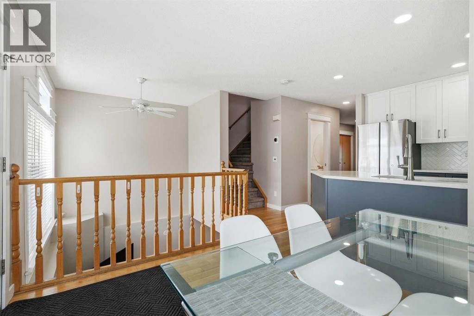
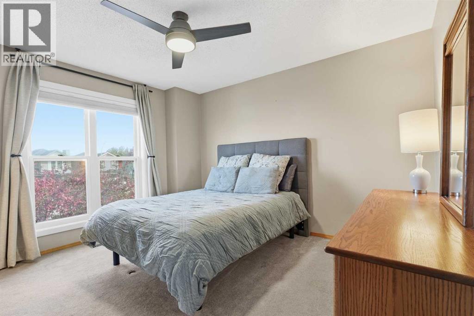
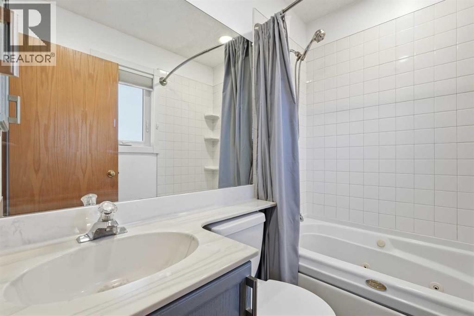
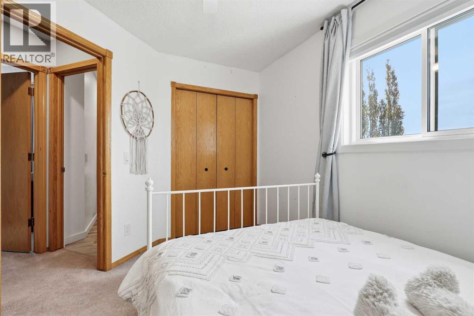
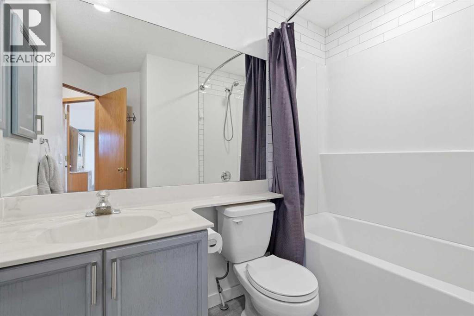
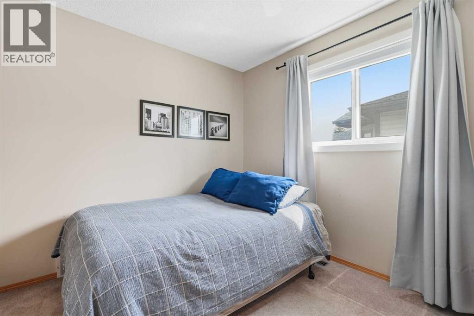
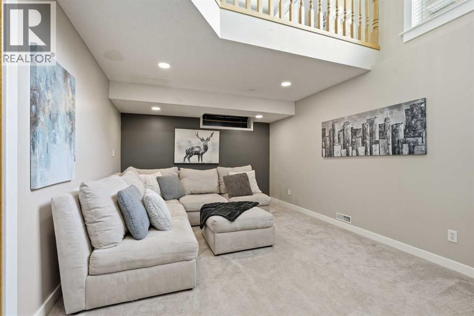
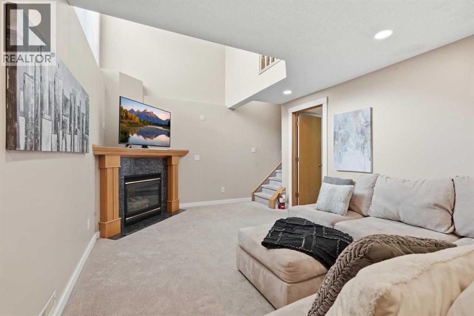
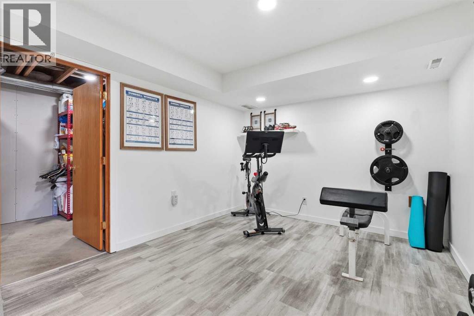
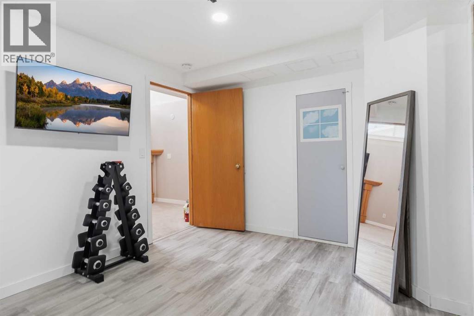
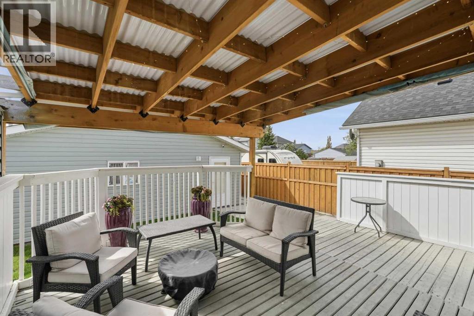
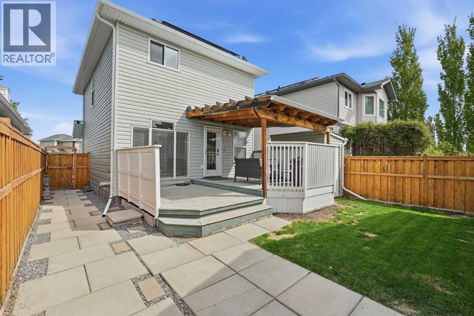
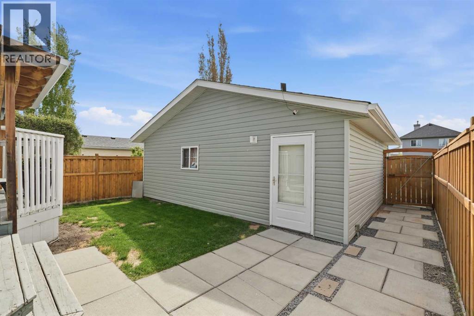
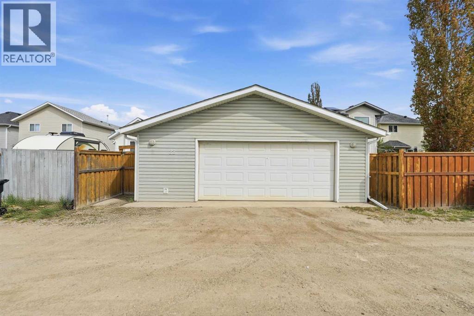
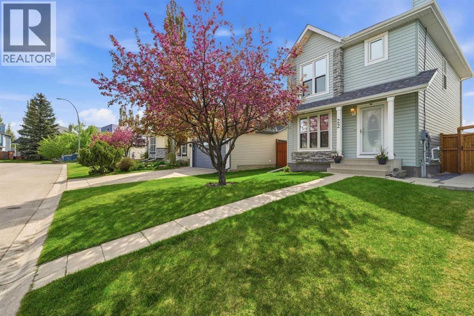
Welcome to a home that has been meticulously maintained and thoughtfully upgraded over the past few years, offering the perfect combination of style, functionality, and peace of mind. With all of the major updates already completed, this is truly a turnkey property where you can simply move in and enjoy. The main floor welcomes you with a bright, comfortable layout designed for everyday living. Beautiful custom built-ins add character and functionality to the living space, while the fully updated kitchen features modern finishes, upgraded cabinetry, smart appliances, and a timeless aesthetic that feels both fresh and inviting. Fresh paint, updated LED lighting, and new blinds throughout the home create a clean, polished feel from room to room. Upstairs offers 3 spacious bedrooms with plenty of natural light, making the layout ideal for families, guests, or those needing additional office space. The upper bathroom has also been tastefully renovated with contemporary finishes and thoughtful updates. The fully finished basement extends your living space even further with a cozy rec room featuring a natural gas fireplace- the perfect place to unwind or entertain. There is also an updated flex room currently being used as a home gym, offering endless possibilities depending on your lifestyle needs. Step outside and you’ll find a beautifully designed tiered deck oasis with excellent coverage and privacy, creating the perfect outdoor retreat for relaxing, entertaining, or summer BBQs with the added convenience of a natural gas hookup. What truly sets this home apart is the level of care and investment that has gone into the important upgrades. The Poly-B plumbing has been replaced, both the house and garage roofs have been redone (2025), new gutters have been installed, and the home features triple-pane windows (2023), tankless hot water (2023), and a water filtration system. Energy efficiency was clearly top of mind, with Polaron solar panels, upgraded smart appliances, a nd efficient lighting helping to enhance comfort while reducing utility costs. The oversized garage is another standout feature, complete with a direct-drive overhead opener and rough-in for future heat- ideal for parking, storage, hobbies, or a workshop setup. Located on a quiet cut-de-sac, this home offers a rare opportunity to own a beautifully cared-for home that truly has it all. (id:40382)
Property Details
| MLS® Number | A2314269 |
| Property Type | Single Family |
| Community Name | Coventry Hills |
| Amenities Near By | Park, Playground, Schools, Shopping |
| Features | Cul-de-sac, Treed, Back Lane, Pvc Window, Closet Organizers, Gas Bbq Hookup |
| Parking Space Total | 2 |
| Plan | 9712426 |
| Structure | Deck |
Building
| Bathroom Total | 3 |
| Bedrooms Above Ground | 3 |
| Bedrooms Total | 3 |
| Appliances | Washer, Refrigerator, Dishwasher, Stove, Dryer, Microwave Range Hood Combo, Window Coverings, Garage Door Opener |
| Basement Development | Finished |
| Basement Type | Full (finished) |
| Constructed Date | 1998 |
| Construction Style Attachment | Detached |
| Cooling Type | None |
| Exterior Finish | Vinyl Siding |
| Fireplace Present | Yes |
| Fireplace Total | 1 |
| Flooring Type | Carpeted, Hardwood, Vinyl |
| Foundation Type | Poured Concrete |
| Half Bath Total | 1 |
| Heating Type | Forced Air |
| Stories Total | 2 |
| Size Interior | 1,233 Ft2 |
| Total Finished Area | 1232.91 Sqft |
| Type | House |
Parking
| Detached Garage | 2 |
| Oversize |
Land
| Acreage | No |
| Fence Type | Fence |
| Land Amenities | Park, Playground, Schools, Shopping |
| Landscape Features | Landscaped |
| Size Frontage | 9.7 M |
| Size Irregular | 338.00 |
| Size Total | 338 M2|0-4,050 Sqft |
| Size Total Text | 338 M2|0-4,050 Sqft |
| Zoning Description | R-g |
Rooms
| Level | Type | Length | Width | Dimensions |
|---|---|---|---|---|
| Basement | Other | 14.67 Ft x 10.00 Ft | ||
| Basement | Recreational, Games Room | 17.83 Ft x 11.42 Ft | ||
| Basement | Storage | 8.25 Ft x 7.58 Ft | ||
| Basement | Furnace | 9.58 Ft x 9.67 Ft | ||
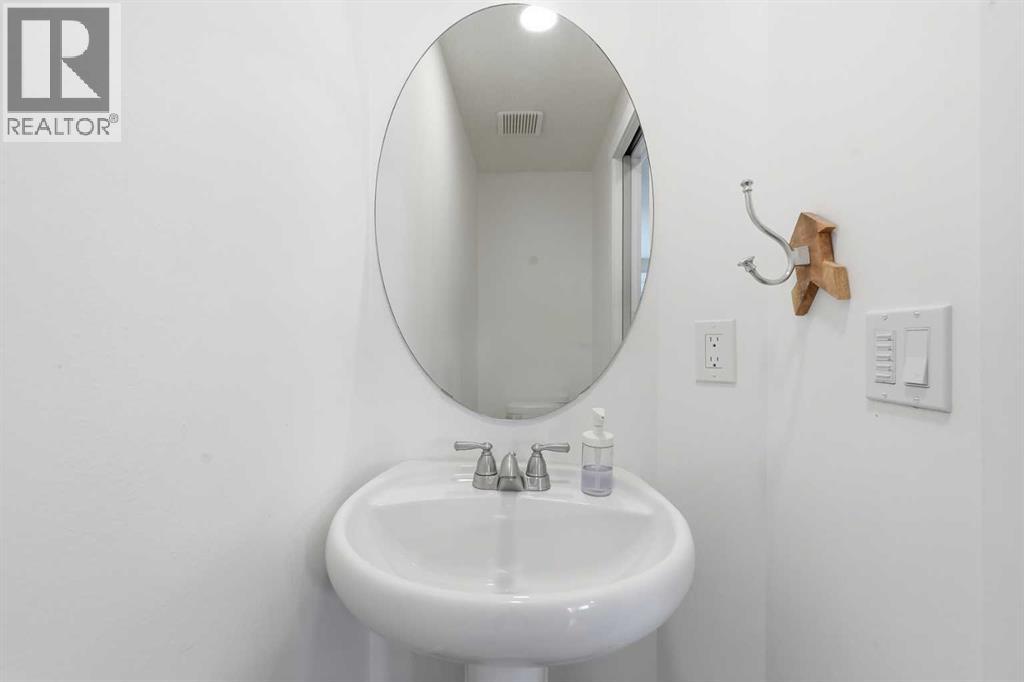
| Main Level | 2pc Bathroom | 2.58 Ft x 7.00 Ft | ||
| Main Level | Dining Room | 9.83 Ft x 8.42 Ft | ||
| Main Level | Living Room | 14.00 Ft x 10.75 Ft | ||
| Main Level | Kitchen | 14.00 Ft x 10.75 Ft | ||
| Upper Level | 4pc Bathroom | 8.42 Ft x 8.42 Ft | ||
| Upper Level | 4pc Bathroom | 6.92 Ft x 4.92 Ft | ||
| Upper Level | Bedroom | 8.92 Ft x 10.75 Ft | ||
| Upper Level | Bedroom | 11.33 Ft x 8.92 Ft | ||
| Upper Level | Primary Bedroom | 12.58 Ft x 12.50 Ft |
https://www.realtor.ca/real-estate/29801925/22-covewood-place-ne-calgary-coventry-hills
Contact Us
Contact us for more information
Savannah Catherine Pearce
Associate
www.3sixty5realestate.com/
205, 4915 Elbow Drive Sw
Calgary, Alberta T2S 2L4
(403) 267-0000

Chris Jamieson
Associate
chrisjamieson.ca/
www.twitter.com/CgyRealEst8
205, 4915 Elbow Drive Sw
Calgary, Alberta T2S 2L4
(403) 267-0000

The trademarks REALTOR®, REALTORS®, and the REALTOR® logo are controlled by The Canadian Real Estate Association (CREA) and identify real estate professionals who are members of CREA. The trademarks MLS®, Multiple Listing Service® and the associated logos are owned by The Canadian Real Estate Association (CREA) and identify the quality of services provided by real estate professionals who are members of CREA. The trademark DDF® is owned by The Canadian Real Estate Association (CREA) and identifies CREA's Data Distribution Facility (DDF®)
May 25 2026 07:51:43
Calgary Real Estate Board
Charles