
940 Riverdale Avenue Sw, Calgary, Alberta T2S 0Y8 (29819972)
940 Riverdale Avenue Sw Calgary, Alberta T2S 0Y8

$2,975,000
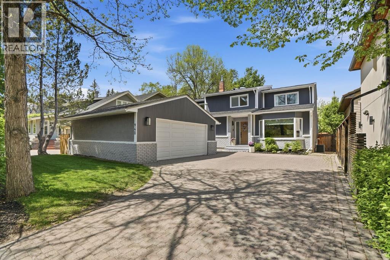
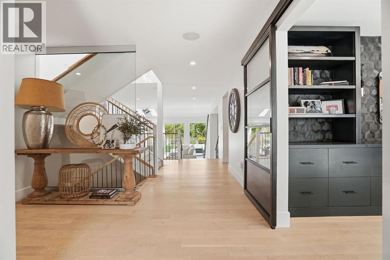
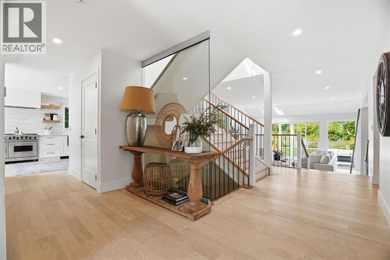
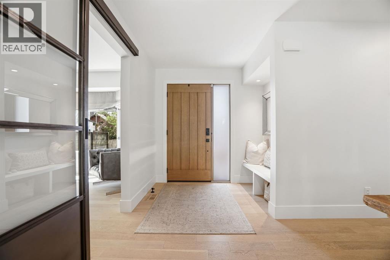
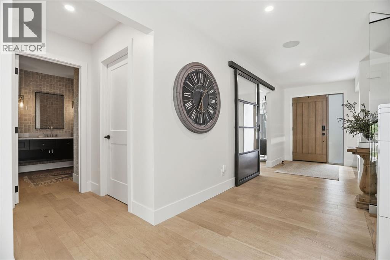
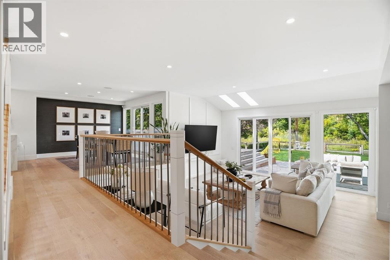
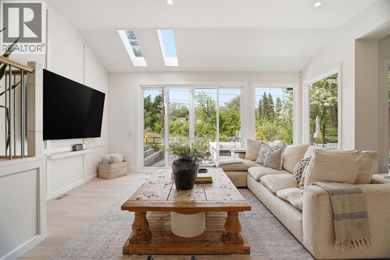
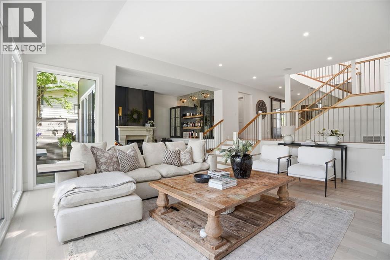
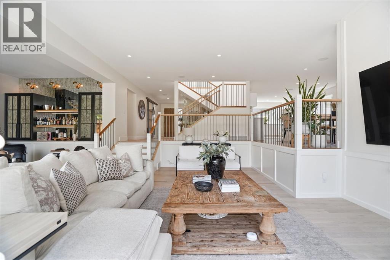
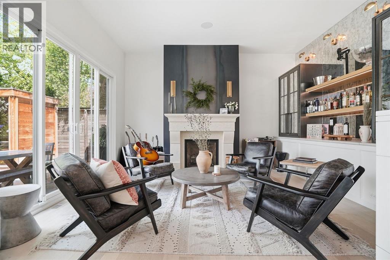
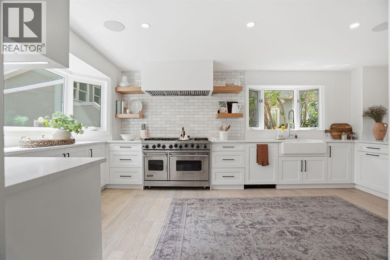
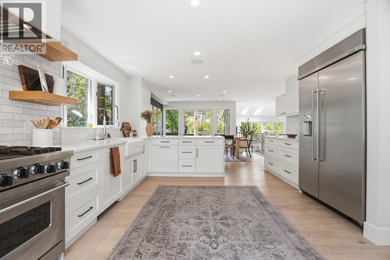
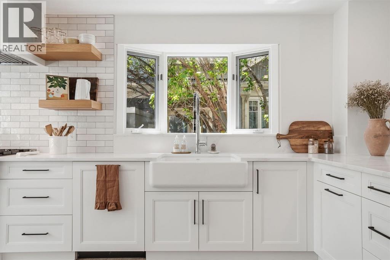
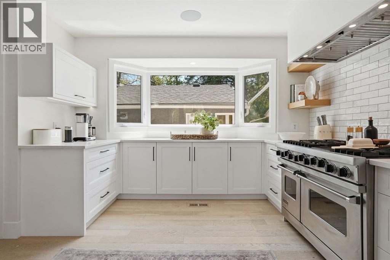
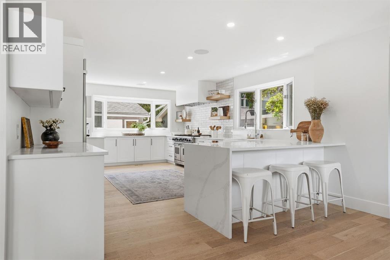
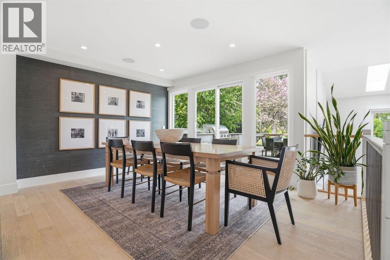
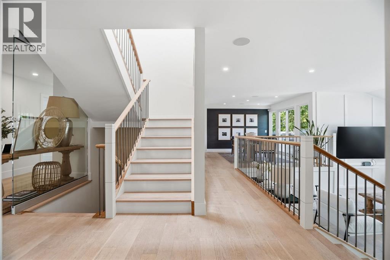
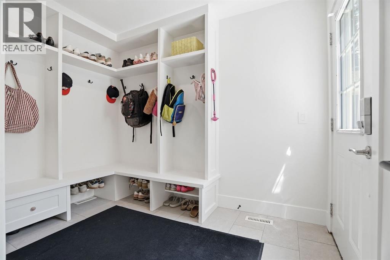
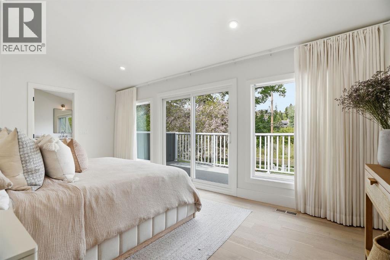
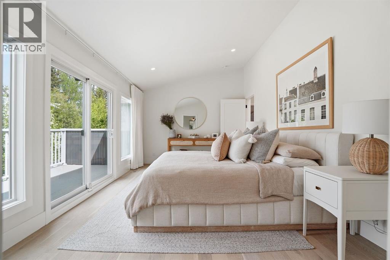
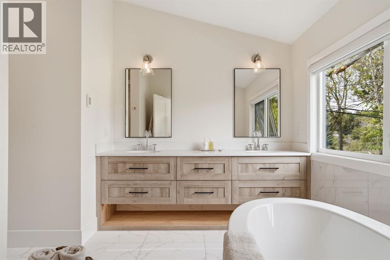
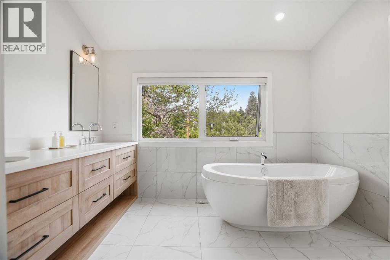
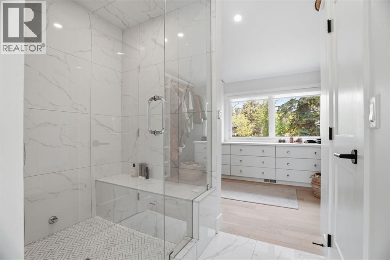
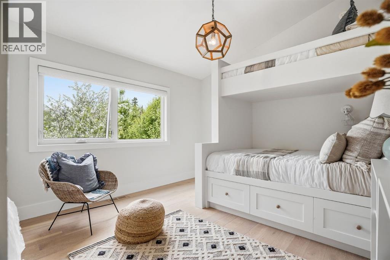
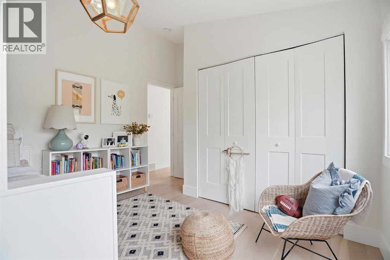
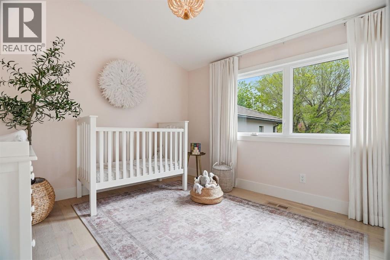
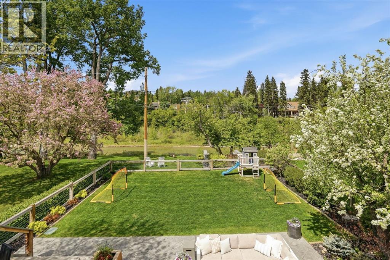
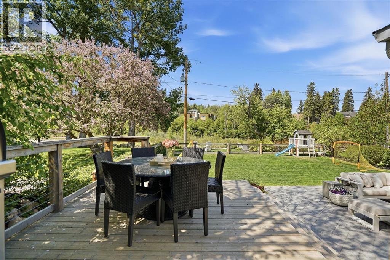
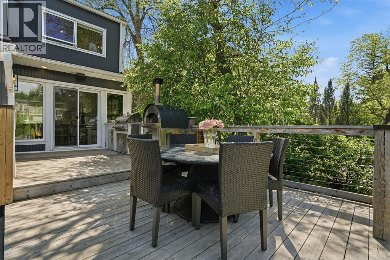
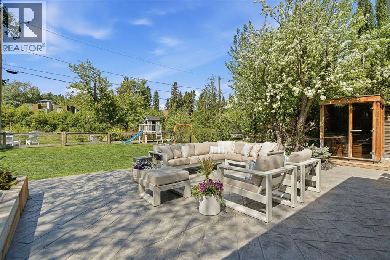
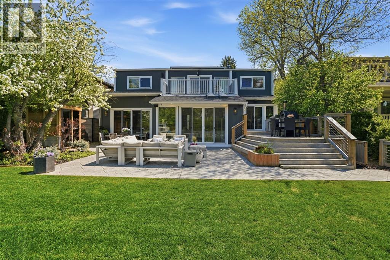
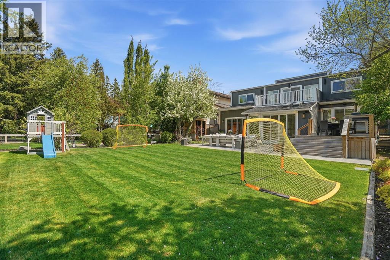
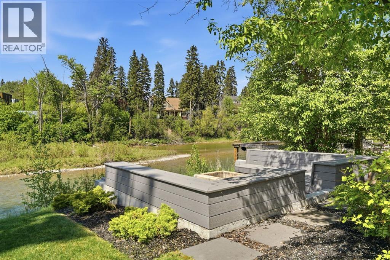
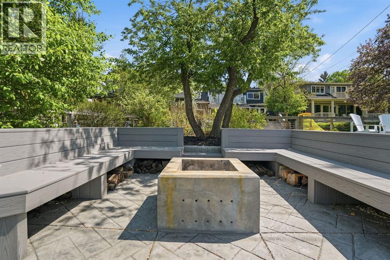
Tucked away on one of Calgary’s most coveted riverfront streets, this exceptional Elbow Park residence offers a rare opportunity to own a fully renovated, move-in ready home on an extraordinary 54’ x 187’ lot backing directly onto the Elbow River. Located in the heart of one of Calgary’s most cherished inner-city communities, this property captures the perfect balance of luxury, lifestyle, and connection to nature.Life in Elbow Park is about more than just a beautiful home — it’s about community. Picture children playing on the quiet tree-lined streets, neighbours gathering out front, and kids walking to school together across the Riverdale Avenue pedestrian bridge. Surrounded by winding pathway systems, mature trees, parks, and river views, this is a neighbourhood where families put down roots for generations. Perfectly positioned between Sandy Beach and Stanley Park, outdoor living becomes part of your everyday routine — morning walks along the river, summer afternoons at the parks, and easy access to Calgary’s extensive pathway network right from your backyard.The expansive backyard is truly a rare inner-city retreat — offering incredible space for children to run and play while creating the ultimate setting for entertaining and gathering. Designed for both relaxation and connection, the outdoor living experience features a beautifully appointed outdoor kitchen, sprawling yard space, and a fire pit nestled down by the river’s edge where friends and family can gather year-round under the canopy of mature trees. Whether hosting summer dinners, watching kids explore the backyard, or enjoying quiet evenings by the fire, this property was designed to be lived in and loved.Inside, the home has been thoughtfully and extensively renovated, blending timeless design with modern functionality. Move-in ready and beautifully appointed throughout, this property offers the rare combination of sophisticated inner-city living with the warmth and charm of a truly neighbourly co mmunity. Just minutes to the The Glencoe Club, top-rated schools, boutique shopping, and downtown Calgary, this is a once-in-a-generation opportunity to experience the very best of Elbow Park living. (id:40382)
Property Details
| MLS® Number | A2313450 |
| Property Type | Single Family |
| Community Name | Elbow Park |
| Amenities Near By | Golf Course, Playground, Recreation Nearby, Schools, Shopping |
| Community Features | Golf Course Development |
| Features | No Smoking Home, Gas Bbq Hookup |
| Parking Space Total | 4 |
| Plan | 4078u |
Building
| Bathroom Total | 4 |
| Bedrooms Above Ground | 3 |
| Bedrooms Below Ground | 1 |
| Bedrooms Total | 4 |
| Appliances | Washer, Refrigerator, Range - Gas, Dishwasher, Dryer, Microwave, Freezer, Oven - Built-in, Window Coverings, Garage Door Opener |
| Basement Development | Finished |
| Basement Features | Separate Entrance |
| Basement Type | Full (finished) |
| Constructed Date | 1973 |
| Construction Material | Wood Frame |
| Construction Style Attachment | Detached |
| Cooling Type | Central Air Conditioning |
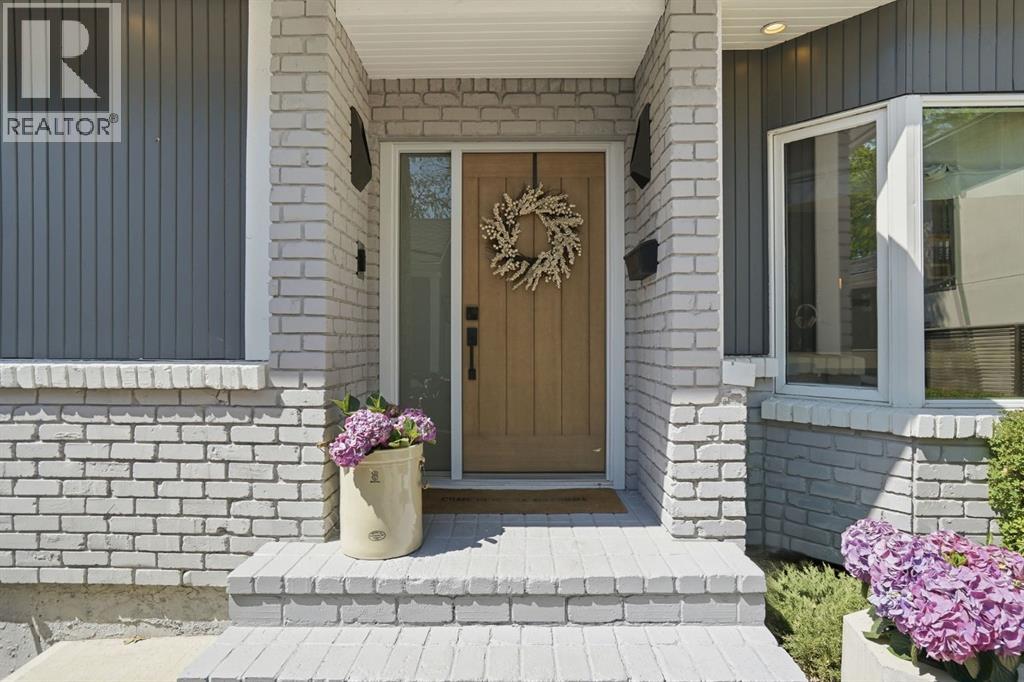
| Exterior Finish | Brick |
| Fireplace Present | Yes |
| Fireplace Total | 1 |
| Flooring Type | Tile, Wood, Vinyl Plank |
| Foundation Type | Poured Concrete |
| Half Bath Total | 1 |
| Heating Type | Forced Air, In Floor Heating |
| Stories Total | 2 |
| Size Interior | 2,754 Ft2 |
| Total Finished Area | 2754.11 Sqft |
| Type | House |
Parking
| Detached Garage | 2 |
Land
| Acreage | No |
| Fence Type | Fence |
| Land Amenities | Golf Course, Playground, Recreation Nearby, Schools, Shopping |
| Landscape Features | Landscaped |
| Size Frontage | 16.46 M |
| Size Irregular | 934.00 |
| Size Total | 934 M2|7,251 - 10,889 Sqft |
| Size Total Text | 934 M2|7,251 - 10,889 Sqft |
| Surface Water | Creek Or Stream |
| Zoning Description | R-cg |
Rooms
| Level | Type | Length | Width | Dimensions |
|---|---|---|---|---|
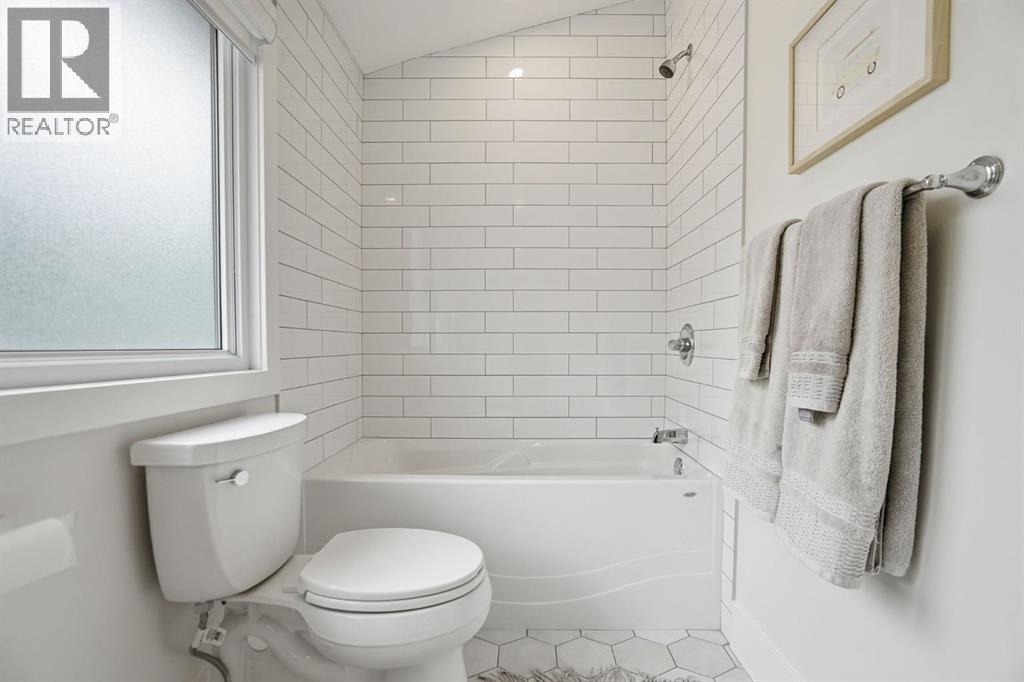
| Second Level | 4pc Bathroom | 11.42 Ft x 5.00 Ft | ||
| Second Level | 5pc Bathroom | 11.00 Ft x 13.42 Ft | ||
| Second Level | Bedroom | 10.83 Ft x 13.42 Ft | ||
| Second Level | Bedroom | 10.50 Ft x 11.58 Ft | ||
| Second Level | Laundry Room | 8.33 Ft x 5.67 Ft | ||
| Second Level | Primary Bedroom | 10.83 Ft x 18.25 Ft | ||
| Second Level | Other | 9.83 Ft x 13.42 Ft | ||
| Basement | 4pc Bathroom | 8.00 Ft x 6.25 Ft | ||
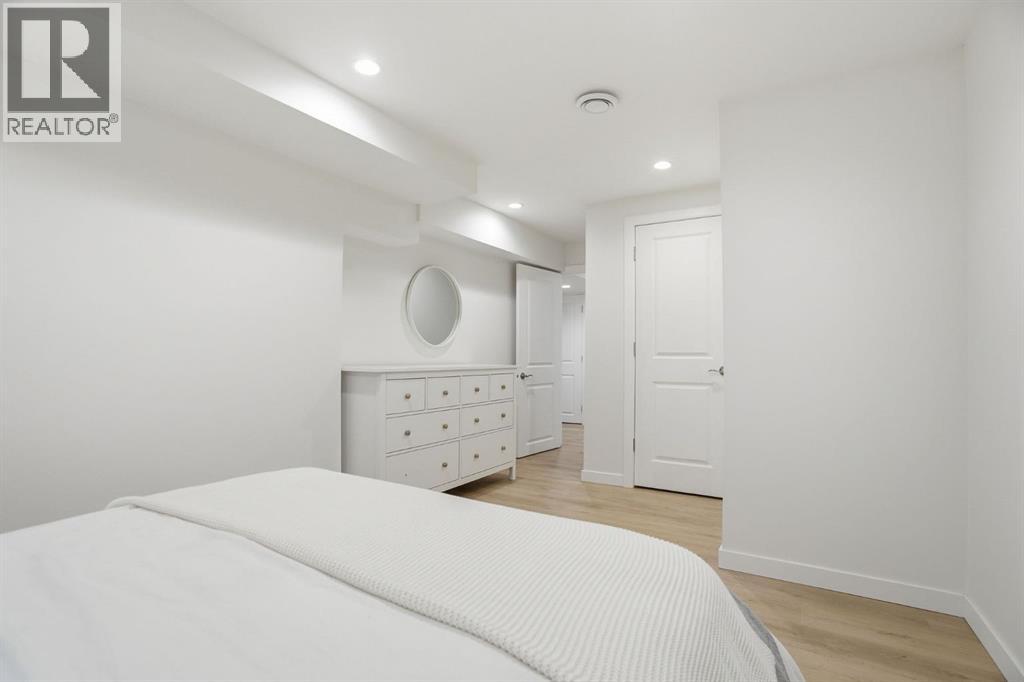
| Basement | Bedroom | 19.58 Ft x 9.75 Ft | ||
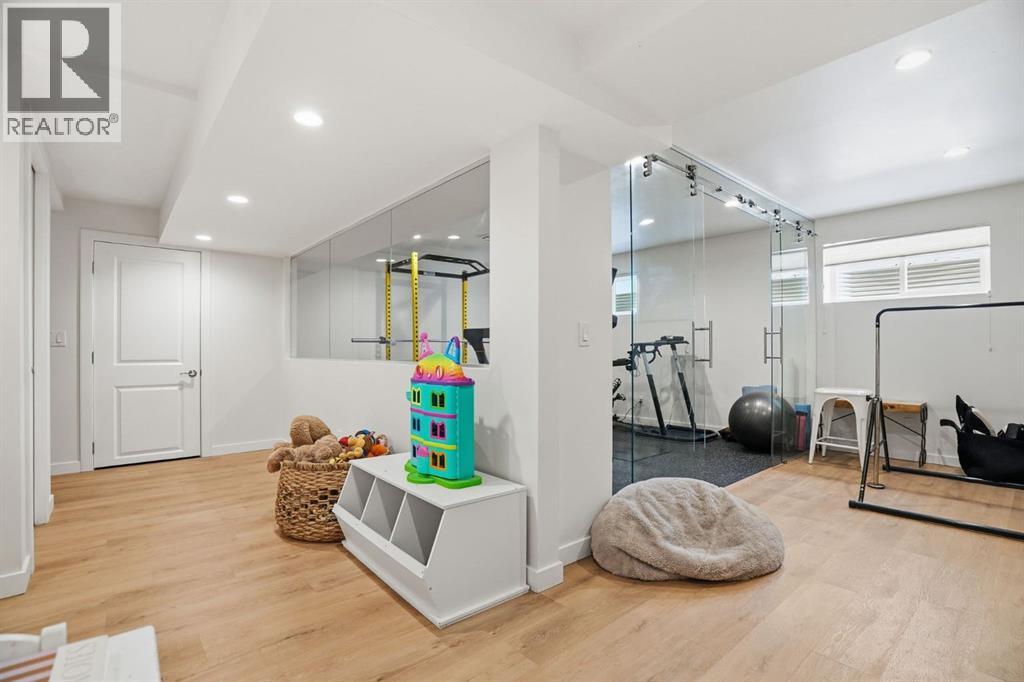
| Basement | Exercise Room | 22.42 Ft x 13.25 Ft | ||
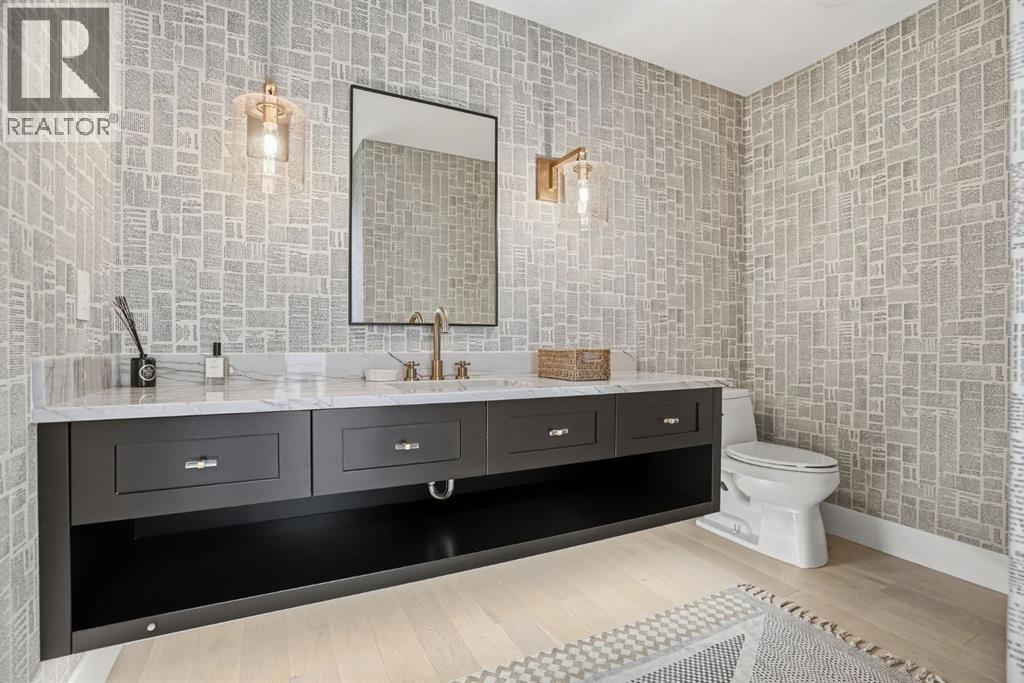
| Main Level | 2pc Bathroom | 9.67 Ft x 8.17 Ft | ||
| Main Level | Dining Room | 10.92 Ft x 14.50 Ft | ||
| Main Level | Family Room | 16.33 Ft x 12.92 Ft | ||
| Main Level | Kitchen | 21.58 Ft x 13.58 Ft | ||
| Main Level | Living Room | 19.58 Ft x 17.75 Ft | ||
| Main Level | Other | 7.67 Ft x 9.75 Ft | ||
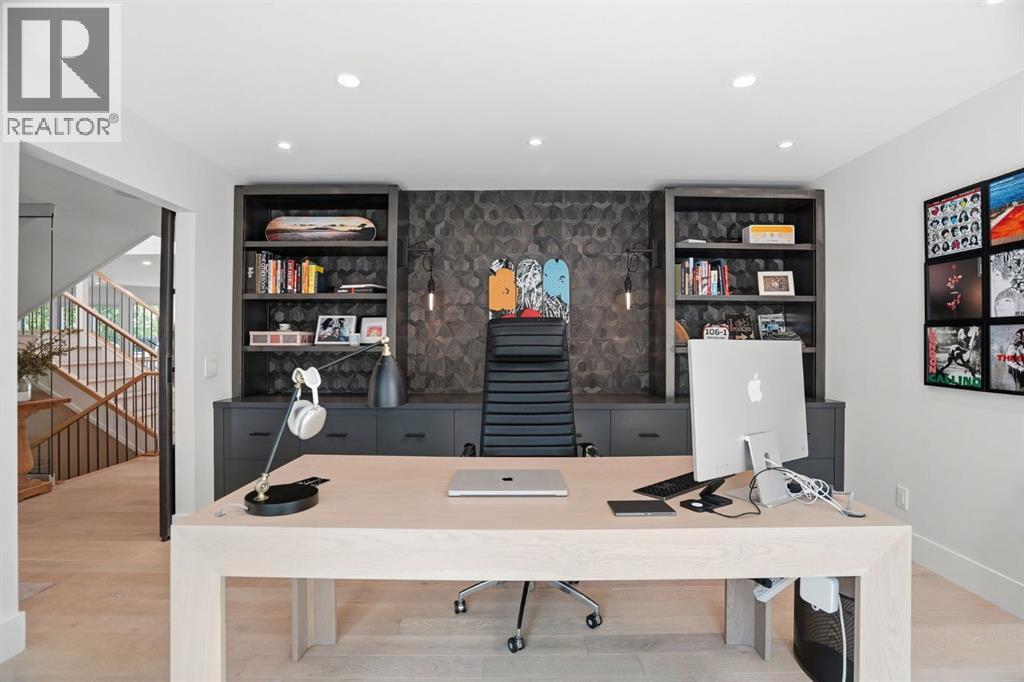
| Main Level | Office | 13.50 Ft x 13.92 Ft |
https://www.realtor.ca/real-estate/29819972/940-riverdale-avenue-sw-calgary-elbow-park
Contact Us
Contact us for more information
Jill Galarneau
Associate
www.charlesrealestate.ca/
205, 4915 Elbow Drive Sw
Calgary, Alberta T2S 2L4
(403) 267-0000

The trademarks REALTOR®, REALTORS®, and the REALTOR® logo are controlled by The Canadian Real Estate Association (CREA) and identify real estate professionals who are members of CREA. The trademarks MLS®, Multiple Listing Service® and the associated logos are owned by The Canadian Real Estate Association (CREA) and identify the quality of services provided by real estate professionals who are members of CREA. The trademark DDF® is owned by The Canadian Real Estate Association (CREA) and identifies CREA's Data Distribution Facility (DDF®)
May 28 2026 07:01:39
Calgary Real Estate Board
Charles