
2305 15a Street Se, Calgary, Alberta T2G 3N3 (29827667)
2305 15a Street Se Calgary, Alberta T2G 3N3
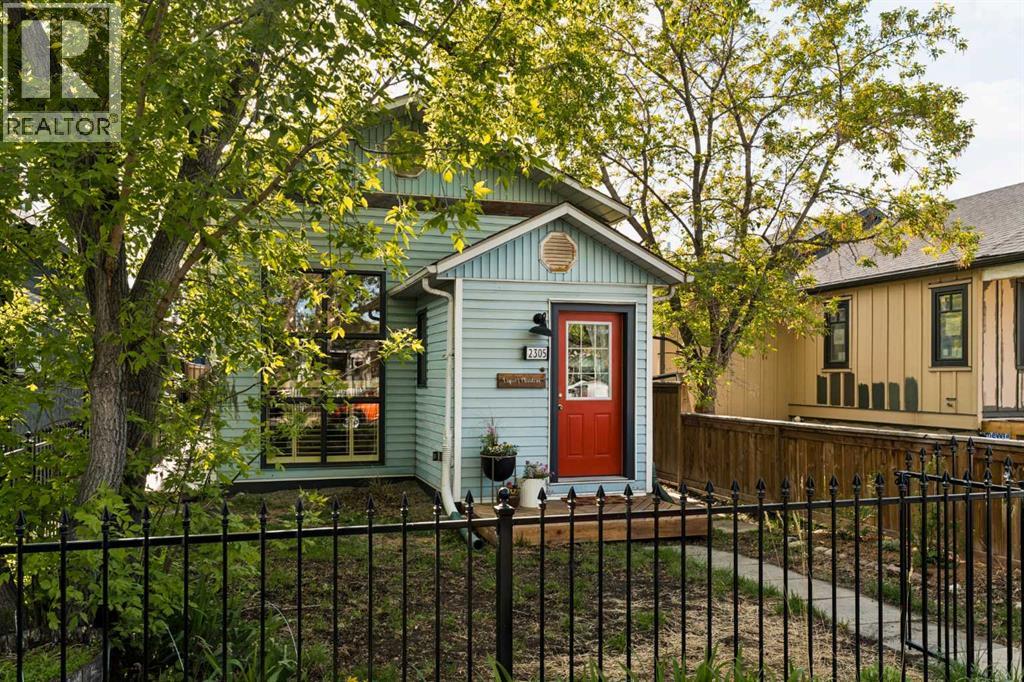

$650,000
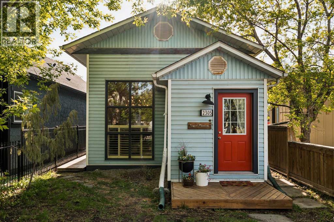
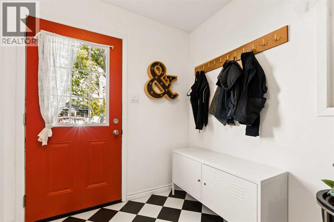
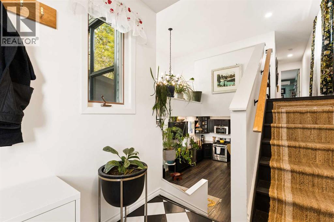
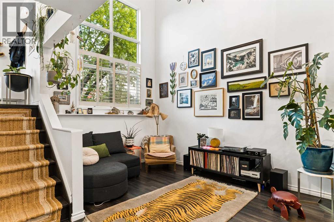
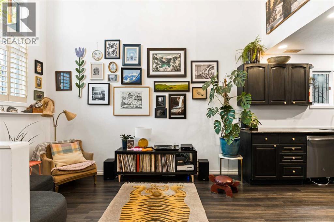
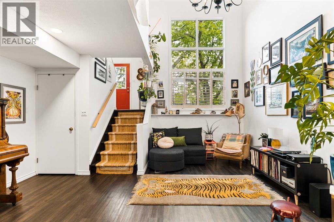
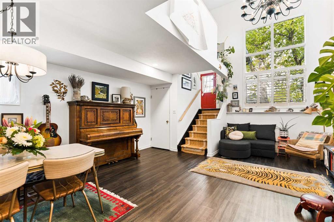
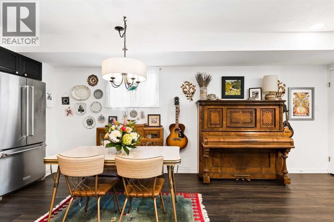
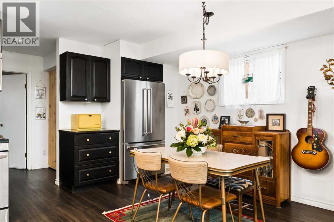
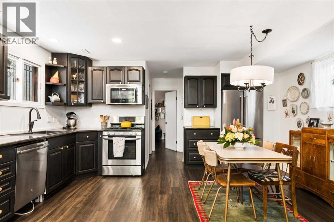
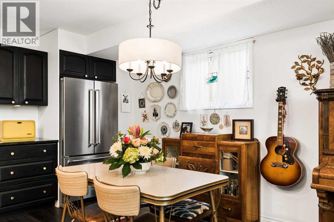
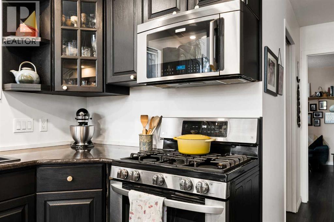
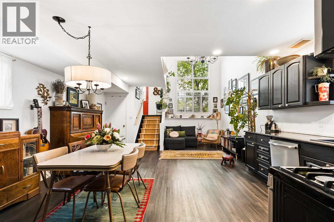
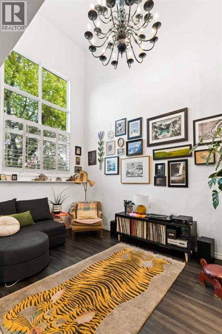
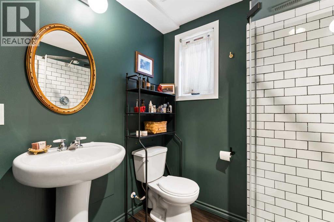
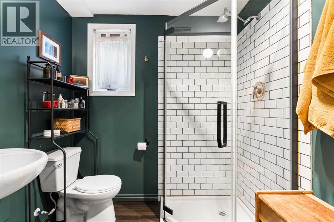
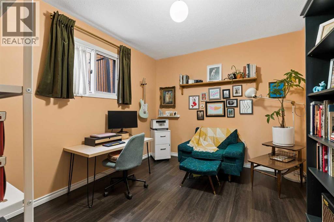
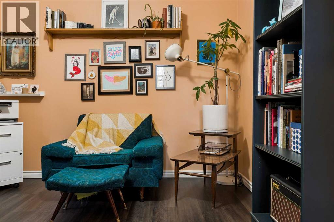
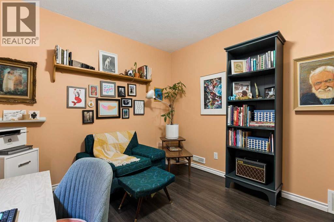
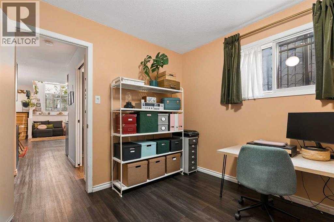
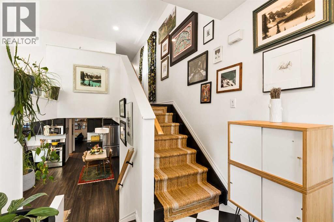
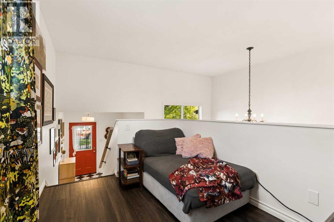
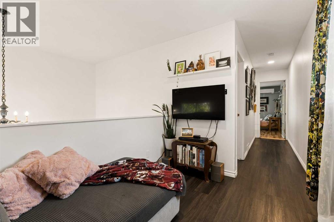
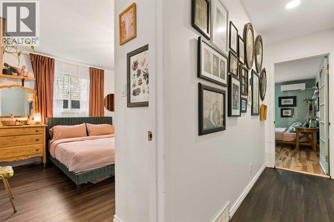
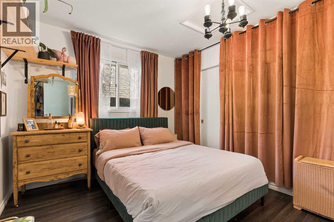
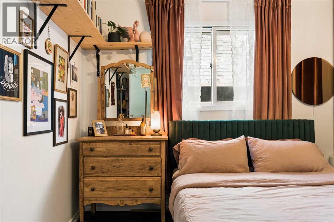
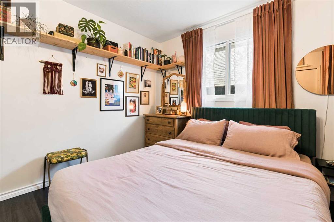
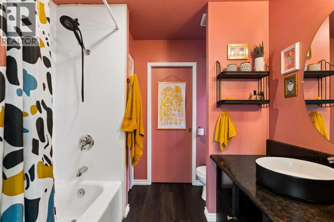
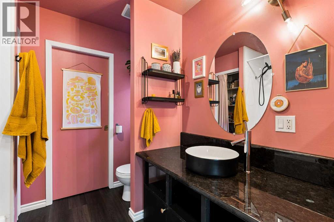
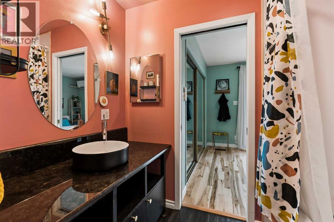
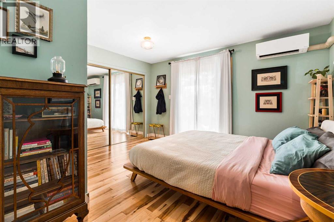
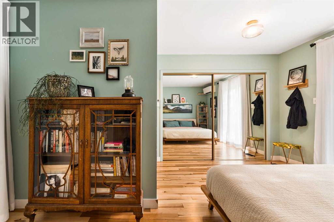
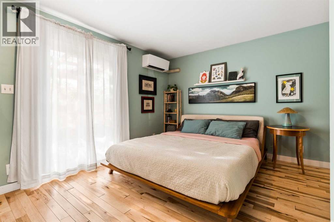
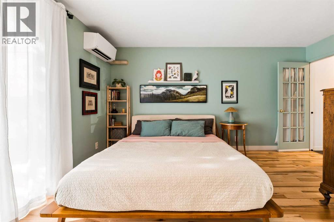
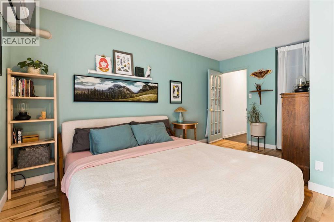
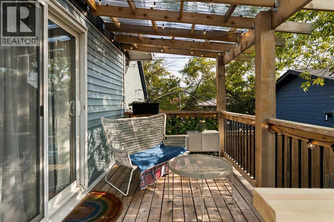
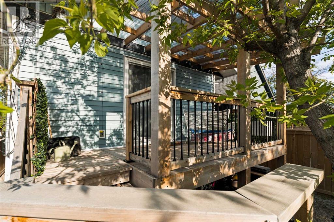
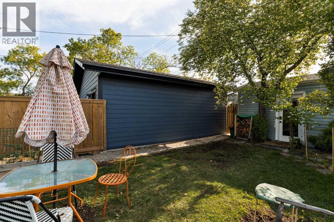
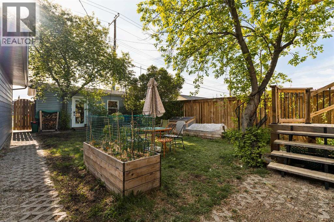
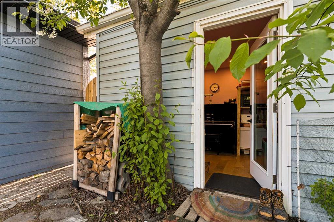
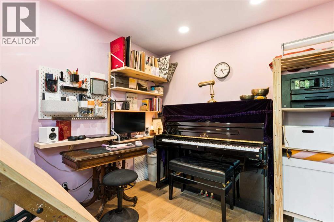
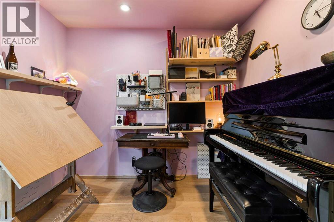
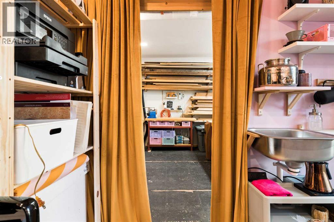
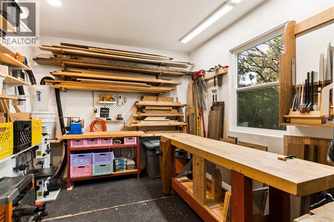
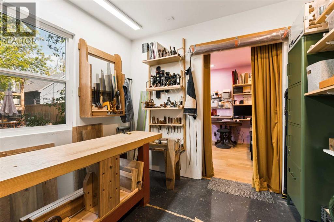
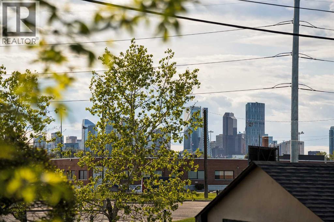
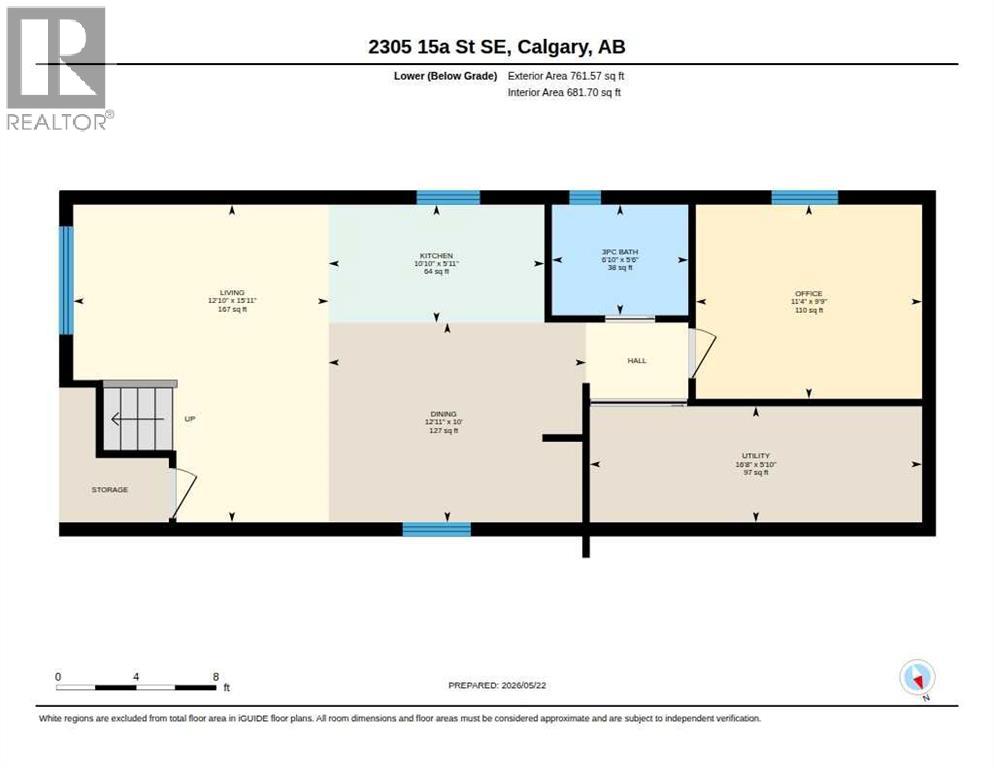
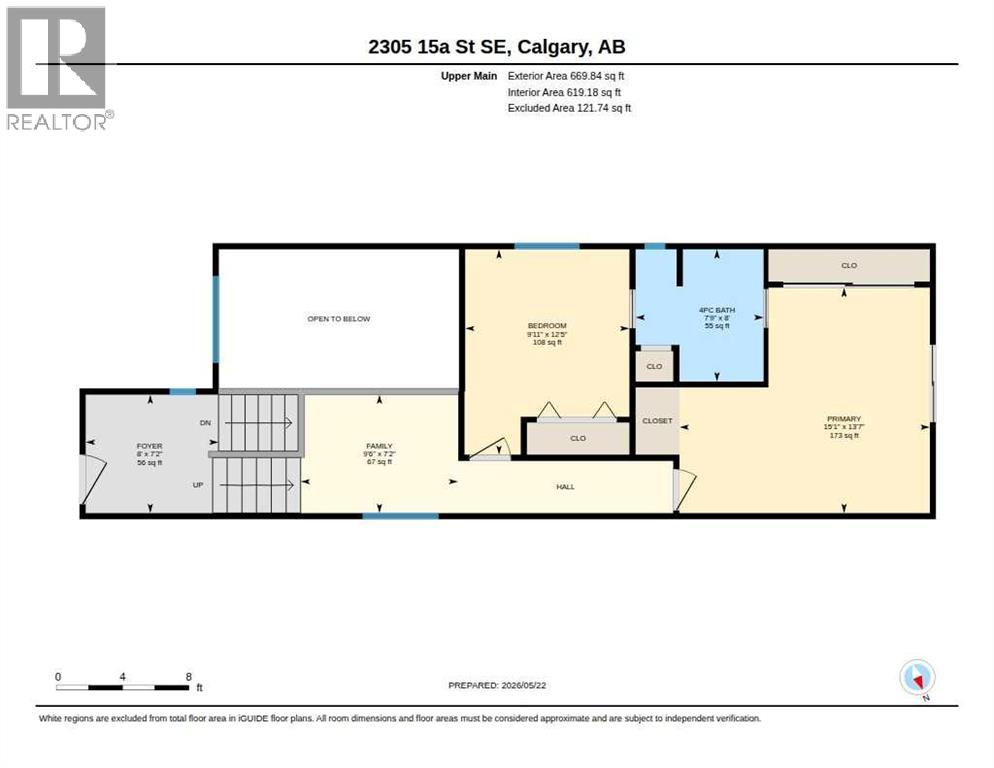
Fantastic detached infill in historic Inglewood, one of Calgary's most desirable inner-city communities. Walking distance to the Bow River, Inglewood Bird Sanctuary, and bike paths, with the neighbourhood's renowned restaurants, independent shops, music venues, and easy downtown access all just steps away.Built in 1988, this home offers timeless charm without the upkeep of a century-old property. Over 1,430sqft of developed living space, with a unique lofted lower level that floods the home with natural light.Recent updates include a new front step, new back porch with new sliding door, AC unit for the upstairs bedroom, and fresh paint throughout. The backyard workshop has been transformed into a beautiful studio space, ideal for a home office, creative retreat, or quiet escape. Previous upgrades include luxury vinyl plank flooring, new kitchen cabinets, granite countertops, stainless steel appliances, new light fixtures, updated plumbing, and a top of the line washer and dryer.The main floor features two spacious bedrooms, a shared bathroom with new vanity, and an office area. Downstairs offers a bright open concept kitchen, living, and dining space, plus a third bedroom, fully renovated 3 piece bathroom, and storage. The fully fenced west facing yard includes the renovated 9' x 20' studio workshop, all on a quiet cul-de-sac steps from parks and the best of Inglewood. (id:40382)
Property Details
| MLS® Number | A2314574 |
| Property Type | Single Family |
| Community Name | Inglewood |
| Amenities Near By | Park, Recreation Nearby, Schools, Shopping |
| Features | See Remarks |
| Plan | 1894ac |
| Structure | Deck |
Building
| Bathroom Total | 2 |
| Bedrooms Above Ground | 2 |
| Bedrooms Total | 2 |
| Appliances | Refrigerator, Dishwasher, Stove, Microwave Range Hood Combo, Washer & Dryer |
| Architectural Style | Bi-level |
| Basement Development | Finished |
| Basement Type | Full (finished) |
| Constructed Date | 1988 |
| Construction Material | Wood Frame |
| Construction Style Attachment | Detached |
| Cooling Type | Wall Unit |
| Exterior Finish | Vinyl Siding |
| Flooring Type | Ceramic Tile, Hardwood, Laminate |
| Foundation Type | Wood |
| Heating Type | Forced Air |
| Size Interior | 670 Ft2 |
| Total Finished Area | 669.84 Sqft |
| Type | House |
Parking
| None |
Land
| Acreage | No |
| Fence Type | Fence |
| Land Amenities | Park, Recreation Nearby, Schools, Shopping |
| Size Depth | 39.65 M |
| Size Frontage | 7.64 M |
| Size Irregular | 302.00 |
| Size Total | 302 M2|0-4,050 Sqft |
| Size Total Text | 302 M2|0-4,050 Sqft |
| Zoning Description | R-cg |
Rooms
| Level | Type | Length | Width | Dimensions |
|---|---|---|---|---|
| Lower Level | 3pc Bathroom | 5.50 Ft x 6.83 Ft | ||
| Lower Level | Dining Room | 10.00 Ft x 12.92 Ft | ||
| Lower Level | Kitchen | 5.92 Ft x 10.83 Ft | ||
| Lower Level | Living Room | 15.92 Ft x 12.83 Ft | ||
| Lower Level | Office | 9.75 Ft x 11.33 Ft | ||
| Lower Level | Furnace | 5.83 Ft x 16.67 Ft | ||
| Upper Level | 4pc Bathroom | 8.00 Ft x 7.75 Ft | ||
| Upper Level | Bedroom | 12.42 Ft x 9.92 Ft | ||
| Upper Level | Family Room | 7.17 Ft x 9.50 Ft | ||
| Upper Level | Foyer | 7.17 Ft x 8.00 Ft | ||
| Upper Level | Primary Bedroom | 13.58 Ft x 15.08 Ft |
https://www.realtor.ca/real-estate/29827667/2305-15a-street-se-calgary-inglewood
Contact Us
Contact us for more information

Spencer Stupka
Associate Broker
www.spencerstupka.com/
www.facebook.com/SpencerStupkaRealtor/?ref=aymt_homepage_panel
www.linkedin.com/in/spencerstupkarealtor/
www.instagram.com/spencerstupkarealtor/
205, 4915 Elbow Drive Sw
Calgary, Alberta T2S 2L4
(403) 267-0000

The trademarks REALTOR®, REALTORS®, and the REALTOR® logo are controlled by The Canadian Real Estate Association (CREA) and identify real estate professionals who are members of CREA. The trademarks MLS®, Multiple Listing Service® and the associated logos are owned by The Canadian Real Estate Association (CREA) and identify the quality of services provided by real estate professionals who are members of CREA. The trademark DDF® is owned by The Canadian Real Estate Association (CREA) and identifies CREA's Data Distribution Facility (DDF®)
May 29 2026 10:22:32
Calgary Real Estate Board
Charles