
5615 20 Street Sw, Calgary, Alberta T3E 1R3 (29824375)
5615 20 Street Sw Calgary, Alberta T3E 1R3





$1,000,000
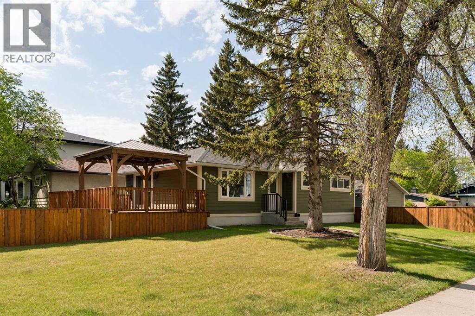
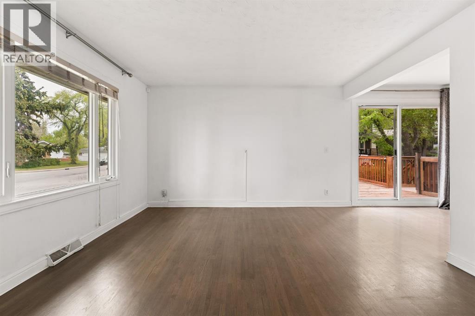
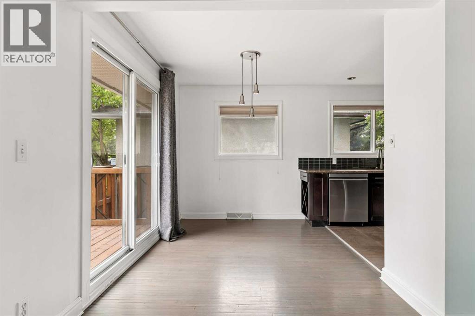
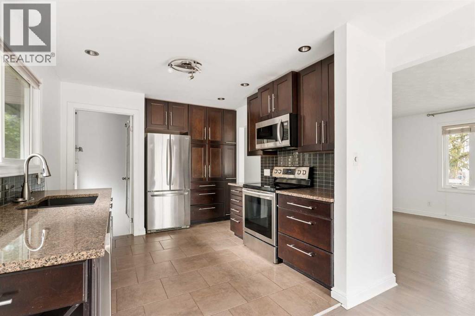
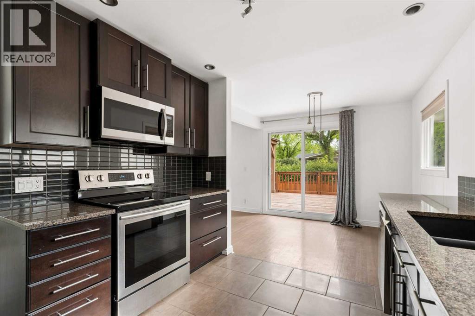
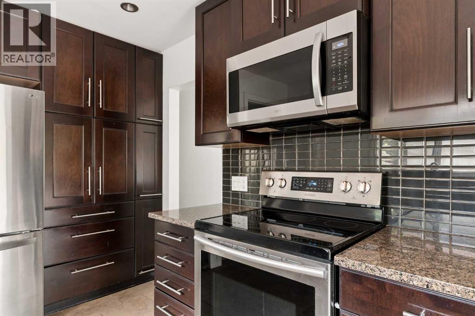
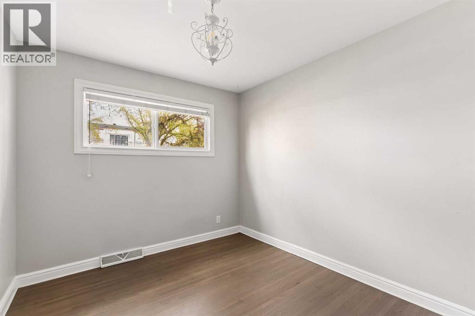
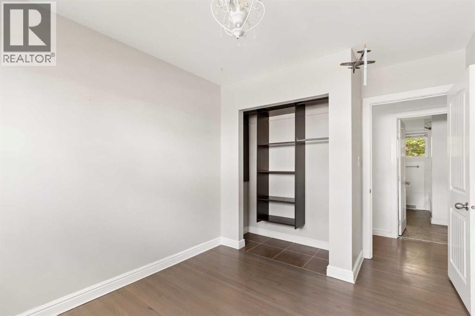
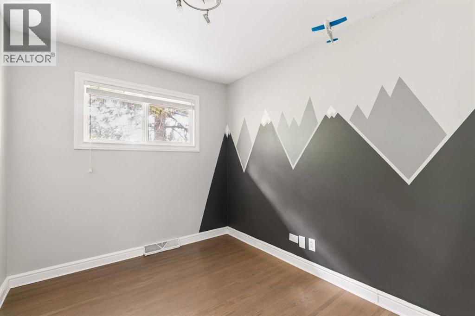
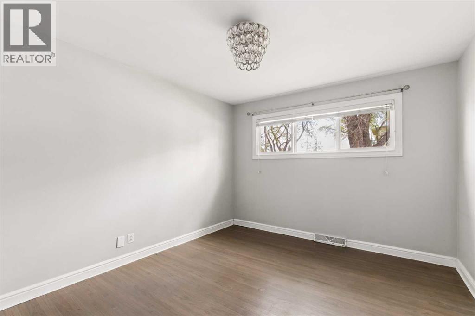
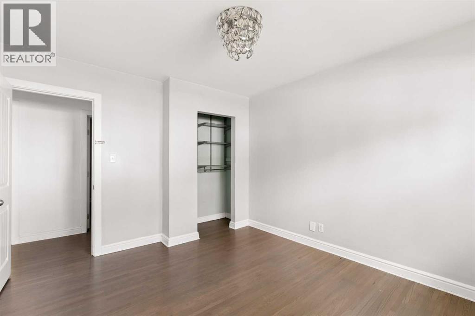
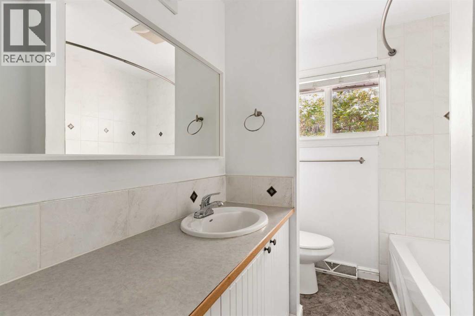
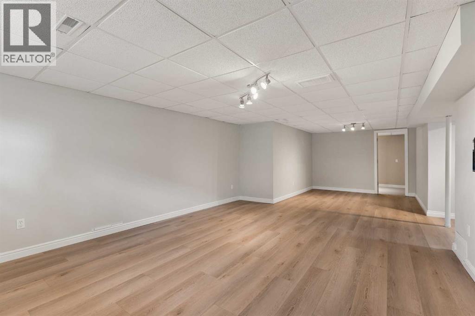
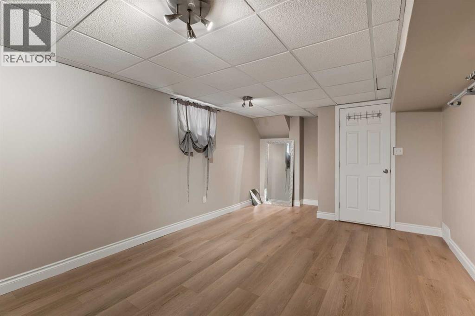
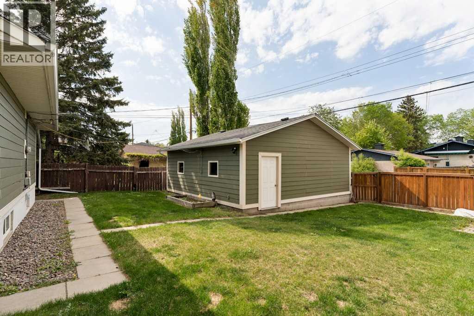
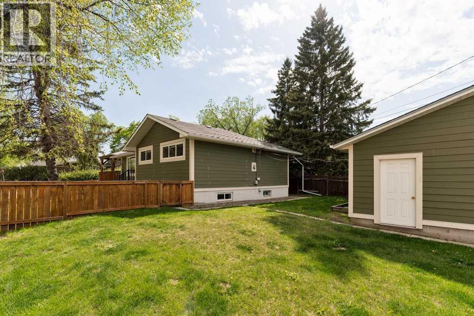
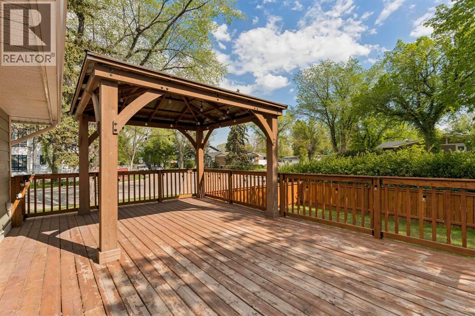
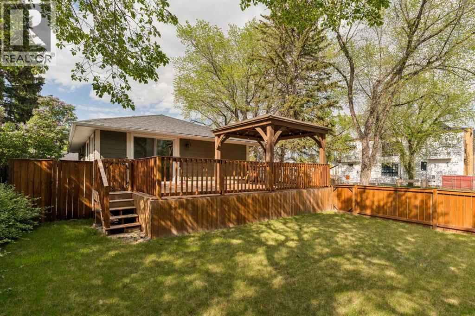
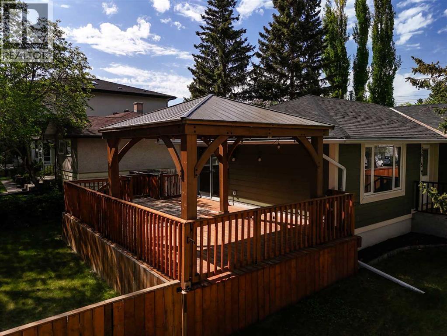
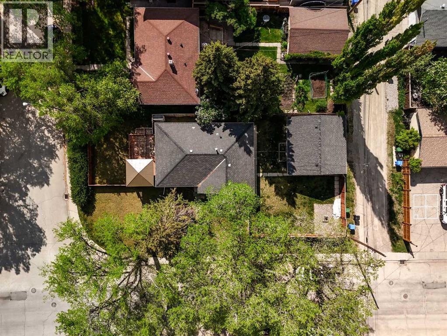
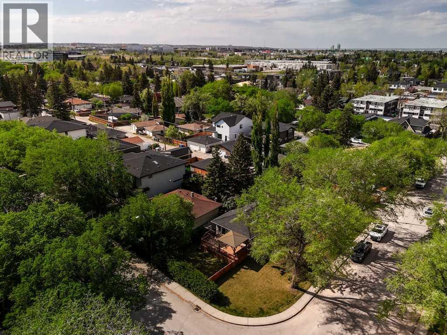
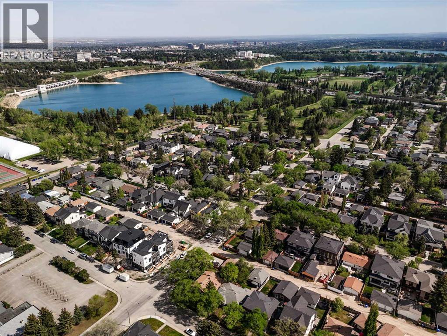
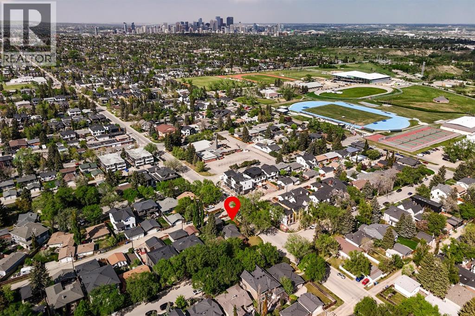
Located in the highly sought-after community of North Glenmore Park, this property offers exceptional flexibility as a move-in-ready family home, investment property, or future redevelopment opportunity on a large corner lot. Thoughtfully updated, the bungalow features an upgraded kitchen with espresso-stained cabinetry, granite countertops, stainless steel appliances, and tile flooring. The bright L-shaped living and dining area creates an inviting space for entertaining and everyday living.The main floor includes three well-sized bedrooms and an updated 4-piece bathroom. Downstairs, the fully developed lower level offers a full bathroom, recreation room, abundant storage, and a large flex space ideal for a home office, gym, or guest room.Situated in one of Calgary’s most desirable inner-city communities, North Glenmore Park offers access to parks, bike pathways, schools, dog parks, and convenient amenities including Rockyview General Hospital, Chinook Centre, and an easy commute to downtown. Whether you are looking to live, rent, or build in the future, this is a rare opportunity in an exceptional location. (id:40382)
Open House
This property has open houses!
1:00 pm
Ends at:3:00 pm
Property Details
| MLS® Number | A2315626 |
| Property Type | Single Family |
| Community Name | North Glenmore Park |
| Amenities Near By | Golf Course, Park, Schools |
| Community Features | Golf Course Development |
| Features | Treed, Back Lane, Level |
| Parking Space Total | 2 |
| Plan | 3057hp |
Building
| Bathroom Total | 2 |
| Bedrooms Above Ground | 3 |
| Bedrooms Below Ground | 1 |
| Bedrooms Total | 4 |
| Appliances | Refrigerator, Oven - Electric, Dishwasher, Microwave, Window Coverings, Washer/dryer Stack-up |
| Architectural Style | Bungalow |
| Basement Development | Finished |
| Basement Type | Full (finished) |
| Constructed Date | 1961 |
| Construction Material | Wood Frame |
| Construction Style Attachment | Detached |
| Cooling Type | None |
| Exterior Finish | Composite Siding, Wood Siding |
| Flooring Type | Hardwood, Laminate |
| Foundation Type | Poured Concrete |
| Heating Fuel | Natural Gas |
| Heating Type | Forced Air |
| Stories Total | 1 |
| Size Interior | 1,036 Ft2 |
| Total Finished Area | 1036 Sqft |
| Type | House |
Parking
| Detached Garage | 2 |
Land
| Acreage | No |
| Fence Type | Fence |
| Land Amenities | Golf Course, Park, Schools |
| Landscape Features | Landscaped |
| Size Depth | 37.18 M |
| Size Frontage | 15.83 M |
| Size Irregular | 6329.00 |
| Size Total | 6329 Sqft|4,051 - 7,250 Sqft |
| Size Total Text | 6329 Sqft|4,051 - 7,250 Sqft |
| Zoning Description | R-cg |
Rooms
| Level | Type | Length | Width | Dimensions |
|---|---|---|---|---|
| Basement | 4pc Bathroom | 11.08 Ft x 4.92 Ft | ||
| Basement | Bedroom | 11.33 Ft x 19.67 Ft | ||
| Basement | Recreational, Games Room | 19.50 Ft x 30.08 Ft | ||
| Basement | Storage | 10.33 Ft x 7.58 Ft | ||
| Basement | Furnace | 11.58 Ft x 9.17 Ft | ||
| Main Level | 4pc Bathroom | 9.92 Ft x 6.58 Ft | ||
| Main Level | Bedroom | 9.92 Ft x 8.25 Ft | ||
| Main Level | Bedroom | 12.67 Ft x 9.17 Ft | ||
| Main Level | Dining Room | 10.33 Ft x 8.25 Ft | ||
| Main Level | Kitchen | 10.00 Ft x 12.00 Ft | ||
| Main Level | Living Room | 13.00 Ft x 14.92 Ft | ||
| Main Level | Primary Bedroom | 12.58 Ft x 10.83 Ft |
https://www.realtor.ca/real-estate/29824375/5615-20-street-sw-calgary-north-glenmore-park
Contact Us
Contact us for more information

Elizabeth Rowe
Associate
205, 4915 Elbow Drive Sw
Calgary, Alberta T2S 2L4
(403) 267-0000

Andy J. Jackson
Broker of Record
www.charlesrealestate.ca/
205, 4915 Elbow Drive Sw
Calgary, Alberta T2S 2L4
(403) 267-0000

The trademarks REALTOR®, REALTORS®, and the REALTOR® logo are controlled by The Canadian Real Estate Association (CREA) and identify real estate professionals who are members of CREA. The trademarks MLS®, Multiple Listing Service® and the associated logos are owned by The Canadian Real Estate Association (CREA) and identify the quality of services provided by real estate professionals who are members of CREA. The trademark DDF® is owned by The Canadian Real Estate Association (CREA) and identifies CREA's Data Distribution Facility (DDF®)
May 29 2026 04:17:17
Calgary Real Estate Board
Charles